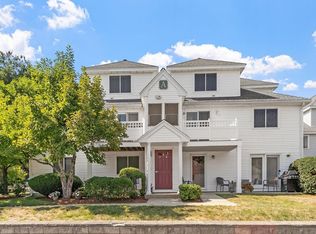
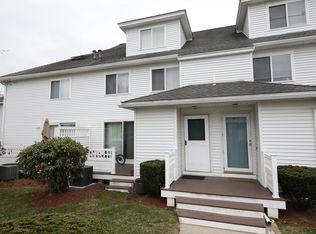
Welcome home to light-filled, effortless living in this bright end-unit townhouse set within a prime Chelmsford community. The open-concept main floor features wide windows that flood the living and dining areas with natural light, anchored by a cozy fireplace. A sliding glass door off the dining room leads directly to a low-maintenance composite deck, perfect for morning coffee or outdoor dining. The kitchen offers a polished layout with stainless-steel appliances, recessed lighting, broad counter space, and generous cabinetry. Upstairs, dramatic cathedral ceilings, skylights, and a ceiling fan create an airy retreat, complemented by a versatile loft ideal for a home office or creative space. A full unfinished basement provides vast storage and room for future possibilities. Enjoy central A/C, forced-air gas heat, in-building laundry, covered front porch, assigned parking, and resort-style amenities including an in-ground pool, clubhouse and fitness center—all with seamless access to Routes 3 and 495. Experience the ultimate blend of comfort, community, and low-maintenance condo living at the highly desirable Courtyard complex!
For sale
$400,000
360 Littleton Rd Unit H1, Chelmsford, MA 01824
2beds
1,133sqft
Condominium, Townhouse
Built in 1993
-- sqft lot
$406,600 Zestimate®
$353/sqft
$520/mo HOA
What's special
Cozy fireplaceForced-air gas heatCovered front porchIn-building laundryBright end-unit townhouseOpen-concept main floorLow-maintenance composite deck
- 16 hours
- 57
- 3
Zillow last checked:
Listing updated:
Listed by:
Sereyvoathana Ouk,
Lamacchia Realty, Inc. 978-250-1900
Source: MLS PIN,MLS#: 73575513
Facts & features
Interior
Bedrooms & bathrooms
- Bedrooms: 2
- Bathrooms: 2
- Full bathrooms: 1
- 1/2 bathrooms: 1
Primary bedroom
- Features: Skylight, Cathedral Ceiling(s), Ceiling Fan(s), Closet, Flooring - Wall to Wall Carpet, Cable Hookup
- Level: Second
- Area: 168
- Dimensions: 14 x 12
Bedroom 2
- Features: Closet, Flooring - Wall to Wall Carpet, Cable Hookup
- Level: Second
- Area: 170
- Dimensions: 17 x 10
Primary bathroom
- Features: No
Bathroom 1
- Features: Bathroom - Half, Flooring - Laminate
- Level: First
- Area: 25
- Dimensions: 5 x 5
Bathroom 2
- Features: Bathroom - 3/4, Bathroom - With Shower Stall, Flooring - Laminate
- Level: Second
- Area: 56
- Dimensions: 7 x 8
Dining room
- Features: Flooring - Laminate, Exterior Access, Open Floorplan, Slider
- Level: First
- Area: 112
- Dimensions: 14 x 8
Kitchen
- Features: Flooring - Laminate, Recessed Lighting, Stainless Steel Appliances
- Level: First
- Area: 108
- Dimensions: 9 x 12
Living room
- Features: Flooring - Laminate, Cable Hookup
- Level: First
- Area: 182
- Dimensions: 13 x 14
Heating
- Forced Air, Natural Gas
Cooling
- Central Air
Appliances
- Included: Range, Dishwasher, Microwave, Refrigerator
- Laundry: In Building, Electric Dryer Hookup, Washer Hookup
Features
- Flooring: Carpet, Laminate
- Has basement: Yes
- Number of fireplaces: 1
- Fireplace features: Living Room
- Common walls with other units/homes: End Unit
Interior area
- Total structure area: 1,133
- Total interior livable area: 1,133 sqft
- Finished area above ground: 1,133
Property
Parking
- Total spaces: 1
- Parking features: Assigned, Common, Guest, Paved
- Uncovered spaces: 1
Accessibility
- Accessibility features: No
Features
- Patio & porch: Porch, Deck - Composite
- Exterior features: Porch, Deck - Composite, Rain Gutters, Professional Landscaping, Sprinkler System
- Pool features: Association, In Ground
Details
- Parcel number: M:0107 B:0405 L:0001 U:1H,3910378
- Zoning: RB
Construction
Type & style
- Home type: Townhouse
- Property subtype: Condominium, Townhouse
Materials
- Conventional (2x4-2x6)
- Roof: Shingle
Condition
- Year built: 1993
Utilities & green energy
- Electric: Circuit Breakers
- Sewer: Public Sewer
- Water: Public
- Utilities for property: for Gas Range, for Electric Dryer, Washer Hookup
Green energy
- Energy efficient items: Thermostat
Community & HOA
Community
- Features: Public Transportation, Shopping, Pool, Tennis Court(s), Park, Walk/Jog Trails, Laundromat, Bike Path, Highway Access, House of Worship, Public School
HOA
- Amenities included: Pool, Fitness Center, Clubhouse
- Services included: Water, Sewer, Insurance, Maintenance Structure, Road Maintenance, Maintenance Grounds, Snow Removal, Reserve Funds
- HOA fee: $520 monthly
Location
- Region: Chelmsford
Financial & listing details
- Price per square foot: $353/sqft
- Tax assessed value: $426,900
- Annual tax amount: $5,665
- Date on market: 9/10/2026
- Listing terms: Estate Sale
Estimated market value
$406,600
$386,000 - $427,000
$2,433/mo
Price history
| Date | Event | Price |
|---|---|---|
| 9/10/2026 | Listed for sale | $400,000+108.3%$353/sqft |
Source: MLS PIN #73575513 Report a problem | ||
| 11/21/2000 | Sold | $192,000+63.4%$169/sqft |
Source: Public Record Report a problem | ||
| 7/15/1997 | Sold | $117,500+17.6%$104/sqft |
Source: Public Record Report a problem | ||
| 3/4/1993 | Sold | $99,900$88/sqft |
Source: Public Record Report a problem | ||
Public tax history
| Year | Property taxes | Tax assessment |
|---|---|---|
| 2025 | $5,695 +22.1% | $409,700 +19.6% |
| 2024 | $4,665 -0.7% | $342,500 +4.8% |
| 2023 | $4,696 +4.1% | $326,800 +14.3% |
| 2022 | $4,510 +5.7% | $286,000 +5.5% |
| 2021 | $4,267 -1.3% | $271,100 +3.2% |
| 2020 | $4,323 +6% | $262,800 +5.4% |
| 2019 | $4,078 +4.8% | $249,400 +15.1% |
| 2018 | $3,890 +8.4% | $216,600 +8.1% |
| 2017 | $3,589 +4.5% | $200,300 +5.2% |
| 2016 | $3,433 +5.8% | $190,400 +9.7% |
| 2015 | $3,244 +1.6% | $173,500 +3.2% |
| 2014 | $3,192 +3.1% | $168,200 -2.4% |
| 2013 | $3,095 -8.1% | $172,400 -10.5% |
| 2012 | $3,369 +4.6% | $192,600 |
| 2011 | $3,220 +5.2% | $192,600 -4.7% |
| 2010 | $3,060 -2.8% | $202,000 -9.7% |
| 2009 | $3,147 +3.4% | $223,700 -0.8% |
| 2008 | $3,044 +2.1% | $225,500 -5.2% |
| 2007 | $2,981 | $237,900 |
Find assessor info on the county website
Monthly payment
Est. payment
Payment breakdown
Explore the cost of this home by adjusting the details. Changes won't be saved.Climate risks
Neighborhood: Littleton Road Area
Similar homes
- $420,0002 bd2 ba1.1k sqftHitcin' Post, North Chelmsford, MA 01863For Sale
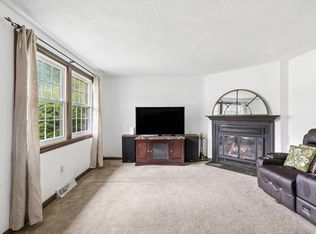 MLS ID #73575135, Ashley Price, eXp Realty LLC. MLS PIN
 - $399,0002 bd2 ba1.1k sqftWoodcrest Condominiums Ii, Chelmsford, MA 01824For Sale
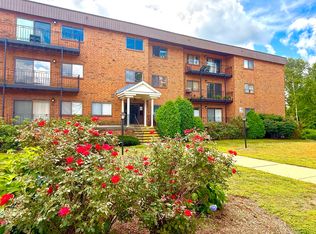 MLS ID #73566635, Young Won, Keller Williams Realty. MLS PIN
 - $425,0002 bd2 ba1.5k sqftWoodcrest Condominium, Chelmsford, MA 01824For Sale
 MLS ID #73571238, Maureen Howe, ERA Key Realty Services. MLS PIN
 - $399,9002 bd2 ba1.3k sqftChelmsford Village, Chelmsford, MA 01824For Sale
 MLS ID #73563997, Thomas Pratt, ERA Key Realty Services. MLS PIN
