
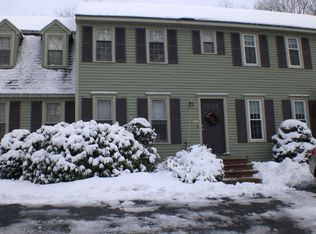
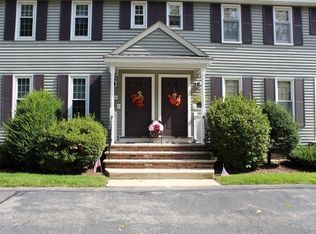
Desirable townhome in sought after Woodland Park on Chelmsford line, 2 minutes from Rt. 495/Lowell Connector & Rt. 3 yet set in a country setting surrounded by trees, grass & classic stone walls. Two off-street parking spots outside your front door & enter into a tiled foyer & sun-lit living room. Formal, open concept dining room has slider to deck & area for grill. Galley kitchen is fully-applianced with 7-year young stainless steel fridge, microwave, range, dishwasher, sink & wood cabinets & granite counter tops. Built-in peninsula for casual dining. Convenient half-bath located off kitchen. Second floor offers two spacious bedrooms with professional-cleaned wall-to-wall berber. The master bedroom has a walk-in closet. Attic space with pull-down stairs provides ample storage. Full bath is located adjacent to each bedroom. Full basement for washer & dryer hookups with plenty of additional storage for workshop/hobby use. Washer & dryer included. Rare opportunity in an owner-occupied complex!
For sale
$399,000
92 Swan St Unit 207, Lowell, MA 01852
2beds
1,210sqft
Condominium, Townhouse
Built in 1989
-- sqft lot
$398,000 Zestimate®
$330/sqft
$395/mo HOA
What's special
Washer and dryer includedProfessional-cleaned wall-to-wall berberTiled foyerTwo spacious bedrooms
- 6 days
- 276
- 18
Zillow last checked:
Listing updated:
Listed by:
Roland Draper 978-888-7050,
Members Realty Group 978-888-7050,
Roland Draper 978-888-7050
Source: MLS PIN,MLS#: 73589607
Facts & features
Interior
Bedrooms & bathrooms
- Bedrooms: 2
- Bathrooms: 2
- Full bathrooms: 1
- 1/2 bathrooms: 1
Primary bedroom
- Area: 182
- Dimensions: 13 x 14
Bedroom 2
- Area: 154
- Dimensions: 11 x 14
Primary bathroom
- Features: Yes
Dining room
- Area: 99
- Dimensions: 9 x 11
Kitchen
- Area: 88
- Dimensions: 8 x 11
Living room
- Area: 238
- Dimensions: 14 x 17
Heating
- Forced Air, Natural Gas
Cooling
- Central Air
Appliances
- Included: Range, Dishwasher, Microwave, Refrigerator
- Laundry: In Basement, In Unit, Gas Dryer Hookup, Electric Dryer Hookup, Washer Hookup
Features
- Walk-up Attic
- Flooring: Tile, Carpet, Hardwood
- Has basement: Yes
- Has fireplace: No
- Common walls with other units/homes: 2+ Common Walls
Interior area
- Total structure area: 1,210
- Total interior livable area: 1,210 sqft
- Finished area above ground: 1,210
- Finished area below ground: 605
Property
Parking
- Total spaces: 2
- Parking features: Off Street, Tandem, Deeded
- Uncovered spaces: 2
Features
- Patio & porch: Deck - Composite
- Exterior features: Deck - Composite, Professional Landscaping, Sprinkler System
Details
- Parcel number: M:0170 B:5610 L:0092 U:02,3188309
- Zoning: SMF
Construction
Type & style
- Home type: Townhouse
- Property subtype: Condominium, Townhouse
- Attached to another structure: Yes
Materials
- Roof: Shingle
Condition
- Year built: 1989
Utilities & green energy
- Electric: Circuit Breakers
- Sewer: Public Sewer
- Water: Public
- Utilities for property: for Gas Range, for Gas Dryer, for Electric Dryer, Washer Hookup
Community & HOA
Community
- Features: Shopping, Highway Access
HOA
- Services included: Maintenance Structure, Road Maintenance, Snow Removal
- HOA fee: $395 monthly
Location
- Region: Lowell
Financial & listing details
- Price per square foot: $330/sqft
- Tax assessed value: $368,900
- Annual tax amount: $4,322
- Date on market: 10/12/2026
- Exclusions: None
Estimated market value
$398,000
$378,000 - $418,000
$2,555/mo
Price history
| Date | Event | Price |
|---|---|---|
| 10/12/2026 | Listed for sale | $399,000+99.5%$330/sqft |
Source: MLS PIN #73589607 Report a problem | ||
| 5/1/2019 | Listing removed | $2,000$2/sqft |
Source: Members Realty Group #72466510 Report a problem | ||
| 4/4/2019 | Price change | $2,000-4.8%$2/sqft |
Source: Members Realty Group #72466510 Report a problem | ||
| 3/18/2019 | Listed for rent | $2,100$2/sqft |
Source: Members Realty Group #72466510 Report a problem | ||
| 12/28/2018 | Sold | $200,000-4.8%$165/sqft |
Source: Public Record Report a problem | ||
| 11/19/2018 | Pending sale | $210,000$174/sqft |
Source: LAER Realty Partners #72423614 Report a problem | ||
| 11/14/2018 | Listed for sale | $210,000+54.4%$174/sqft |
Source: LAER Realty Partners #72423614 Report a problem | ||
| 7/26/2012 | Sold | $136,000+0.7%$112/sqft |
Source: Public Record Report a problem | ||
| 4/27/2012 | Listed for sale | $135,000$112/sqft |
Source: Coco, Early & Associates #71373861 Report a problem | ||
| 3/6/2012 | Listing removed | $135,000$112/sqft |
Source: Exit 1st Realty #71243689 Report a problem | ||
| 1/2/2012 | Price change | $135,000-3.5%$112/sqft |
Source: Exit 1st Realty #71243689 Report a problem | ||
| 9/28/2011 | Price change | $139,900-3.5%$116/sqft |
Source: Exit 1st Realty #71243689 Report a problem | ||
| 9/25/2011 | Price change | $144,900-3.3%$120/sqft |
Source: Exit 1st Realty #71243689 Report a problem | ||
| 8/13/2011 | Price change | $149,900-6.3%$124/sqft |
Source: Exit 1st Realty #71243689 Report a problem | ||
| 6/6/2011 | Listed for sale | $159,900-33.1%$132/sqft |
Source: Exit 1st Realty #71243689 Report a problem | ||
| 4/18/2007 | Sold | $239,000+165.6%$198/sqft |
Source: Public Record Report a problem | ||
| 10/1/1997 | Sold | $90,000-15%$74/sqft |
Source: Public Record Report a problem | ||
| 6/1/1990 | Sold | $105,900$88/sqft |
Source: Public Record Report a problem | ||
Public tax history
| Year | Property taxes | Tax assessment |
|---|---|---|
| 2025 | $4,089 +6.1% | $356,200 +10% |
| 2024 | $3,855 +8.4% | $323,700 +13.1% |
| 2023 | $3,555 +10.6% | $286,200 +19.9% |
| 2022 | $3,213 | $238,700 |
| 2021 | $3,213 +0.2% | $238,700 -0.6% |
| 2020 | $3,208 +2.4% | $240,100 +7.6% |
| 2019 | $3,134 +6.2% | $223,200 +8.9% |
| 2018 | $2,950 +2.3% | $205,000 +6.1% |
| 2017 | $2,884 +3.7% | $193,300 +5.3% |
| 2016 | $2,782 | $183,500 |
Find assessor info on the county website
Monthly payment
Est. payment
Payment breakdown
Explore the cost of this home by adjusting the details. Changes won't be saved.Climate risks
Neighborhood: Sacred Heart
Similar homes
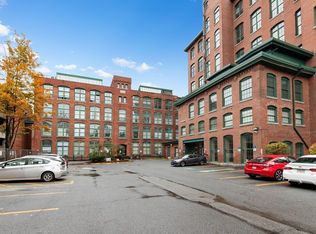
- $366,0002 bd2 ba1.4k sqftCanal Place, Lowell, MA 01852For Sale
 MLS ID #73592170, Giordana Fioravanti Smith, Berkshire Hathaway HomeServices Commonwealth Real Estate. MLS PIN
 - $415,0003 bd1 ba1.2k sqft181 W London St, Lowell, MA 01852For Sale
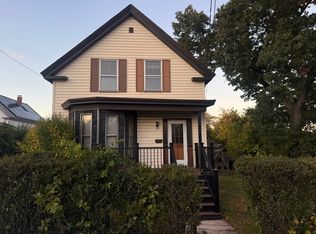 MLS ID #73591614, Sueann Rasavong, eXp Realty LLC - Corporate Office. MLS PIN
 - $399,9003 bd1 ba1.5k sqft112 Hollis St #112, Lowell, MA 01852For Sale
 MLS ID #73588834, Vincent Guo, Voro MA LLC. MLS PIN
 - $399,0003 bd1 ba1k sqft631 E Merrimack St Unit 631, Lowell, MA 01852For Sale
 MLS ID #73587579, Luisita Pumphrey, eXp Realty LLC. MLS PIN
