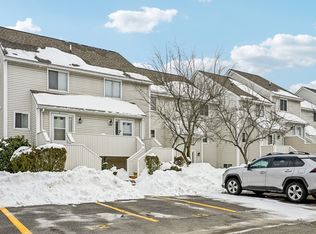
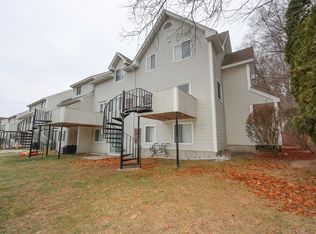
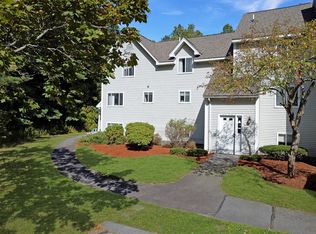
Live the weekends-you-actually-get-to-enjoy life at The Cascades. This sun-filled 2-bedroom, 1.5-bath townhouse-style condo is your lock-and-leave launchpad: Saturday mornings start with coffee on your private balcony overlooking the gorgeous foliage this season, afternoons drift between the in-ground pool and the tennis courts, and evenings wind down at the community BBQ and picnic area — all without ever mowing a lawn or shoveling a driveway. Inside, 1,200 square feet of easy living unfolds across two levels: a bright living room made for movie nights, a kitchen with room to actually cook, two comfortable bedrooms, and in-unit laundry that ends the laundromat era for good. Two deeded parking spaces mean you never circle the lot again.Set in Dracut's sought-after Cascades community tucked into manicured, wooded grounds, minutes from Route 110, UMass Lowell, and quick highway access to Boston and New Hampshire. First-time buyers, downsizers, and investors: this is low-maintenance living with resort-style amenities at a price that still makes sense.
For sale
$360,000
100 Merrimack Ave APT 71, Dracut, MA 01826
2beds
1,185sqft
Condominium, Townhouse
Built in 1986
-- sqft lot
$358,000 Zestimate®
$304/sqft
$268/mo HOA
What's special
Manicured wooded groundsIn-unit laundryTennis courtsIn-ground poolTwo comfortable bedrooms
- 2 days
- 261
- 23
Zillow last checked:
Listing updated:
Listed by:
Fermin Group 978-423-6545,
Century 21 North East 978-208-0449,
Keishla Quiles 978-608-8229
Source: MLS PIN,MLS#: 73591842
Facts & features
Interior
Bedrooms & bathrooms
- Bedrooms: 2
- Bathrooms: 2
- Full bathrooms: 1
- 1/2 bathrooms: 1
Primary bedroom
- Features: Closet, Flooring - Wall to Wall Carpet
- Level: Second
Bedroom 2
- Features: Closet, Flooring - Wall to Wall Carpet
- Level: Second
Kitchen
- Features: Flooring - Stone/Ceramic Tile
- Level: First
Living room
- Features: Bathroom - Half, Closet, Flooring - Laminate, Deck - Exterior, Open Floorplan
- Level: First
Heating
- Forced Air, Natural Gas
Cooling
- Central Air
Appliances
- Included: Range, Dishwasher, Disposal, Refrigerator, Washer, Dryer
- Laundry: Flooring - Stone/Ceramic Tile, Second Floor, In Unit
Features
- Flooring: Tile, Carpet, Other
- Has basement: No
- Has fireplace: No
- Common walls with other units/homes: 2+ Common Walls
Interior area
- Total structure area: 1,185
- Total interior livable area: 1,185 sqft
- Finished area above ground: 1,185
Property
Parking
- Total spaces: 2
- Parking features: Deeded
- Uncovered spaces: 2
Features
- Patio & porch: Deck
- Exterior features: Deck
- Has view: Yes
- View description: Water, River, Other Water View (See Remarks)
- Has water view: Yes
- Water view: River,Other (See Remarks),Water
Details
- Parcel number: 3516959
- Zoning: Res
Construction
Type & style
- Home type: Townhouse
- Property subtype: Condominium, Townhouse
Materials
- Frame
- Roof: Shingle
Condition
- Year built: 1986
Utilities & green energy
- Electric: 100 Amp Service
- Sewer: Public Sewer
- Water: Public
- Utilities for property: for Gas Range
Community & HOA
Community
- Features: Pool, Tennis Court(s), Public School, Other
HOA
- Amenities included: Pool, Tennis Court(s), Storage
- Services included: Water, Sewer, Insurance, Maintenance Structure, Road Maintenance, Maintenance Grounds, Snow Removal
- HOA fee: $268 monthly
Location
- Region: Dracut
Financial & listing details
- Price per square foot: $304/sqft
- Tax assessed value: $340,600
- Annual tax amount: $3,294
- Date on market: 10/16/2026
Estimated market value
$358,000
$340,000 - $376,000
$2,558/mo
Price history
| Date | Event | Price |
|---|---|---|
| 10/16/2026 | Listed for sale | $360,000+53.2%$304/sqft |
Source: MLS PIN #73591842 Report a problem | ||
| 4/25/2019 | Sold | $235,000+2.2%$198/sqft |
Source: Public Record Report a problem | ||
| 3/2/2019 | Pending sale | $230,000$194/sqft |
Source: LAER Realty Partners #72457099 Report a problem | ||
| 2/26/2019 | Listed for sale | $230,000+15%$194/sqft |
Source: LAER Realty Partners #72457099 Report a problem | ||
| 1/29/2016 | Listing removed | $1,450$1/sqft |
Source: LAER Realty Partners Report a problem | ||
| 1/7/2016 | Listed for rent | $1,450+7.4%$1/sqft |
Source: LAER Realty Partners #71946367 Report a problem | ||
| 10/2/2012 | Listing removed | $1,350$1/sqft |
Source: RE/MAX Prestige #71382410 Report a problem | ||
| 8/26/2012 | Price change | $1,350-3.6%$1/sqft |
Source: RE/MAX Prestige #71382410 Report a problem | ||
| 5/15/2012 | Listed for rent | $1,400$1/sqft |
Source: RE/MAX Prestige #71382410 Report a problem | ||
| 7/23/2004 | Sold | $200,000$169/sqft |
Source: Public Record Report a problem | ||
Public tax history
| Year | Property taxes | Tax assessment |
|---|---|---|
| 2025 | $3,347 -7.1% | $330,700 -4.1% |
| 2024 | $3,604 +18.2% | $344,900 +31% |
| 2023 | $3,049 +1.4% | $263,300 +7.6% |
| 2022 | $3,007 +2.1% | $244,700 +8.1% |
| 2021 | $2,944 +0.4% | $226,300 +3% |
| 2020 | $2,933 +11.1% | $219,700 +14.4% |
| 2019 | $2,640 +10.7% | $192,000 +13.8% |
| 2017 | $2,385 -1.5% | $168,700 +3.4% |
| 2016 | $2,422 +9.7% | $163,200 +10.4% |
| 2015 | $2,207 +8.2% | $147,800 +5% |
| 2014 | $2,040 -5.2% | $140,800 -9.8% |
| 2013 | $2,153 -0.6% | $156,100 -6.8% |
| 2012 | $2,166 +5.1% | $167,500 +3.1% |
| 2011 | $2,061 -1% | $162,400 -7.8% |
| 2010 | $2,081 -5% | $176,200 -12.6% |
| 2009 | $2,190 +4.8% | $201,700 +1.8% |
| 2008 | $2,090 +9.7% | $198,100 +0.8% |
| 2007 | $1,906 | $196,500 |
Find assessor info on the county website
Monthly payment
Est. payment
Payment breakdown
Explore the cost of this home by adjusting the details. Changes won't be saved.Climate risks
Neighborhood: 01826

Similar homes
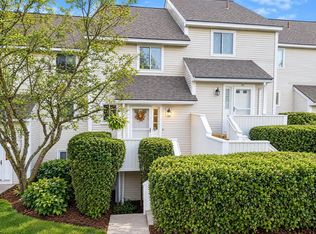
- $375,0002 bd2 ba1.2k sqftThe Cascades, Dracut, MA 01826For Sale
 MLS ID #73590959, Jean Monahan, Berkshire Hathaway HomeServices Verani Realty. MLS PIN
 - $--2 bd2 ba1.1k sqft85 Tennis Plaza Rd Unit 10, Dracut, MA 01826Auction
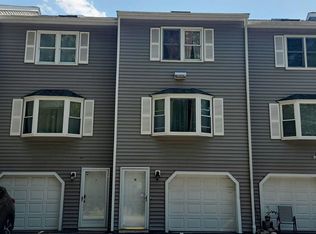 Auction.com 2
 - $366,0002 bd2 ba1.4k sqftCanal Place, Lowell, MA 01852For Sale
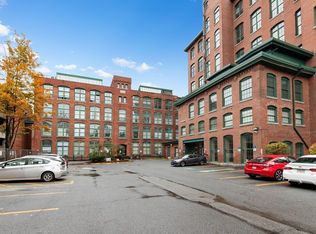 MLS ID #73592170, Giordana Fioravanti Smith, Berkshire Hathaway HomeServices Commonwealth Real Estate. MLS PIN
 - $369,9002 bd2 ba1.2k sqftDallas Park Condominiums, Dracut, MA 01826For Sale
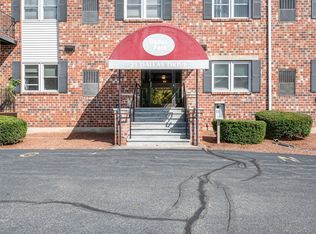 MLS ID #73589584, Jim Dolliver, Re/Max Innovative Properties. MLS PIN
