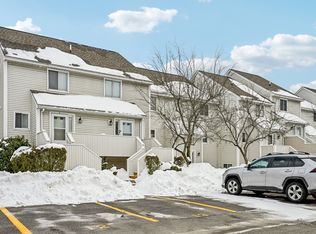
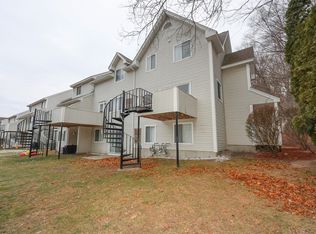
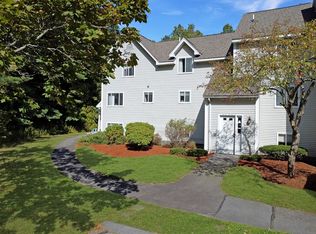
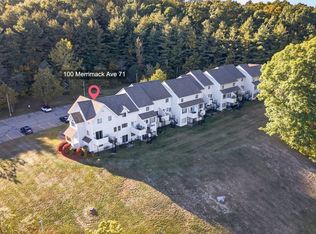
Welcome to The Cascades! This charming Dracut townhouse offers the perfect blend of comfort, convenience, and community amenities. A private entrance welcomes you directly onto the main level designed for effortless modern living. The kitchen features a spacious peninsula—ideal for meal prep or casual entertaining—and flows seamlessly into the dining and living areas. Slide open the glass doors to your private back deck, perfect for morning coffee or evening relaxation. A convenient updated half bath rounds out the main floor. Upstairs, discover two generously sized bedrooms, a full bathroom, and a dedicated laundry space. Storage is never an issue with an additional separate storage locker and two deeded parking spots included. Enjoy resort-style association amenities all summer long, including a sparkling pool, outdoor grilling areas, and tennis courts. Turn-key and ready for its next owner!
Under contract
$375,000
100 Merrimack Ave APT 132, Dracut, MA 01826
2beds
1,200sqft
Condominium, Townhouse
Built in 1986
-- sqft lot
$363,900 Zestimate®
$313/sqft
$289/mo HOA
What's special
Sparkling poolPrivate back deckTennis courtsDedicated laundry spacePrivate entranceTwo generously sized bedroomsUpdated half bath
- 27 days
- 1,828
- 97
Likely to sell faster than
Zillow last checked:
Listing updated:
Listed by:
Jean Monahan 603-289-7829,
Berkshire Hathaway HomeServices Verani Realty 603-434-2377
Source: MLS PIN,MLS#: 73590959
Facts & features
Interior
Bedrooms & bathrooms
- Bedrooms: 2
- Bathrooms: 2
- Full bathrooms: 1
- 1/2 bathrooms: 1
Primary bedroom
- Features: Flooring - Wall to Wall Carpet
- Level: Second
- Area: 165
- Dimensions: 15 x 11
Bedroom 2
- Features: Flooring - Wall to Wall Carpet
- Level: Second
- Area: 132
- Dimensions: 12 x 11
Bathroom 1
- Features: Bathroom - Half, Remodeled
- Level: First
- Area: 21
- Dimensions: 3 x 7
Bathroom 2
- Features: Bathroom - Full, Remodeled
- Level: Second
- Area: 40
- Dimensions: 8 x 5
Dining room
- Level: Main,First
- Area: 77
- Dimensions: 11 x 7
Kitchen
- Features: Stainless Steel Appliances, Peninsula
- Level: Main,First
- Area: 96
- Dimensions: 8 x 12
Living room
- Features: Balcony / Deck
- Level: Main,First
- Area: 240
- Dimensions: 15 x 16
Heating
- Forced Air, Natural Gas
Cooling
- Central Air
Appliances
- Included: Range, Dishwasher, Refrigerator, Range Hood
- Laundry: Electric Dryer Hookup, Washer Hookup, Second Floor, In Unit
Features
- Internet Available - Unknown
- Flooring: Carpet, Stone / Slate
- Has basement: No
- Has fireplace: No
Interior area
- Total structure area: 1,200
- Total interior livable area: 1,200 sqft
- Finished area above ground: 1,200
Property
Parking
- Total spaces: 2
- Parking features: Deeded, Common, Guest, Paved
- Uncovered spaces: 2
Features
- Entry location: Unit Placement(Upper)
- Patio & porch: Deck
- Exterior features: Deck
Details
- Parcel number: M:74 B:16 L:132,3516916
- Zoning: Condo
Construction
Type & style
- Home type: Townhouse
- Property subtype: Condominium, Townhouse
Materials
- Frame
- Roof: Shingle
Condition
- Year built: 1986
Utilities & green energy
- Electric: Circuit Breakers
- Sewer: Public Sewer
- Water: Public
- Utilities for property: for Gas Range, for Electric Dryer, Washer Hookup
Community & HOA
Community
- Features: Public Transportation, Shopping, Pool, Tennis Court(s), Park, Walk/Jog Trails, Golf, Medical Facility, Laundromat, Conservation Area, Highway Access, House of Worship, Private School, Public School, T-Station, University
HOA
- Amenities included: Pool, Tennis Court(s), Clubroom
- Services included: Insurance, Maintenance Structure, Road Maintenance, Maintenance Grounds, Snow Removal
- HOA fee: $289 monthly
Location
- Region: Dracut
Financial & listing details
- Price per square foot: $313/sqft
- Tax assessed value: $343,500
- Annual tax amount: $3,322
- Date on market: 10/14/2026
Estimated market value
$363,900
$346,000 - $382,000
$2,517/mo
Price history
| Date | Event | Price |
|---|---|---|
| 11/2/2026 | Contingent | $375,000$313/sqft |
Source: MLS PIN #73590959 Report a problem | ||
| 10/15/2026 | Listed for sale | $375,000+38.9%$313/sqft |
Source: MLS PIN #73590959 Report a problem | ||
| 2/17/2021 | Sold | $270,000+3.9%$225/sqft |
Source: Public Record Report a problem | ||
| 12/22/2020 | Pending sale | $259,900$217/sqft |
Source: RE/MAX Insight #72767901 Report a problem | ||
| 12/17/2020 | Listed for sale | $259,900+36.8%$217/sqft |
Source: RE/MAX Insight #72767901 Report a problem | ||
| 10/26/2017 | Listing removed | $1,450$1/sqft |
Source: RE/MAX INSIGHT #72244320 Report a problem | ||
| 10/18/2017 | Listed for rent | $1,450$1/sqft |
Source: RE/MAX Insight #72244320 Report a problem | ||
| 1/26/2017 | Listing removed | $1,450$1/sqft |
Source: RE/MAX Insight #72109769 Report a problem | ||
| 1/18/2017 | Listed for rent | $1,450$1/sqft |
Source: RE/MAX Insight #72109769 Report a problem | ||
| 6/23/2016 | Sold | $190,000+1.1%$158/sqft |
Source: Public Record Report a problem | ||
| 5/6/2016 | Pending sale | $188,000$157/sqft |
Source: Fudge Properties #71998541 Report a problem | ||
| 5/3/2016 | Listed for sale | $188,000+138%$157/sqft |
Source: Fudge Properties #71998541 Report a problem | ||
| 8/27/1992 | Sold | $79,000-30.7%$66/sqft |
Source: Public Record Report a problem | ||
| 11/6/1987 | Sold | $114,000$95/sqft |
Source: Public Record Report a problem | ||
Public tax history
| Year | Property taxes | Tax assessment |
|---|---|---|
| 2025 | $3,376 -7.2% | $333,600 -4.1% |
| 2024 | $3,636 +18.2% | $347,900 +31% |
| 2023 | $3,076 +1.4% | $265,600 +7.6% |
| 2022 | $3,033 +2.2% | $246,800 +8.2% |
| 2021 | $2,969 +0.4% | $228,200 +3% |
| 2020 | $2,958 +11.1% | $221,600 +14.4% |
| 2019 | $2,663 +10.7% | $193,700 +13.9% |
| 2017 | $2,405 -1.6% | $170,100 +3.3% |
| 2016 | $2,443 +9.8% | $164,600 +10.5% |
| 2015 | $2,225 +8.1% | $149,000 +4.9% |
| 2014 | $2,058 -4.2% | $142,000 -8.9% |
| 2013 | $2,148 -0.9% | $155,800 -7% |
| 2012 | $2,167 +5.1% | $167,600 +3.1% |
| 2011 | $2,062 -1% | $162,500 -7.8% |
| 2010 | $2,082 -5.1% | $176,300 -12.7% |
| 2009 | $2,193 +4.8% | $201,900 +1.8% |
| 2008 | $2,092 +9.7% | $198,300 +0.9% |
| 2007 | $1,907 | $196,600 |
Find assessor info on the county website
Monthly payment
Est. payment
Payment breakdown
Explore the cost of this home by adjusting the details. Changes won't be saved.Climate risks
Neighborhood: 01826

Similar homes
- $360,0002 bd2 ba1.1k sqftCascades, Dracut, MA 01826For Sale
 MLS ID #73591842, Fermin Group, Century 21 North East. MLS PIN
- $339,9002 bd2 ba1k sqftKenwood Gardens, Dracut, MA 01826For Sale
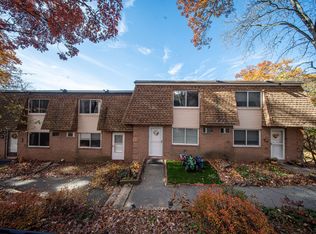 MLS ID #73598720, Ryan Miranda, Nixon Realty Inc.. MLS PIN
- $399,9003 bd1 ba1.2k sqft74 Janice Ave, Dracut, MA 01826For Sale
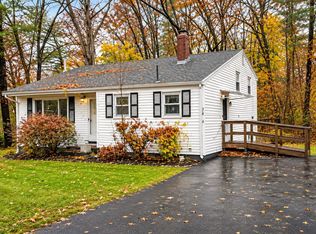 MLS ID #73600021, Brenda Beaudoin, Beaudoin & Associates, REALTOR®. MLS PIN
- $419,9992 bd2 ba1.5k sqftTwin Meadows Condomiums, Dracut, MA 01826For Sale
 MLS ID #73594310, Catherine Walsh, Coldwell Banker Realty - Easton. MLS PIN
