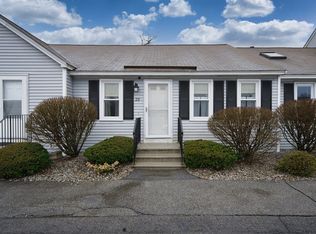
Freshly updated and move in ready! This 2 bedroom, 1.5 bath townhouse style condo features new quartz countertops, stainless steel appliances, updated bathrooms, new carpeting and luxury vinyl flooring and fresh paint throughout. The kitchen offers a peninsula open to the dining area, with a slider leading to the deck. Need extra space? The walk out basement features a bonus family room, perfect for relaxing, entertaining or creating a flexible second living area. Enjoy a new heat pump for heating and A/C plus a new washer and dryer located on the first floor. Two exclusive parking spaces, up to two approved pets, and Four Oaks Golf Course directly across the street from the complex entrance. Move right in and make this beautifully updated condo your new home!
For sale
$419,999
261 Broadway Rd Unit 26, Dracut, MA 01826
2beds
1,540sqft
Condominium, Townhouse
Built in 1985
-- sqft lot
$417,200 Zestimate®
$273/sqft
$543/mo HOA
What's special
Two exclusive parking spacesNew quartz countertopsNew carpetingStainless steel appliancesUpdated bathroomsFresh paint throughoutLuxury vinyl flooring
- 6 days
- 208
- 9
Zillow last checked:
Listing updated:
Listed by:
Catherine Walsh 508-328-6563,
Coldwell Banker Realty - Easton 508-230-2544
Source: MLS PIN,MLS#: 73594310
Facts & features
Interior
Bedrooms & bathrooms
- Bedrooms: 2
- Bathrooms: 2
- Full bathrooms: 1
- 1/2 bathrooms: 1
Primary bedroom
- Features: Closet, Flooring - Wall to Wall Carpet, Lighting - Overhead
- Level: Second
- Area: 198
- Dimensions: 18 x 11
Bedroom 2
- Features: Closet, Flooring - Wall to Wall Carpet, Lighting - Overhead
- Level: Second
- Area: 152
- Dimensions: 16 x 9.5
Bathroom 1
- Features: Bathroom - Half, Flooring - Vinyl, Countertops - Stone/Granite/Solid, Dryer Hookup - Electric, Washer Hookup, Lighting - Sconce, Lighting - Overhead
- Level: First
- Area: 37.5
- Dimensions: 7.5 x 5
Bathroom 2
- Features: Bathroom - Full, Bathroom - Tiled With Tub & Shower, Flooring - Vinyl, Countertops - Stone/Granite/Solid, Lighting - Sconce, Lighting - Overhead
- Level: Second
- Area: 66
- Dimensions: 12 x 5.5
Dining room
- Features: Flooring - Vinyl, Balcony / Deck, Slider, Lighting - Overhead
- Level: First
- Area: 127.5
- Dimensions: 15 x 8.5
Family room
- Features: Flooring - Wall to Wall Carpet, Exterior Access, Lighting - Overhead
- Level: Basement
- Area: 240
- Dimensions: 16 x 15
Kitchen
- Features: Flooring - Vinyl, Countertops - Stone/Granite/Solid, Open Floorplan, Gas Stove, Peninsula, Lighting - Overhead
- Level: First
- Area: 110
- Dimensions: 11 x 10
Living room
- Features: Flooring - Wall to Wall Carpet, Lighting - Overhead
- Level: First
- Area: 195
- Dimensions: 15 x 13
Heating
- Heat Pump
Cooling
- Central Air, Heat Pump
Appliances
- Included: Range, Dishwasher, Microwave, Refrigerator, Washer, Dryer
Features
- Flooring: Tile, Hardwood
- Has basement: Yes
- Has fireplace: No
Interior area
- Total structure area: 1,540
- Total interior livable area: 1,540 sqft
- Finished area above ground: 1,540
- Finished area below ground: 760
Property
Parking
- Total spaces: 2
- Parking features: Exclusive Parking
- Uncovered spaces: 2
Details
- Parcel number: M:37 B:87 L:3.26,3511014
- Zoning: R-3
Construction
Type & style
- Home type: Townhouse
- Property subtype: Condominium, Townhouse
Condition
- Year built: 1985
Utilities & green energy
- Sewer: Public Sewer
- Water: Public
Community & HOA
Community
- Features: Shopping, Park, Golf, Medical Facility, Public School
HOA
- Services included: Water, Sewer, Insurance, Maintenance Structure, Road Maintenance, Maintenance Grounds, Snow Removal, Trash
- HOA fee: $543 monthly
Location
- Region: Dracut
Financial & listing details
- Price per square foot: $273/sqft
- Tax assessed value: $386,500
- Annual tax amount: $3,737
- Date on market: 10/22/2026
Estimated market value
$417,200
$396,000 - $438,000
$2,665/mo
Price history
| Date | Event | Price |
|---|---|---|
| 10/22/2026 | Listed for sale | $419,999+44.8%$273/sqft |
Source: MLS PIN #73594310 Report a problem | ||
| 9/22/2026 | Sold | $290,000+93.5%$188/sqft |
Source: Public Record Report a problem | ||
| 11/3/2012 | Listing removed | $149,900$97/sqft |
Source: RE/MAX Prestige #71426867 Report a problem | ||
| 9/10/2012 | Price change | $149,900-2.7%$97/sqft |
Source: RE/MAX Prestige #71426867 Report a problem | ||
| 8/26/2012 | Listed for sale | $154,000+90.1%$100/sqft |
Source: RE/MAX Prestige #71426867 Report a problem | ||
| 7/7/1997 | Sold | $81,000+1.3%$53/sqft |
Source: Public Record Report a problem | ||
| 9/6/1994 | Sold | $80,000$52/sqft |
Source: Public Record Report a problem | ||
Public tax history
| Year | Property taxes | Tax assessment |
|---|---|---|
| 2025 | $3,291 +1.1% | $325,200 +4.4% |
| 2024 | $3,254 -7.8% | $311,400 +2.2% |
| 2023 | $3,528 +4.3% | $304,700 +10.8% |
| 2022 | $3,381 +15.7% | $275,100 +22.5% |
| 2021 | $2,922 +4.1% | $224,600 +6.9% |
| 2020 | $2,806 +7% | $210,200 +10.2% |
| 2019 | $2,622 -6.5% | $190,700 -3.8% |
| 2017 | $2,803 +12.3% | $198,200 +17.8% |
| 2016 | $2,496 +4.4% | $168,200 +5.1% |
| 2015 | $2,390 +25.1% | $160,100 +21.4% |
| 2014 | $1,911 -12.2% | $131,900 -16.5% |
| 2013 | $2,177 -0.9% | $157,900 -7% |
| 2012 | $2,196 +1.9% | $169,800 |
| 2011 | $2,155 +4.2% | $169,800 -3% |
| 2010 | $2,068 -11.4% | $175,100 -18.5% |
| 2009 | $2,334 +6.1% | $214,900 +3.1% |
| 2008 | $2,199 +9.7% | $208,400 +0.8% |
| 2007 | $2,005 | $206,700 |
Find assessor info on the county website
Monthly payment
Est. payment
Payment breakdown
Explore the cost of this home by adjusting the details. Changes won't be saved.Climate risks
Neighborhood: 01826
Nearby schools
Schools provided by the listing agent
- Elementary: Greenmont Avenue Elementary
- Middle: Justus C. Richardson Middle
- High: Dracut High
Source: MLS PIN. This data may not be complete. We recommend contacting the local school district to confirm school assignments for this home.
Similar homes
- $--2 bd2 ba1.1k sqft85 Tennis Plaza Rd Unit 10, Dracut, MA 01826Auction
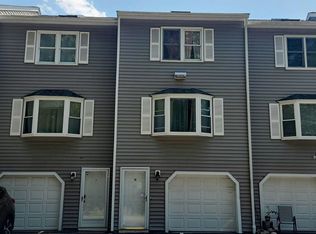 Auction.com 2
- $415,0002 bd2 ba1.2k sqftOak Knoll, Dracut, MA 01826For Sale
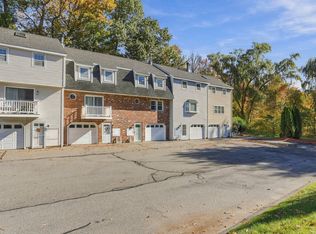 MLS ID #73594354, William Temple, Keller Williams Realty-Merrimack. MLS PIN
- $375,0002 bd2 ba1.2k sqftThe Cascades, Dracut, MA 01826For Sale
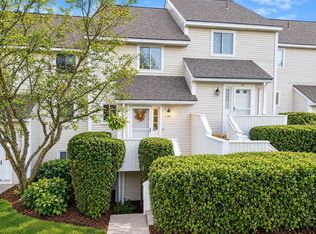 MLS ID #73590959, Jean Monahan, Berkshire Hathaway HomeServices Verani Realty. MLS PIN
- $360,0002 bd2 ba1.1k sqftCascades, Dracut, MA 01826For Sale
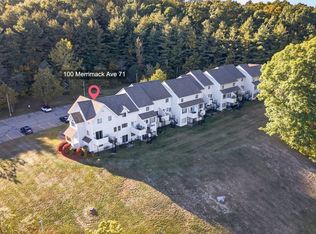 MLS ID #73591842, Fermin Group, Century 21 North East. MLS PIN
