Welcome to Oak Knoll! Turnkey, move in ready! This inviting 2-bedroom, 1.5-bath townhouse offers approximately 1,280 square feet of comfortable living including appliances. Highlights include an updated kitchen with solid surface countertops, a gas fireplace in the living room, and a private patio. The main-level also offers a ½ Bath with convenient in-unit laundry area. On the second floor are located two ample Bedrooms and a full Bath. The Primary Bedroom has direct bathroom access and provides you with generous storage in extra deep double closets. The property offers Natural gas Forced Air heating and Central Air conditioning, and a built-in one-car garage with storage. Amenities include an in-ground pool and tennis courts. Low HOA dues.
For sale
$415,000
32 Frederick St APT 6, Dracut, MA 01826
2beds
1,280sqft
Condominium, Townhouse
Built in 1982
-- sqft lot
$413,400 Zestimate®
$324/sqft
$293/mo HOA
What's special
In-ground poolPrivate patioTwo ample bedrooms
- 41 days
- 302
- 19
Zillow last checked:
Listing updated:
Listed by:
William Temple 781-690-6808,
Keller Williams Realty-Merrimack 978-692-3280
Source: MLS PIN,MLS#: 73594354
Facts & features
Interior
Bedrooms & bathrooms
- Bedrooms: 2
- Bathrooms: 2
- Full bathrooms: 1
- 1/2 bathrooms: 1
Primary bedroom
- Features: Ceiling Fan(s), Flooring - Wall to Wall Carpet, Window(s) - Bay/Bow/Box, Closet - Double
- Level: Second
- Area: 205
- Dimensions: 12.5 x 16.4
Bedroom 2
- Features: Ceiling Fan(s), Walk-In Closet(s), Flooring - Wall to Wall Carpet, Window(s) - Bay/Bow/Box
- Level: Second
- Area: 151.9
- Dimensions: 9.8 x 15.5
Bathroom 1
- Features: Bathroom - Half, Flooring - Vinyl, Cabinets - Upgraded, Dryer Hookup - Electric, Washer Hookup
- Level: First
- Area: 44.88
- Dimensions: 5.1 x 8.8
Bathroom 2
- Features: Bathroom - Full, Bathroom - With Shower Stall, Flooring - Vinyl
- Level: Second
- Area: 59
- Dimensions: 5.9 x 10
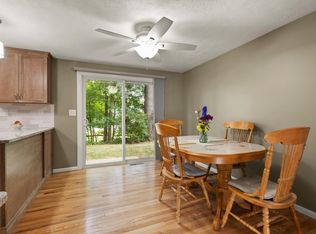
Dining room
- Features: Ceiling Fan(s), Flooring - Laminate, Chair Rail, Slider
- Level: First
- Area: 146
- Dimensions: 10 x 14.6
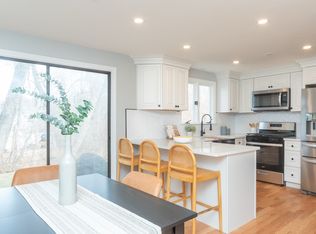
Kitchen
- Features: Flooring - Stone/Ceramic Tile, Countertops - Stone/Granite/Solid, Countertops - Upgraded, Cabinets - Upgraded
- Level: First
- Area: 84.6
- Dimensions: 9 x 9.4
Living room
- Features: Closet, Flooring - Laminate
- Level: First
- Area: 217
- Dimensions: 15.5 x 14
Heating
- Central, Forced Air, Natural Gas
Cooling
- Central Air
Appliances
- Included: Range, Dishwasher, Microwave, Refrigerator, Washer, Dryer
- Laundry: In Unit
Features
- Flooring: Carpet, Laminate
- Doors: Storm Door(s)
- Windows: Insulated Windows
- Has basement: Yes
- Number of fireplaces: 1
- Fireplace features: Living Room
- Common walls with other units/homes: 2+ Common Walls
Interior area
- Total structure area: 1,280
- Total interior livable area: 1,280 sqft
- Finished area above ground: 1,280
Property
Parking
- Total spaces: 2
- Parking features: Under, Off Street, Paved
- Attached garage spaces: 1
- Uncovered spaces: 1
Features
- Patio & porch: Patio
- Exterior features: Patio
- Pool features: Association, In Ground
Details
- Parcel number: 00167902,3512427
- Zoning: RA
Construction
Type & style
- Home type: Townhouse
- Property subtype: Condominium, Townhouse
Materials
- Frame
- Roof: Shingle
Condition
- Year built: 1982
Utilities & green energy
- Sewer: Public Sewer
- Water: Public
Community & HOA
Community
- Features: Public Transportation, Shopping, Highway Access, House of Worship, Public School, University
HOA
- Amenities included: Pool, Tennis Court(s), Garden Area
- Services included: Insurance, Maintenance Structure, Road Maintenance, Maintenance Grounds, Snow Removal, Reserve Funds
- HOA fee: $293 monthly
Location
- Region: Dracut
Financial & listing details
- Price per square foot: $324/sqft
- Tax assessed value: $382,900
- Annual tax amount: $3,703
- Date on market: 9/23/2026
- Listing terms: Contract
Estimated market value
$413,400
$393,000 - $434,000
$2,677/mo
Price history
| Date | Event | Price |
|---|---|---|
| 10/23/2026 | Listed for sale | $415,000+85.3%$324/sqft |
Source: MLS PIN #73594354 Report a problem | ||
| 7/20/2005 | Sold | $224,000+14.9%$175/sqft |
Source: Public Record Report a problem | ||
| 2/27/2003 | Sold | $195,000+18.3%$152/sqft |
Source: Public Record Report a problem | ||
| 11/29/2001 | Sold | $164,900+101.3%$129/sqft |
Source: Public Record Report a problem | ||
| 9/1/1994 | Sold | $81,900$64/sqft |
Source: Public Record Report a problem | ||
Public tax history
| Year | Property taxes | Tax assessment |
|---|---|---|
| 2025 | $3,625 -1.3% | $358,200 +2% |
| 2024 | $3,671 +6.8% | $351,300 +18.4% |
| 2023 | $3,436 +12.4% | $296,700 +19.3% |
| 2022 | $3,057 -2.6% | $248,700 +3.1% |
| 2021 | $3,138 -1.3% | $241,200 +1.3% |
| 2020 | $3,179 +2.3% | $238,100 +5.4% |
| 2019 | $3,108 +2.2% | $226,000 +5.1% |
| 2017 | $3,042 +11.6% | $215,100 +17.2% |
| 2016 | $2,725 +7.5% | $183,600 +8.2% |
| 2015 | $2,534 +4.5% | $169,700 +1.4% |
| 2014 | $2,426 +2.8% | $167,400 -2.2% |
| 2013 | $2,361 +1.9% | $171,200 -4.4% |
| 2012 | $2,316 +3.3% | $179,100 +1.4% |
| 2011 | $2,241 +4.2% | $176,600 -3% |
| 2010 | $2,151 -6.4% | $182,100 -14% |
| 2009 | $2,299 +9.4% | $211,700 +6.3% |
| 2008 | $2,102 +0.3% | $199,200 -7.8% |
| 2007 | $2,095 | $216,000 |
Find assessor info on the county website
Monthly payment
Est. payment
Payment breakdown
Explore the cost of this home by adjusting the details. Changes won't be saved.Climate risks
Neighborhood: 01826
Nearby schools
Schools provided by the listing agent
- Elementary: Englesby & Brookside
- Middle: Justus C. Richardson
- High: Dracut High School
Source: MLS PIN. This data may not be complete. We recommend contacting the local school district to confirm school assignments for this home.


Similar homes
- $419,9992 bd2 ba1.5k sqftTwin Meadows Condomiums, Dracut, MA 01826For Sale
 MLS ID #73594310, Catherine Walsh, Coldwell Banker Realty - Easton. MLS PIN
- $499,9002 bd2 ba1.3k sqft15 Rebecca Ln Unit 15, Dracut, MA 01826For Sale
 MLS ID #73586283, John Doan, Homesmart Success Realty. MLS PIN
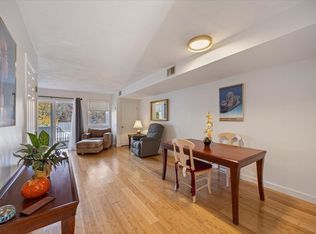
- $399,9002 bd2 ba1.2k sqftThe Cascades, Dracut, MA 01826For Sale
 MLS ID #73596534, Gianni De Palma, GDP Real Estate Group, LLC. MLS PIN
- $484,9004 bd1 ba1.3k sqft145 Passaconaway Dr, Dracut, MA 01826For Sale
 MLS ID #73598082, Matt Milonopoulos, Re/Max Innovative Properties. MLS PIN
