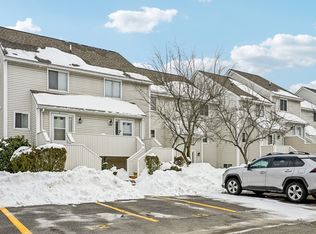
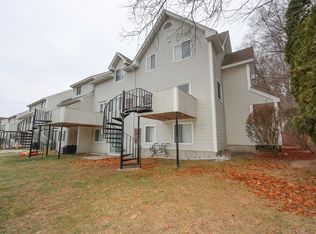
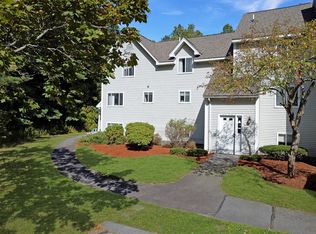
Welcome to 100 Merrimack Ave. Unit 77! This well-maintained second-floor condo offers a private entrance and a peaceful, tree-lined view from both the living room and primary bedroom. Relax with your morning coffee or unwind at the end of the day on your private deck overlooking the beautifully landscaped grounds.Inside, you'll find a bright, sun-filled floor plan featuring 2 bedrooms, 1.5 baths, and comfortable living spaces designed for easy everyday living. The kitchen comes fully equipped with a gas range, refrigerator, dishwasher, and microwave. Two deeded parking spaces and ample guest parking add to the home's convenience.Ideally located near major highways, shopping, dining, and recreational amenities, this move-in-ready home is perfect for first-time buyers, downsizers, or investors seeking low-maintenance, which includes a newer hot water heater and HVAC system, living in a desirable community. With its private entrance, outdoor living space, and serene wooded views, this is a wonderful opportunity to enjoy comfort, convenience, and value awaits you.
Under contract
$389,000
100 Merrimack Ave APT 77, Dracut, MA 01826
2beds
1,154sqft
Condominium, Townhouse
Built in 1986
-- sqft lot
$386,600 Zestimate®
$337/sqft
$289/mo HOA
What's special
Serene wooded viewsOutdoor living spaceBright sun-filled floor plan
- 16 days
- 747
- 28
Zillow last checked:
Listing updated:
Listed by:
Joel Ouellet 603-819-1227,
Aluxety 800-806-3212,
Joel Ouellet 603-819-1227
Source: MLS PIN,MLS#: 73567692
Facts & features
Interior
Bedrooms & bathrooms
- Bedrooms: 2
- Bathrooms: 2
- Full bathrooms: 1
- 1/2 bathrooms: 1
Primary bedroom
- Features: Ceiling Fan(s), Walk-In Closet(s), Closet/Cabinets - Custom Built, Flooring - Wall to Wall Carpet, Window(s) - Bay/Bow/Box
- Level: Second
Bedroom 2
- Features: Closet/Cabinets - Custom Built, Flooring - Wall to Wall Carpet, Window(s) - Bay/Bow/Box
- Level: Second
Bathroom 1
- Features: Bathroom - Half, Flooring - Vinyl
- Level: First
Bathroom 2
- Features: Bathroom - Full, Bathroom - With Tub & Shower, Flooring - Stone/Ceramic Tile
- Level: Second
Dining room
- Features: Flooring - Vinyl, Window(s) - Bay/Bow/Box
- Level: First
Kitchen
- Features: Flooring - Vinyl, Countertops - Stone/Granite/Solid, Recessed Lighting, Stainless Steel Appliances, Gas Stove, Tray Ceiling(s)
- Level: First
Living room
- Features: Bathroom - Half, Flooring - Vinyl, Window(s) - Picture, Balcony / Deck, Exterior Access
- Level: First
Heating
- Central, Natural Gas
Cooling
- Central Air
Appliances
- Included: Range, Dishwasher, Microwave, Washer, Dryer
- Laundry: Electric Dryer Hookup, Washer Hookup, Second Floor
Features
- Flooring: Carpet, Wood Laminate
- Windows: Insulated Windows
- Has basement: No
- Number of fireplaces: 1
Interior area
- Total structure area: 1,154
- Total interior livable area: 1,154 sqft
- Finished area above ground: 1,154
Property
Parking
- Total spaces: 2
- Parking features: Off Street
- Uncovered spaces: 2
Features
- Patio & porch: Deck
- Exterior features: Deck, Professional Landscaping
Details
- Parcel number: 3516990
- Zoning: 1021
Construction
Type & style
- Home type: Townhouse
- Property subtype: Condominium, Townhouse
Materials
- Frame
- Roof: Asphalt/Composition Shingles
Condition
- Year built: 1986
Utilities & green energy
- Sewer: Public Sewer
- Water: Public
- Utilities for property: for Gas Range
Community & HOA
HOA
- Amenities included: Pool
- Services included: Sewer, Insurance, Maintenance Structure, Road Maintenance, Maintenance Grounds, Snow Removal
- HOA fee: $289 monthly
Location
- Region: Dracut
Financial & listing details
- Price per square foot: $337/sqft
- Tax assessed value: $335,300
- Annual tax amount: $3,295
- Date on market: 8/25/2026
Estimated market value
$386,600
$367,000 - $406,000
$2,546/mo
Price history
| Date | Event | Price |
|---|---|---|
| 9/2/2026 | Contingent | $389,000$337/sqft |
Source: MLS PIN #73567692 Report a problem | ||
| 8/25/2026 | Listed for sale | $389,000+36.5%$337/sqft |
Source: MLS PIN #73567692 Report a problem | ||
| 10/31/2022 | Sold | $285,000+21.3%$247/sqft |
Source: Public Record Report a problem | ||
| 10/15/2019 | Sold | $235,000-4%$204/sqft |
Source: Public Record Report a problem | ||
| 8/23/2019 | Pending sale | $244,900$212/sqft |
Source: Fudge Properties #72548713 Report a problem | ||
| 8/12/2019 | Listed for sale | $244,900+16.6%$212/sqft |
Source: Fudge Properties #72548713 Report a problem | ||
| 8/29/2017 | Sold | $210,000+2.4%$182/sqft |
Source: Public Record Report a problem | ||
| 7/12/2017 | Pending sale | $205,000$178/sqft |
Source: Andover #72193056 Report a problem | ||
| 7/5/2017 | Listed for sale | $205,000+64%$178/sqft |
Source: Keller Williams Realty #72193056 Report a problem | ||
| 5/14/2013 | Sold | $125,000-24.1%$108/sqft |
Source: Public Record Report a problem | ||
| 11/7/2012 | Sold | $164,649+24.8%$143/sqft |
Source: Public Record Report a problem | ||
| 1/13/2012 | Listed for sale | $131,900$114/sqft |
Source: CENTURY 21 Landmark Realty #71326684 Report a problem | ||
Public tax history
| Year | Property taxes | Tax assessment |
|---|---|---|
| 2025 | $3,295 -7.1% | $325,600 -4.1% |
| 2024 | $3,548 +18.2% | $339,500 +31% |
| 2023 | $3,002 +1.4% | $259,200 +7.6% |
| 2022 | $2,961 +2.1% | $240,900 +8.1% |
| 2021 | $2,899 +0.3% | $222,800 +3% |
| 2020 | $2,889 +11.1% | $216,400 +14.4% |
| 2019 | $2,600 +10.7% | $189,100 +13.8% |
| 2017 | $2,349 -1.5% | $166,100 +3.4% |
| 2016 | $2,385 +9.8% | $160,700 +10.4% |
| 2015 | $2,172 +8.2% | $145,500 +5% |
| 2014 | $2,008 -5.3% | $138,600 -9.8% |
| 2013 | $2,120 -0.8% | $153,700 -7% |
| 2012 | $2,137 +5.1% | $165,300 +3.1% |
| 2011 | $2,034 -1% | $160,300 -7.8% |
| 2010 | $2,054 -5% | $173,900 -12.7% |
| 2009 | $2,162 +5.3% | $199,100 +2.3% |
| 2008 | $2,053 +9.7% | $194,600 +0.8% |
| 2007 | $1,872 | $193,000 |
Find assessor info on the county website
Monthly payment
Est. payment
Payment breakdown
Explore the cost of this home by adjusting the details. Changes won't be saved.Climate risks
Neighborhood: 01826
Nearby schools
Schools provided by the listing agent
- Elementary: Joseph A. Campbell Elementary
- Middle: Justus C. Richardson Middle
- High: Dracut High School
Source: MLS PIN. This data may not be complete. We recommend contacting the local school district to confirm school assignments for this home.

Similar homes
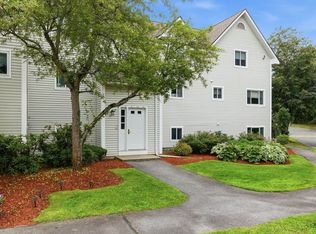
- $350,0002 bd1 ba1.1k sqftThe Cascades, Dracut, MA 01826For Sale
 MLS ID #73556888, Mary McCauley, Keller Williams Realty-Merrimack. MLS PIN
 - $410,0002 bd2 ba1.2k sqftWentworth Estates, Dracut, MA 01826For Sale
 MLS ID #73487972, Alton Phouvong, eXp Realty LLC - Corporate Office. MLS PIN
 - $369,0002 bd2 ba979 sqftCotton Mill Lofts-Upper, Lowell, MA 01852For Sale
 MLS ID #73571310, Miller Real Estate Group, Keller Williams Pinnacle Central. MLS PIN
 - $369,9002 bd2 ba1.2k sqft59 Mill St APT 301, Dracut, MA 01826For Sale
 MLS ID #73543488, Jim Dolliver, Re/Max Innovative Properties. MLS PIN
