Highly desirable and beautifully renovated townhouse style unit at The Cascades! A private entrance welcomes you into a spacious, thoughtfully designed floorplan featuring an updated kitchen with granite countertops, stainless steel appliances, abundant cabinets, island and pantry. Open concept living room and dining area with abundant natural light streaming through the slider. Step outside onto your private deck overlooking beautifully landscaped grounds and expansive lawn views. Upstairs offers two spacious bedrooms, an updated full bath and convenient in-unit laundry with washer and dryer included. Enjoy two assigned parking spaces, guest parking, additional storage and a convenient mail station. The Cascades offers an impressive array of amenities, including an in-ground pool, tennis and basketball courts and playground. Beautiful grounds, outdoor space, recreational amenities, and a reasonable HOA fee make this a wonderful place to call home!
Sold for $400,000
$400,000
100 Merrimack Ave APT 115, Dracut, MA 01826
2beds
1,200sqft
Condominium, Townhouse
Built in 1986
-- sqft lot
$397,400 Zestimate®
$333/sqft
$2,568 Estimated rent
Home value
$397,400
$378,000 - $417,000
$2,568/mo
Zestimate® history
Owner options
List your home for rent
$2,568/mo
Rent Zestimate®
Find your next renter with Zillow Rental Manager. Plus, with online applications, you can quickly screen prospective tenants – for free.
$2,568/mo
Rent Zestimate®
Refinance and save
$2,906/mo
Est. payment
Refinancing to a lower rate could help reduce your monthly payments and save thousands over the life of the loan.
$2,906/mo
Est. payment
Explore your selling options
Work with a Zillow partner agent
Leverage their expertise and Zillow's premium Showcase listings to get your home seen by more buyers.
Get startedList with your own agent
Get your home in front of millions of buyers by listing it on Zillow.
Learn how to do itSell it yourself
Take full control of how buyers see your home on Zillow by listing For Sale by Owner (FSBO).
List your homeWhat's special
Beautiful groundsIn-ground poolTennis and basketball courtsPrivate entranceOutdoor spaceStainless steel appliancesIsland and pantry
Zillow last checked:
Listing updated:
Listed by:
Patricia Nunez 978-420-9098,
Redfin Corp. 617-340-7803
Bought with:
Austin Gordon
EXIT Assurance Realty
Source: MLS PIN,MLS#: 73575749
Facts & features
Interior
Bedrooms & bathrooms
- Bedrooms: 2
- Bathrooms: 2
- Full bathrooms: 1
- 1/2 bathrooms: 1
- Main level bathrooms: 1
Primary bedroom
- Features: Ceiling Fan(s), Walk-In Closet(s), Flooring - Vinyl, Lighting - Overhead
- Level: Second
- Area: 177.92
- Dimensions: 15.25 x 11.67
Bedroom 2
- Features: Closet, Flooring - Vinyl, Lighting - Overhead, Closet - Double
- Level: Second
- Area: 134.75
- Dimensions: 12.25 x 11
Primary bathroom
- Features: No
Bathroom 1
- Features: Bathroom - Half, Flooring - Vinyl, Lighting - Overhead, Crown Molding
- Level: Main,First
- Area: 26.76
- Dimensions: 3.42 x 7.83
Bathroom 2
- Features: Bathroom - Full, Bathroom - With Shower Stall, Flooring - Stone/Ceramic Tile, Lighting - Overhead
- Level: Second
- Area: 42.19
- Dimensions: 8.17 x 5.17
Dining room
- Features: Closet, Flooring - Vinyl, Lighting - Pendant, Crown Molding
- Level: Main,First
- Area: 126.5
- Dimensions: 11.5 x 11
Kitchen
- Features: Flooring - Stone/Ceramic Tile, Pantry, Countertops - Stone/Granite/Solid, Stainless Steel Appliances, Gas Stove, Lighting - Overhead, Crown Molding
- Level: Main,First
- Area: 88
- Dimensions: 7.33 x 12
Living room
- Features: Closet, Flooring - Vinyl, Exterior Access, Recessed Lighting, Slider, Crown Molding
- Level: Main,First
- Area: 173.78
- Dimensions: 15.33 x 11.33
Heating
- Forced Air, Natural Gas
Cooling
- Central Air
Appliances
- Included: Oven, Disposal, Trash Compactor, Microwave, Refrigerator, Washer, Dryer, ENERGY STAR Qualified Dishwasher
- Laundry: Flooring - Stone/Ceramic Tile, Second Floor, In Unit
Features
- Flooring: Tile, Vinyl
- Doors: Insulated Doors
- Windows: Insulated Windows, Screens
- Has basement: No
- Has fireplace: Yes
- Fireplace features: Living Room
Interior area
- Total structure area: 1,200
- Total interior livable area: 1,200 sqft
- Finished area above ground: 1,200
Property
Parking
- Total spaces: 2
- Parking features: Off Street, Assigned, Guest
- Uncovered spaces: 2
Features
- Patio & porch: Deck
- Exterior features: Deck, Screens, Rain Gutters
- Pool features: Association, In Ground
Details
- Parcel number: M:74 B:16 L:115,3516959
- Zoning: RES
Construction
Type & style
- Home type: Townhouse
- Property subtype: Condominium, Townhouse
Materials
- Frame
- Roof: Shingle
Condition
- Year built: 1986
Utilities & green energy
- Sewer: Public Sewer
- Water: Public
- Utilities for property: for Gas Range
Green energy
- Energy efficient items: Thermostat
Community & HOA
Community
- Features: Public Transportation, Shopping, Pool, Park, Walk/Jog Trails, Medical Facility, Laundromat, Bike Path, Highway Access, House of Worship, Public School, T-Station, University
HOA
- Amenities included: Pool, Tennis Court(s), Playground, Clubroom
- Services included: Insurance, Maintenance Structure, Road Maintenance, Maintenance Grounds, Snow Removal
- HOA fee: $289 monthly
Location
- Region: Dracut
Financial & listing details
- Price per square foot: $333/sqft
- Tax assessed value: $343,500
- Annual tax amount: $3,322
- Date on market: 9/23/2026
Price history
| Date | Event | Price |
|---|---|---|
| 10/14/2026 | Sold | $400,000+0%$333/sqft |
Source: MLS PIN #73575749 Report a problem | ||
| 10/1/2026 | Pending sale | $399,900$333/sqft |
Source: MLS PIN #73575749 Report a problem | ||
| 9/17/2026 | Contingent | $399,900$333/sqft |
Source: MLS PIN #73575749 Report a problem | ||
| 9/11/2026 | Listed for sale | $399,900+70.2%$333/sqft |
Source: MLS PIN #73575749 Report a problem | ||
| 8/8/2019 | Sold | $235,000-4.1%$196/sqft |
Source: Public Record Report a problem | ||
| 6/17/2019 | Pending sale | $245,000$204/sqft |
Source: Royal Realty, Inc. #72517939 Report a problem | ||
| 6/13/2019 | Listed for sale | $245,000+81.5%$204/sqft |
Source: Royal Realty, Inc. #72517939 Report a problem | ||
| 10/30/2012 | Sold | $135,000-18.2%$113/sqft |
Source: Public Record Report a problem | ||
| 11/3/2011 | Listing removed | $165,000$138/sqft |
Source: RE/MAX Leading Edge #71169189 Report a problem | ||
| 9/23/2011 | Price change | $165,000-2.9%$138/sqft |
Source: RE/MAX Leading Edge #71169189 Report a problem | ||
| 6/3/2011 | Price change | $169,900-1.7%$142/sqft |
Source: RE/MAX LEADING EDGE #71169189 Report a problem | ||
| 4/28/2011 | Price change | $172,900-1.2%$144/sqft |
Source: RE/MAX LEADING EDGE #71169189 Report a problem | ||
| 2/25/2011 | Listed for sale | $175,000-2.7%$146/sqft |
Source: Paul Mydelski #71169189 Report a problem | ||
| 12/3/2010 | Listing removed | $179,900$150/sqft |
Source: Paul Mydelski #71026236 Report a problem | ||
| 9/30/2010 | Listed for sale | $179,900-1.6%$150/sqft |
Source: Paul Mydelski #71026236 Report a problem | ||
| 7/22/2010 | Listing removed | $182,900$152/sqft |
Source: Paul Mydelski #71026236 Report a problem | ||
| 4/17/2010 | Price change | $182,900-3.7%$152/sqft |
Source: Paul Mydelski #71026236 Report a problem | ||
| 3/24/2010 | Listed for sale | $189,900$158/sqft |
Source: Paul Mydelski #71026236 Report a problem | ||
| 2/5/2010 | Listing removed | $189,900$158/sqft |
Source: Paul Mydelski #71026236 Report a problem | ||
| 2/3/2010 | Listed for sale | $189,900+9.8%$158/sqft |
Source: Paul Mydelski #71026236 Report a problem | ||
| 12/31/2002 | Sold | $172,900+40.7%$144/sqft |
Source: Public Record Report a problem | ||
| 5/26/2000 | Sold | $122,900+16.1%$102/sqft |
Source: Public Record Report a problem | ||
| 6/1/1999 | Sold | $105,900+30.7%$88/sqft |
Source: Public Record Report a problem | ||
| 12/19/1997 | Sold | $81,000+47%$68/sqft |
Source: Public Record Report a problem | ||
| 3/27/1995 | Sold | $55,100-52%$46/sqft |
Source: Public Record Report a problem | ||
| 7/13/1987 | Sold | $114,900$96/sqft |
Source: Public Record Report a problem | ||
Public tax history
| Year | Property taxes | Tax assessment |
|---|---|---|
| 2025 | $3,376 -7.2% | $333,600 -4.1% |
| 2024 | $3,636 +18.2% | $347,900 +31% |
| 2023 | $3,076 +1.4% | $265,600 +7.6% |
| 2022 | $3,033 +2.2% | $246,800 +8.2% |
| 2021 | $2,969 +0.4% | $228,200 +3% |
| 2020 | $2,958 +11.1% | $221,600 +14.4% |
| 2019 | $2,663 +10.7% | $193,700 +13.9% |
| 2017 | $2,405 -1.6% | $170,100 +3.3% |
| 2016 | $2,443 +9.8% | $164,600 +10.5% |
| 2015 | $2,225 +8.1% | $149,000 +4.9% |
| 2014 | $2,058 -4.2% | $142,000 -8.9% |
| 2013 | $2,148 -0.9% | $155,800 -7% |
| 2012 | $2,167 +5.1% | $167,600 +3.1% |
| 2011 | $2,062 -1% | $162,500 -7.8% |
| 2010 | $2,082 -5.1% | $176,300 -12.7% |
| 2009 | $2,193 +4.8% | $201,900 +1.8% |
| 2008 | $2,092 +9.7% | $198,300 +0.9% |
| 2007 | $1,907 | $196,600 |
Find assessor info on the county website
Neighborhood: 01826
Nearby homes
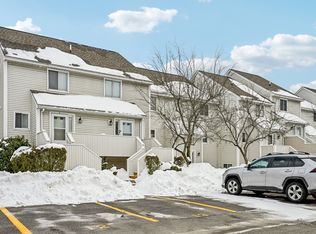
- $329,9002 bd1 ba1k sqft100 Merrimack Ave APT 9, Dracut, MA 01826Sold
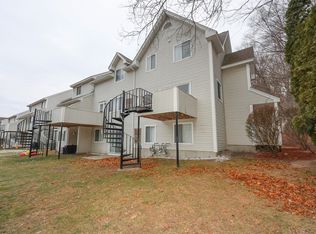
- $380,0002 bd2 ba1.2k sqft100 Merrimack Ave APT 25, Dracut, MA 01826Sold
- $390,0002 bd1 ba1.1k sqft100 Merrimack Ave APT 26, Dracut, MA 01826Sold

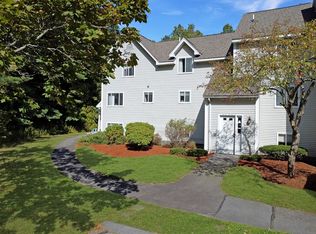
- $299,7252 bd1 ba1.1k sqft100 Merrimack Ave APT 50, Dracut, MA 01826Sold
- $360,0002 bd2 ba1.1k sqft100 Merrimack Ave APT 71, Dracut, MA 01826For Sale
- $389,0002 bd2 ba1.1k sqft100 Merrimack Ave APT 77, Dracut, MA 01826Sold
- $340,0002 bd2 ba1.2k sqft100 Merrimack Ave APT 91, Dracut, MA 01826Sold
- $350,0002 bd1 ba1.1k sqft100 Merrimack Ave APT 117, Dracut, MA 01826Pending
Nearby schools
GreatSchools rating
- 5/10Joseph A Campbell Elementary SchoolGrades: PK-5Distance: 1.3 mi
- 6/10Justus C. Richardson Middle SchoolGrades: 6-8Distance: 3.1 mi
- 4/10Dracut Senior High SchoolGrades: 9-12Distance: 2.9 mi
Schools provided by the listing agent
- Elementary: Campbell
- Middle: Richardson
- High: Dracut
Source: MLS PIN. This data may not be complete. We recommend contacting the local school district to confirm school assignments for this home.
Get a cash offer in 3 minutes
Find out how much your home could sell for in as little as 3 minutes with a no-obligation cash offer.
Estimated market value
$397,400
Get a cash offer in 3 minutes
Find out how much your home could sell for in as little as 3 minutes with a no-obligation cash offer.
Estimated market value
$397,400
- Massachusetts
- Middlesex County
- Dracut
- 01826
- 100 Merrimack Ave Apartment 115
