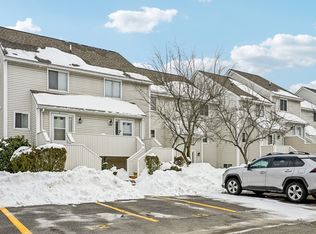
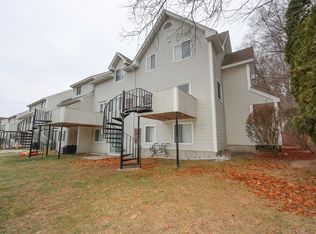
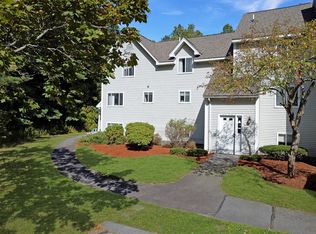
Welcome to this spacious two-bedroom garden condo offering a comfortable, open layout and plenty of natural light. The main living area provides flexible space for both relaxing and dining, with a sliding glass door opening directly to the outdoors. The kitchen offers ample cabinetry and counter space, newer stainless-steel appliances, including a gas range, and a bright window above the sink. Both bedrooms are generously sized with plenty of closet space, while additional closets throughout the unit provide valuable storage. Central air, easy-care flooring, and convenient one-level living complete the package. This home presents an excellent opportunity to personalize the space and make it your own. Conveniently located near shopping, dining, and commuter routes.
For sale
$350,000
100 Merrimack Ave APT 117, Dracut, MA 01826
2beds
1,185sqft
Condominium
Built in 1986
-- sqft lot
$348,100 Zestimate®
$295/sqft
$265/mo HOA
What's special
Central airComfortable open layoutConvenient one-level livingPlenty of closet spaceNewer stainless-steel appliancesGas rangePlenty of natural light
- 42 days
- 758
- 37
Zillow last checked:
Listing updated:
Listed by:
Mary McCauley 978-496-6739,
Keller Williams Realty-Merrimack 978-692-3280
Source: MLS PIN,MLS#: 73556888
Facts & features
Interior
Bedrooms & bathrooms
- Bedrooms: 2
- Bathrooms: 1
- Full bathrooms: 1
Primary bedroom
- Features: Closet, Flooring - Wall to Wall Carpet
Bedroom 2
- Features: Closet, Flooring - Wall to Wall Carpet
Bathroom 1
- Features: Bathroom - Full, Bathroom - With Tub & Shower, Flooring - Stone/Ceramic Tile
Dining room
- Features: Flooring - Laminate, Open Floorplan
- Level: Main
Living room
- Features: Flooring - Wall to Wall Carpet, Exterior Access, Open Floorplan, Slider
- Level: Main
Heating
- Central, Natural Gas
Cooling
- Central Air
Appliances
- Included: Range, Dishwasher, Microwave, Refrigerator, Washer, Dryer
- Laundry: Main Level, In Unit
Features
- Flooring: Tile, Carpet, Laminate
- Has basement: No
- Has fireplace: No
Interior area
- Total structure area: 1,185
- Total interior livable area: 1,185 sqft
- Finished area above ground: 1,185
Property
Parking
- Total spaces: 2
- Parking features: Deeded
- Uncovered spaces: 2
Features
- Entry location: Unit Placement(Garden)
- Patio & porch: Patio
- Exterior features: Patio
- Pool features: Association, In Ground
Details
- Parcel number: 3516999
- Zoning: Res
Construction
Type & style
- Home type: Condo
- Property subtype: Condominium
Materials
- Frame
- Roof: Shingle
Condition
- Year built: 1986
Utilities & green energy
- Electric: Circuit Breakers
- Sewer: Public Sewer
- Water: Public
- Utilities for property: for Gas Range
Community & HOA
Community
- Features: Pool, Tennis Court(s), Highway Access
HOA
- Amenities included: Pool, Tennis Court(s), Recreation Facilities
- Services included: Insurance, Road Maintenance, Maintenance Grounds, Snow Removal, Trash
- HOA fee: $265 monthly
Location
- Region: Dracut
Financial & listing details
- Price per square foot: $295/sqft
- Tax assessed value: $314,300
- Annual tax amount: $3,039
- Date on market: 7/30/2026
- Listing terms: Contract
Estimated market value
$348,100
$331,000 - $366,000
$2,456/mo
Price history
| Date | Event | Price |
|---|---|---|
| 8/28/2026 | Listed for sale | $350,000$295/sqft |
Source: MLS PIN #73556888 Report a problem | ||
| 8/17/2026 | Contingent | $350,000$295/sqft |
Source: MLS PIN #73556888 Report a problem | ||
| 7/30/2026 | Listed for sale | $350,000+150%$295/sqft |
Source: MLS PIN #73556888 Report a problem | ||
| 8/31/2012 | Sold | $140,000-3.4%$118/sqft |
Source: Public Record Report a problem | ||
| 5/18/2012 | Listed for sale | $145,000-6.4%$122/sqft |
Source: Exit Realty Beatrice Associates #71384307 Report a problem | ||
| 7/2/2011 | Listing removed | $154,900$131/sqft |
Source: Palmer Russell Company #71194672 Report a problem | ||
| 6/9/2011 | Price change | $154,900-3.1%$131/sqft |
Source: Palmer Russell Company #71194672 Report a problem | ||
| 3/5/2011 | Listed for sale | $159,900+3.8%$135/sqft |
Source: MLS Property Information Network #71194672 Report a problem | ||
| 11/29/2002 | Sold | $154,000+34%$130/sqft |
Source: Public Record Report a problem | ||
| 9/29/2000 | Sold | $114,900+56.3%$97/sqft |
Source: Public Record Report a problem | ||
| 6/3/1997 | Sold | $73,500+5%$62/sqft |
Source: Public Record Report a problem | ||
| 10/25/1996 | Sold | $70,000$59/sqft |
Source: Public Record Report a problem | ||
Public tax history
| Year | Property taxes | Tax assessment |
|---|---|---|
| 2025 | $3,089 -7.1% | $305,200 -4.1% |
| 2024 | $3,324 +18.3% | $318,100 +31.1% |
| 2023 | $2,810 +1.4% | $242,700 +7.7% |
| 2022 | $2,770 +2.2% | $225,400 +8.2% |
| 2021 | $2,711 +0.4% | $208,400 +3% |
| 2020 | $2,701 +11.2% | $202,300 +14.5% |
| 2019 | $2,430 +10.8% | $176,700 +13.9% |
| 2017 | $2,193 -1.4% | $155,100 +3.5% |
| 2016 | $2,225 +9.8% | $149,900 +10.5% |
| 2015 | $2,026 +8.1% | $135,700 +4.9% |
| 2014 | $1,874 -5.2% | $129,300 -9.8% |
| 2013 | $1,976 -0.9% | $143,300 -7.1% |
| 2012 | $1,994 +5.1% | $154,200 +3.1% |
| 2011 | $1,898 -1% | $149,600 -7.8% |
| 2010 | $1,917 -5.1% | $162,300 -12.7% |
| 2009 | $2,020 +5.1% | $186,000 +2.1% |
| 2008 | $1,922 +9.6% | $182,200 +0.8% |
| 2007 | $1,753 | $180,700 |
Find assessor info on the county website
Monthly payment
Est. payment
Payment breakdown
Explore the cost of this home by adjusting the details. Changes won't be saved.Climate risks
Neighborhood: 01826
Nearby schools
Schools provided by the listing agent
- Elementary: Joseph A. Campbell Elementary
- Middle: Justus C. Richardson Middle Sc
- High: Dracut High School
Source: MLS PIN. This data may not be complete. We recommend contacting the local school district to confirm school assignments for this home.

Similar homes
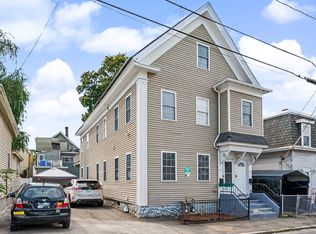
- $350,0003 bd2 ba1.2k sqft55-57 4th Street Condo Assocaition, Lowell, MA 01850For Sale
 MLS ID #73569274, Susan Charlotte Penta, eXp Realty LLC. MLS PIN
 - $369,9002 bd2 ba1.2k sqft59 Mill St APT 301, Dracut, MA 01826For Sale
 MLS ID #73543488, Jim Dolliver, Re/Max Innovative Properties. MLS PIN
 - $320,0002 bd1 ba840 sqftHillshire Farms, Dracut, MA 01826For Sale
 MLS ID #73556975, Christine Beaudry, Realty One Group Nest. MLS PIN
 - $354,9002 bd1 ba800 sqftPlaza Place Condominium, Billerica, MA 01821For Sale
 MLS ID #73573934, O & C Homes Team, William Raveis R.E. & Home Services. MLS PIN
