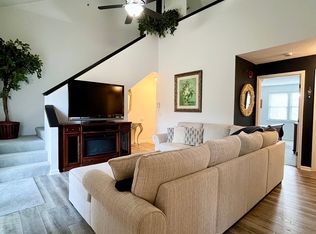
Welcome to Winding Brook! This bright top-floor, 2-bedroom condo is easy to love. A vaulted ceiling and ceiling fan open up the living room, and a slider leads out to your private balcony overlooking a quiet, open green space. The kitchen has crisp white cabinets, dark countertops, a tiled backsplash, a stainless gas range, microwave, and dishwasher, plus a dining area with a pendant light. Both bedrooms are generously sized with good closet space, and the full bath has a tub and shower. Laminate and tile floors run throughout. On the lower level, your attached garage connects to a private storage room just for this unit, with the washer and dryer included and plenty of room for extra storage. Central air and gas heat keep you comfortable year-round. The condo fee covers water, sewer, exterior maintenance, landscaping, snow, and trash removal, and the seller is paying off the special assessment at closing. The location is convenient to schools, shopping, walking trails, and major routes. Move-in ready and waiting for you!
For sale
$295,000
74 Tennis Plaza Rd Unit 40, Dracut, MA 01826
2beds
1,054sqft
Condominium
Built in 1985
-- sqft lot
$294,500 Zestimate®
$280/sqft
$364/mo HOA
What's special
Vaulted ceilingAttached garageCeiling fanDark countertopsWasher and dryer includedGood closet spaceTiled backsplash
- 4 days
- 348
- 52
Zillow last checked:
Listing updated:
Listed by:
Makala Brown 978-479-9409,
RE/MAX Encore 978-988-0028
Source: MLS PIN,MLS#: 73590760
Facts & features
Interior
Bedrooms & bathrooms
- Bedrooms: 2
- Bathrooms: 1
- Full bathrooms: 1
Primary bedroom
- Features: Closet, Flooring - Laminate, High Speed Internet Hookup
- Level: Third
Bedroom 2
- Features: Closet, Flooring - Laminate, High Speed Internet Hookup
- Level: Third
Primary bathroom
- Features: No
Bathroom 1
- Features: Bathroom - Full, Bathroom - With Tub & Shower, Flooring - Stone/Ceramic Tile, Lighting - Sconce
- Level: Third
Kitchen
- Features: Flooring - Stone/Ceramic Tile, Gas Stove, Lighting - Overhead
- Level: Third
Living room
- Features: Ceiling Fan(s), Vaulted Ceiling(s), Flooring - Laminate, Balcony / Deck
- Level: Third
Heating
- Forced Air, Natural Gas
Cooling
- Central Air
Appliances
- Included: Range, Dishwasher, Microwave, Refrigerator, Washer, Dryer
- Laundry: In Basement, In Building, Electric Dryer Hookup
Features
- Internet Available - Unknown
- Flooring: Tile, Laminate
- Has basement: No
- Has fireplace: No
Interior area
- Total structure area: 1,054
- Total interior livable area: 1,054 sqft
- Finished area above ground: 1,054
Property
Parking
- Total spaces: 2
- Parking features: Attached, Under, Off Street, Assigned, Guest, Paved
- Attached garage spaces: 1
- Uncovered spaces: 1
Features
- Entry location: Unit Placement(Upper)
- Patio & porch: Deck
- Exterior features: Deck, Balcony
Details
- Parcel number: M:44 B:229 L:2.40,3512080
- Zoning: RES
Construction
Type & style
- Home type: Condo
- Property subtype: Condominium
Materials
- Frame
- Roof: Shingle
Condition
- Year built: 1985
Utilities & green energy
- Electric: Circuit Breakers
- Sewer: Public Sewer
- Water: Public
- Utilities for property: for Gas Range, for Gas Oven, for Electric Dryer
Community & HOA
Community
- Features: Shopping, Walk/Jog Trails, Laundromat, House of Worship, Public School
HOA
- Services included: Water, Sewer, Maintenance Structure, Maintenance Grounds, Snow Removal, Trash
- HOA fee: $364 monthly
Location
- Region: Dracut
Financial & listing details
- Price per square foot: $280/sqft
- Tax assessed value: $208,390
- Annual tax amount: $2,015
- Date on market: 10/14/2026
Estimated market value
$294,500
$280,000 - $309,000
$2,318/mo
Price history
| Date | Event | Price |
|---|---|---|
| 10/14/2026 | Listed for sale | $295,000+40.5%$280/sqft |
Source: MLS PIN #73590760 Report a problem | ||
| 10/29/2018 | Sold | $210,000+7.7%$199/sqft |
Source: Public Record Report a problem | ||
| 9/24/2018 | Pending sale | $195,000$185/sqft |
Source: Kody & Company, Inc. #72398908 Report a problem | ||
| 9/20/2018 | Listed for sale | $195,000+20%$185/sqft |
Source: Kody & Company, Inc. #72398908 Report a problem | ||
| 12/7/2009 | Sold | $162,500$154/sqft |
Source: Public Record Report a problem | ||
| 7/29/2008 | Sold | $162,500-4.4%$154/sqft |
Source: Public Record Report a problem | ||
| 4/27/2008 | Listed for sale | $169,900-5.6%$161/sqft |
Source: MLS Property Information Network #70747063 Report a problem | ||
| 1/11/2005 | Sold | $180,000+8.5%$171/sqft |
Source: Public Record Report a problem | ||
| 11/14/2003 | Sold | $165,900+45.5%$157/sqft |
Source: Public Record Report a problem | ||
| 10/12/2000 | Sold | $114,000$108/sqft |
Source: Public Record Report a problem | ||
Public tax history
| Year | Property taxes | Tax assessment |
|---|---|---|
| 2025 | $3,013 +3.2% | $297,700 +6.6% |
| 2024 | $2,919 +7.3% | $279,300 +18.9% |
| 2023 | $2,721 +5.4% | $235,000 +11.9% |
| 2022 | $2,582 +0.3% | $210,100 +6.2% |
| 2021 | $2,575 +8.2% | $197,900 +11.1% |
| 2020 | $2,379 +4.1% | $178,200 +7.2% |
| 2019 | $2,285 +3.3% | $166,200 +6.2% |
| 2018 | $2,213 +4.3% | $156,500 +7% |
| 2017 | $2,121 +2.5% | $146,300 +4.9% |
| 2016 | $2,070 +7.6% | $139,500 +8.3% |
| 2015 | $1,923 +15.9% | $128,800 +12.5% |
| 2014 | $1,659 -10.7% | $114,500 -15% |
| 2013 | $1,858 -0.9% | $134,700 -7% |
| 2012 | $1,874 +4% | $144,900 +2% |
| 2011 | $1,802 +4.2% | $142,000 -3% |
| 2010 | $1,729 -1.8% | $146,400 -9.7% |
| 2009 | $1,760 +3% | $162,100 +0.1% |
| 2008 | $1,709 +6.4% | $162,000 -2.2% |
| 2007 | $1,606 | $165,600 |
Find assessor info on the county website
Monthly payment
Est. payment
Payment breakdown
Explore the cost of this home by adjusting the details. Changes won't be saved.Climate risks
Neighborhood: 01826
Nearby schools
Schools provided by the listing agent
- Elementary: Englesby
- Middle: Justus C. Richardson
- High: Dracut High
Source: MLS PIN. This data may not be complete. We recommend contacting the local school district to confirm school assignments for this home.
Similar homes
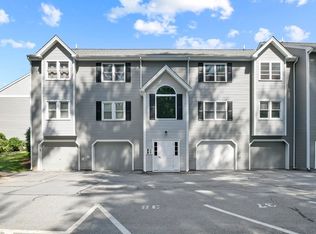
- $--2 bd2 ba1.1k sqft85 Tennis Plaza Rd Unit 10, Dracut, MA 01826Auction
 Auction.com 2
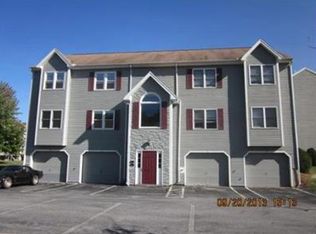
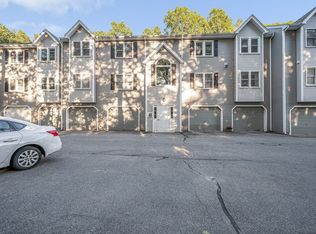
 - $265,0002 bd1 ba1k sqft74 Tennis Plaza Rd Unit 15, Dracut, MA 01826For Sale
 MLS ID #73564629, Paul Brouillette, LAER Realty Partners. MLS PIN
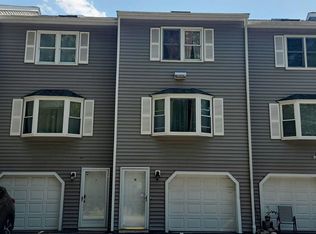
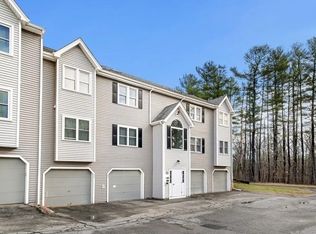
 - $319,9002 bd1 ba1k sqftWinding Brook, Dracut, MA 01826For Sale
 MLS ID #73581377, Matt Milonopoulos, Re/Max Innovative Properties. MLS PIN
 - $324,9002 bd1 ba1k sqftWinding Brook Condominimums, Dracut, MA 01826For Sale
 MLS ID #73543784, Mark Beliveau, Lamacchia Realty, Inc.. MLS PIN
