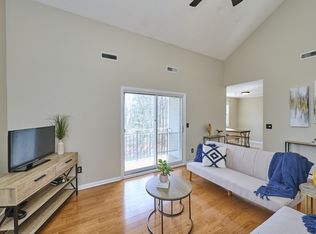
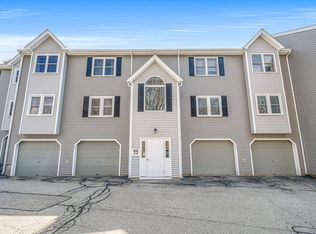
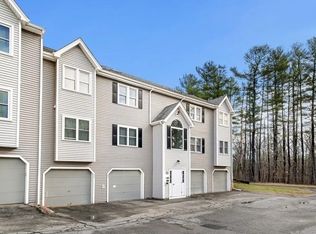
Choosy Buyers choose Building 124! Situated in the most sought-after location at Winding-Brook Condominiums. Building 124 sets its own dynamic with wooded views, seasonal scenery and is nicely positioned off the cul-de-sac with a distance from the other buildings. This top floor unit has been recently refreshed with new flooring, new interior paint, new appliances, and more...Other Benefits include Spacious Rooms, Vaulted Ceiling, Slider to Balcony, Private Garage, Private Laundry & Storage Room, and Central A/C. If you've been waiting for that clean "just-right" home, come see why the choice is clear.
For sale
$319,900
124 Tennis Plaza Rd Unit 56, Dracut, MA 01826
2beds
1,054sqft
Condominium
Built in 1987
-- sqft lot
$317,800 Zestimate®
$304/sqft
$364/mo HOA
What's special
Vaulted ceilingPrivate garageSlider to balconyWooded viewsSeasonal scenerySpacious rooms
- 1 day
- 92
- 9
Zillow last checked:
Listing updated:
Listed by:
Matt Milonopoulos 978-866-6489,
Re/Max Innovative Properties 978-452-4432
Source: MLS PIN,MLS#: 73581377
Facts & features
Interior
Bedrooms & bathrooms
- Bedrooms: 2
- Bathrooms: 1
- Full bathrooms: 1
Primary bedroom
- Features: Ceiling Fan(s), Flooring - Wall to Wall Carpet
- Level: Second
- Area: 196
- Dimensions: 14 x 14
Bedroom 2
- Features: Flooring - Wall to Wall Carpet
- Level: Second
- Area: 154
- Dimensions: 11 x 14
Primary bathroom
- Features: No
Bathroom 1
- Features: Bathroom - Full, Flooring - Laminate
- Level: Second
Kitchen
- Features: Ceiling Fan(s), Flooring - Laminate, Dining Area
- Level: Second
- Area: 165
- Dimensions: 11 x 15
Living room
- Features: Cathedral Ceiling(s), Ceiling Fan(s), Flooring - Laminate, Balcony / Deck, Slider
- Level: Second
- Area: 221
- Dimensions: 13 x 17
Heating
- Forced Air, Natural Gas
Cooling
- Central Air
Appliances
- Included: Range, Dishwasher, Microwave, Refrigerator
- Laundry: In Basement, Electric Dryer Hookup
Features
- Flooring: Carpet, Laminate
- Has basement: Yes
- Has fireplace: No
Interior area
- Total structure area: 1,054
- Total interior livable area: 1,054 sqft
- Finished area above ground: 1,054
Property
Parking
- Total spaces: 2
- Parking features: Under, Garage Door Opener, Storage, Assigned, Guest
- Attached garage spaces: 1
- Uncovered spaces: 1
Accessibility
- Accessibility features: No
Features
- Entry location: Unit Placement(Upper,Garden)
- Exterior features: Balcony
- Has view: Yes
- View description: Water, Creek/Stream
- Has water view: Yes
- Water view: Creek/Stream,Water
Details
- Parcel number: 3511877
- Zoning: RES
- Other equipment: Intercom
Construction
Type & style
- Home type: Condo
- Property subtype: Condominium
Materials
- Frame
- Roof: Shingle
Condition
- Year built: 1987
Utilities & green energy
- Electric: Circuit Breakers
- Sewer: Public Sewer
- Water: Public
- Utilities for property: for Gas Range, for Electric Dryer
Community & HOA
Community
- Features: Public Transportation, Shopping, Golf, Conservation Area, Highway Access, House of Worship, Private School, Public School, T-Station, University
HOA
- Services included: Water, Sewer, Insurance, Maintenance Structure, Maintenance Grounds, Snow Removal, Trash
- HOA fee: $364 monthly
Location
- Region: Dracut
Financial & listing details
- Price per square foot: $304/sqft
- Tax assessed value: $281,160
- Annual tax amount: $2,719
- Date on market: 9/23/2026
Estimated market value
$317,800
$302,000 - $334,000
$2,482/mo
Price history
| Date | Event | Price |
|---|---|---|
| 9/23/2026 | Listed for sale | $319,900+40.1%$304/sqft |
Source: MLS PIN #73581377 Report a problem | ||
| 11/30/2020 | Sold | $228,400-0.7%$217/sqft |
Source: Public Record Report a problem | ||
| 10/1/2020 | Price change | $229,900-2.1%$218/sqft |
Source: Leading Edge Real Estate #72731073 Report a problem | ||
| 9/23/2020 | Listed for sale | $234,900+43.2%$223/sqft |
Source: Leading Edge Real Estate #72731073 Report a problem | ||
| 9/28/2009 | Sold | $164,000$156/sqft |
Source: Public Record Report a problem | ||
| 8/8/2009 | Price change | $164,000-1.2%$156/sqft |
Source: Richard Lepine #70916642 Report a problem | ||
| 6/30/2009 | Price change | $166,000-1.7%$157/sqft |
Source: Richard Lepine #70916642 Report a problem | ||
| 5/16/2009 | Listed for sale | $168,900-2.4%$160/sqft |
Source: Richard Lepine #70916642 Report a problem | ||
| 9/3/2003 | Sold | $173,000+40.8%$164/sqft |
Source: Public Record Report a problem | ||
| 3/29/2001 | Sold | $122,900+23%$117/sqft |
Source: Public Record Report a problem | ||
| 5/8/1989 | Sold | $99,900$95/sqft |
Source: Public Record Report a problem | ||
Public tax history
| Year | Property taxes | Tax assessment |
|---|---|---|
| 2025 | $3,176 +3.3% | $313,800 +6.6% |
| 2024 | $3,076 +13% | $294,400 +25.3% |
| 2023 | $2,721 +5.4% | $235,000 +11.9% |
| 2022 | $2,582 +0.3% | $210,100 +6.2% |
| 2021 | $2,575 +4.2% | $197,900 +6.9% |
| 2020 | $2,471 +4.1% | $185,100 +7.2% |
| 2019 | $2,373 +7.2% | $172,600 +10.3% |
| 2017 | $2,213 +6.9% | $156,500 +12.2% |
| 2016 | $2,070 +3.9% | $139,500 +4.5% |
| 2015 | $1,993 +15.9% | $133,500 +12.5% |
| 2014 | $1,720 -7.4% | $118,700 -11.9% |
| 2013 | $1,858 -0.9% | $134,700 -7% |
| 2012 | $1,874 +0.4% | $144,900 -1.5% |
| 2011 | $1,867 +4.2% | $147,100 -3% |
| 2010 | $1,792 -1.7% | $151,700 -9.6% |
| 2009 | $1,823 +3% | $167,900 +0.1% |
| 2008 | $1,770 +6.4% | $167,800 -2.2% |
| 2007 | $1,664 | $171,500 |
Find assessor info on the county website
Monthly payment
Est. payment
Payment breakdown
Explore the cost of this home by adjusting the details. Changes won't be saved.Climate risks
Neighborhood: 01826
Nearby schools
Schools provided by the listing agent
- Elementary: Englesby
- Middle: Richardson
- High: Dhs
Source: MLS PIN. This data may not be complete. We recommend contacting the local school district to confirm school assignments for this home.


Similar homes
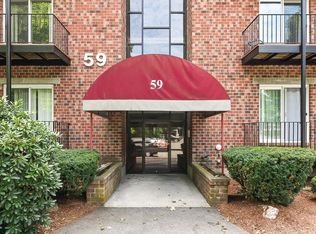
- $345,0002 bd2 ba1.2k sqftDallas Park, Dracut, MA 01826For Sale
 MLS ID #73580619, Karen Couillard, Keller Williams Realty. MLS PIN
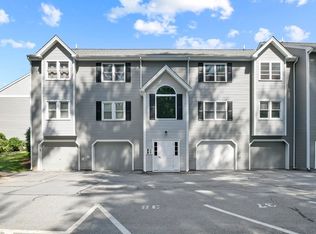
 - $324,9002 bd1 ba1k sqftWinding Brook Condominium Complex, Dracut, MA 01826For Sale
 MLS ID #73577847, Suzanne Domestico, Century 21 Custom Home Realty. MLS PIN
 - $325,0002 bd1 ba1k sqftWinding Brook Condominimums, Dracut, MA 01826For Sale
 MLS ID #73543784, Mark Beliveau, Lamacchia Realty, Inc.. MLS PIN
 - $319,9002 bd1 ba1.1k sqft54 Lantern Ln Unit 2, Dracut, MA 01826For Sale
 MLS ID #73559083, Debra A. Lyons, Berkshire Hathaway HomeServices Verani Realty Methuen. MLS PIN
