Refreshingly Renovated 2-bedroom top floor corner condo at Camelot Court I. Freshly painted throughout with Hardwood floors in the living room. Renovated kitchen with New gas stove, New rangehood microwave, New counters, Refreshed cabinets, New kitchen faucet and disposal. Fully renovated full bath with New vanity, New mirror, New toilet, New tiled tub surround and Refreshed bath tub. New wall A/C unit in the living room and in the main Bedroom (June 2026) and windows and slider door from 2022 make it truly Move-In Ready. Open concept floor plan with eat in kitchen leading into a spacious and bright Living room with sliders to the deck. 2 bright and generous size bedrooms with ample closet space. Situated towards the back of the complex, the private balcony overlooks the yard and trees, rather than a parking lot or neighboring building, offering a peaceful private setting to enjoy your extended living space. Laundry is conveniently located in the building, and the unit includes two parking spaces along with additional storage space in the attic. Excellent location across from the Merrimack River and conveniently near highway access to RT 3 and RT 495. Easily accessible from the LRTA Bus Stop, Lowell Commuter Station and UMass Lowell. Close to shopping, dining, and local amenities. Heat, Hot water, water, sewer, gas, laundry, swimming pool, extra storage and external maintenance are included in the condo fees. Whether you're a first-time buyer looking to build equity or an investor seeking a property in a popular rental location, this home offers exceptional value. Don't miss this opportunity in a prime Lowell location!
For sale
$282,500
311 Pawtucket Blvd Unit 29, Lowell, MA 01854
2beds
762sqft
Condominium
Built in 1969
-- sqft lot
$281,800 Zestimate®
$371/sqft
$375/mo HOA
What's special
Renovated kitchenNew toiletNew mirrorAmple closet spaceNew gas stoveSliders to the deckRefreshed cabinets
- 8 days
- 259
- 22
Zillow last checked:
Listing updated:
Listed by:
Archana Agrawal 978-667-9669,
Coldwell Banker Realty - Westford 978-692-2121
Source: MLS PIN,MLS#: 73590744
Facts & features
Interior
Bedrooms & bathrooms
- Bedrooms: 2
- Bathrooms: 1
- Full bathrooms: 1
Primary bedroom
- Features: Closet, Flooring - Wall to Wall Carpet
- Level: First
Bedroom 2
- Features: Closet, Flooring - Wall to Wall Carpet
- Level: First
Bathroom 1
- Features: Bathroom - Full, Bathroom - Tiled With Tub & Shower, Closet - Linen, Flooring - Stone/Ceramic Tile, Remodeled, Lighting - Overhead
- Level: First
Dining room
- Features: Flooring - Stone/Ceramic Tile, Open Floorplan, Lighting - Overhead
- Level: First
Kitchen
- Features: Flooring - Stone/Ceramic Tile, Countertops - Upgraded, Cabinets - Upgraded, Open Floorplan, Stainless Steel Appliances, Gas Stove, Lighting - Overhead
- Level: First
Living room
- Features: Bathroom - Full, Closet, Flooring - Wood, Open Floorplan, Flooring - Engineered Hardwood
- Level: First
Heating
- Baseboard, Natural Gas
Cooling
- Wall Unit(s), Dual
Appliances
- Included: Range, Disposal, Microwave, Refrigerator
- Laundry: In Basement, Common Area, In Building
Features
- Flooring: Wood, Tile, Carpet
- Has basement: No
- Has fireplace: No
- Common walls with other units/homes: End Unit,Corner
Interior area
- Total structure area: 762
- Total interior livable area: 762 sqft
- Finished area above ground: 762
Video & virtual tour
Property
Parking
- Total spaces: 2
- Parking features: Off Street, Common, Guest, Paved
- Uncovered spaces: 2
Features
- Entry location: Unit Placement(Upper)
- Patio & porch: Porch
- Exterior features: Porch, Professional Landscaping
- Pool features: Association, In Ground
Details
- Parcel number: 3176563
- Zoning: SMF
- Other equipment: Intercom
Construction
Type & style
- Home type: Condo
- Property subtype: Condominium
Materials
- Roof: Shingle
Condition
- Year built: 1969
Utilities & green energy
- Sewer: Public Sewer
- Water: Public
- Utilities for property: for Gas Range
Community & HOA
Community
- Features: Public Transportation, Shopping, Pool, Park, Walk/Jog Trails, Medical Facility, Bike Path, Highway Access, University
- Security: Intercom
HOA
- Amenities included: Hot Water, Pool, Laundry, Storage
- Services included: Heat, Gas, Water, Sewer, Insurance, Maintenance Structure, Road Maintenance, Maintenance Grounds, Snow Removal, Trash, Reserve Funds
- HOA fee: $375 monthly
Location
- Region: Lowell
Financial & listing details
- Price per square foot: $371/sqft
- Tax assessed value: $222,900
- Annual tax amount: $2,533
- Date on market: 10/14/2026
Estimated market value
$281,800
$268,000 - $296,000
$2,099/mo
Price history
| Date | Event | Price |
|---|---|---|
| 10/14/2026 | Listed for sale | $282,500+101.8%$371/sqft |
Source: MLS PIN #73590744 Report a problem | ||
| 2/26/2021 | Listing removed | -- |
Source: Owner Report a problem | ||
| 6/19/2020 | Listing removed | $1,450$2/sqft |
Source: Owner Report a problem | ||
| 6/12/2020 | Listed for rent | $1,450$2/sqft |
Source: Owner Report a problem | ||
| 5/14/2018 | Sold | $140,000+12.9%$184/sqft |
Source: Public Record Report a problem | ||
| 8/31/2004 | Sold | $124,000+125.9%$163/sqft |
Source: Public Record Report a problem | ||
| 10/22/1999 | Sold | $54,900-27.8%$72/sqft |
Source: Public Record Report a problem | ||
| 8/18/1987 | Sold | $76,000$100/sqft |
Source: Public Record Report a problem | ||
Public tax history
| Year | Property taxes | Tax assessment |
|---|---|---|
| 2025 | $2,093 +2.6% | $182,300 +6.5% |
| 2024 | $2,039 +8.8% | $171,200 +13.5% |
| 2023 | $1,874 +11.2% | $150,900 +20.5% |
| 2022 | $1,685 | $125,200 |
| 2021 | $1,685 +9.8% | $125,200 +9.1% |
| 2020 | $1,534 +2.6% | $114,800 +7.8% |
| 2019 | $1,495 +10.7% | $106,500 +13.4% |
| 2018 | $1,351 +11% | $93,900 +15.1% |
| 2017 | $1,217 +5.7% | $81,600 +7.5% |
| 2016 | $1,151 | $75,900 |
Find assessor info on the county website
Monthly payment
Est. payment
Payment breakdown
Explore the cost of this home by adjusting the details. Changes won't be saved.Climate risks
Neighborhood: Pawtucketville


Similar homes
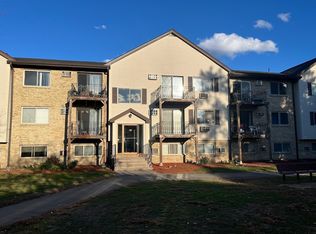
- $280,0002 bd1 ba712 sqft137 Pine St APT 2, Lowell, MA 01851For Sale
 MLS ID #73592558, Kinjal Patel, Keller Williams Realty. MLS PIN
- $250,0002 bd1 ba746 sqftGatehouse, Lowell, MA 01854For Sale
 MLS ID #73591744, Christi Guthrie, LAER Realty Partners. MLS PIN
- $279,0002 bd1 ba918 sqftEvergreen Preserve, Lowell, MA 01854For Sale
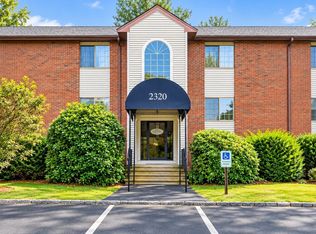 MLS ID #73583151, Andrew Weiner, RE/MAX Realty Experts. MLS PIN
- $259,0001 bd1 ba756 sqftCamelot Court 1, Lowell, MA 01854For Sale
 MLS ID #73549042, Haynes Realty Group, Keller Williams Gateway Realty. MLS PIN
