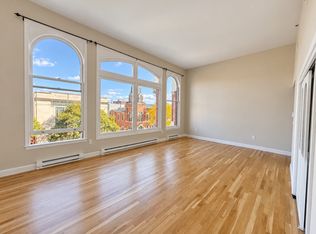
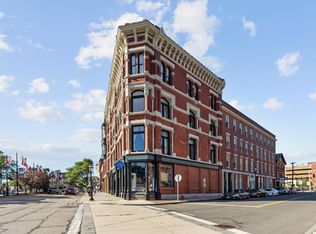
Discover urban living at 219 Central St., Unit 3A, in Lowell, MA. This 824-square-foot condominium in a historic, beautifully maintained property offers an inviting blend of character and convenience. Located on the third floor, the single-level residence features gleaming hardwood floors, high ceilings, and a thoughtfully designed layout that maximizes space and natural light. The upgraded kitchen showcases updated cabinetry, granite counters installed in May 2026, and stainless steel appliances installed in June 2026. The bedroom provides a comfortable private retreat, while the updated full bathroom offers style and everyday functionality. Enjoy the ease of condominium living in a prime location with convenient access to the best of Lowell. Schedule a private showing today and imagine making this distinctive residence your new home.
For sale
$274,900
219 Central St APT 3A, Lowell, MA 01852
1beds
824sqft
Condominium
Built in 1950
-- sqft lot
$274,100 Zestimate®
$334/sqft
$398/mo HOA
What's special
Upgraded kitchenGleaming hardwood floorsStainless steel appliancesUpdated cabinetryHigh ceilingsGranite counters
- 5 days
- 220
- 34
Zillow last checked:
Listing updated:
Listed by:
Raymond Boutin 978-502-8352,
RE/MAX Innovative Properties 978-452-4432
Source: MLS PIN,MLS#: 73591655
Facts & features
Interior
Bedrooms & bathrooms
- Bedrooms: 1
- Bathrooms: 1
- Full bathrooms: 1
Primary bedroom
- Features: Flooring - Hardwood
- Level: Third
- Area: 140
- Dimensions: 14 x 10
Bathroom 1
- Features: Bathroom - Tiled With Tub & Shower, Flooring - Stone/Ceramic Tile
- Level: Third
Dining room
- Features: Flooring - Hardwood
- Level: Third
- Area: 140
- Dimensions: 14 x 10
Kitchen
- Features: Flooring - Stone/Ceramic Tile, Countertops - Stone/Granite/Solid
- Level: Third
- Area: 81
- Dimensions: 9 x 9
Living room
- Features: Flooring - Hardwood
- Level: Third
- Area: 266
- Dimensions: 19 x 14
Heating
- Forced Air, Natural Gas
Cooling
- Central Air
Appliances
- Included: Range, Dishwasher, Microwave, Washer, Dryer
- Laundry: Washer Hookup, Third Floor, In Unit, Electric Dryer Hookup
Features
- Elevator
- Flooring: Tile, Hardwood
- Has basement: No
- Has fireplace: Yes
- Fireplace features: Living Room
Interior area
- Total structure area: 824
- Total interior livable area: 824 sqft
- Finished area above ground: 824
- Finished area below ground: 0
Property
Parking
- Parking features: Available for Purchase
Details
- Parcel number: M:0179 B:1125 L:0219 U:00,3190023
- Zoning: DMU
- Other equipment: Intercom
Construction
Type & style
- Home type: Condo
- Property subtype: Condominium
- Attached to another structure: Yes
Materials
- Brick
- Roof: Rubber
Condition
- Year built: 1950
Details
- Warranty included: Yes
Utilities & green energy
- Electric: Circuit Breakers
- Sewer: Public Sewer
- Water: Public
- Utilities for property: for Electric Range, for Electric Dryer, Washer Hookup
Community & HOA
Community
- Features: Public Transportation, Shopping, Pool, Tennis Court(s), Park, Golf, Medical Facility, Laundromat, Highway Access, House of Worship, Public School, T-Station, University
HOA
- Amenities included: Hot Water, Elevator(s)
- Services included: Water, Sewer, Insurance, Maintenance Structure, Trash
- HOA fee: $398 monthly
Location
- Region: Lowell
Financial & listing details
- Price per square foot: $334/sqft
- Tax assessed value: $250,400
- Annual tax amount: $2,842
- Date on market: 10/15/2026
Estimated market value
$274,100
$260,000 - $288,000
$2,208/mo
Price history
| Date | Event | Price |
|---|---|---|
| 10/16/2026 | Listed for sale | $274,900+30.3%$334/sqft |
Source: MLS PIN #73591655 Report a problem | ||
| 3/24/2020 | Sold | $211,000-4%$256/sqft |
Source: Public Record Report a problem | ||
| 2/27/2020 | Pending sale | $219,900$267/sqft |
Source: Keller Williams Realty-Merrimack #72618362 Report a problem | ||
| 2/12/2020 | Listed for sale | $219,900+22.3%$267/sqft |
Source: Keller Williams Realty-Merrimack #72618362 Report a problem | ||
| 5/30/2017 | Sold | $179,800-0.1%$218/sqft |
Source: Public Record Report a problem | ||
| 4/26/2017 | Pending sale | $179,900$218/sqft |
Source: LAER Realty Partners #72151476 Report a problem | ||
| 4/23/2017 | Listed for sale | $179,900+58.5%$218/sqft |
Source: LAER Realty Partners #72151476 Report a problem | ||
| 10/17/2012 | Sold | $113,500-4.2%$138/sqft |
Source: Public Record Report a problem | ||
| 7/19/2012 | Listed for sale | $118,500+139.4%$144/sqft |
Source: Lowell Lofts, Inc. #71411154 Report a problem | ||
| 5/30/2001 | Sold | $49,500+23.8%$60/sqft |
Source: Public Record Report a problem | ||
| 12/14/1990 | Sold | $40,000$49/sqft |
Source: Public Record Report a problem | ||
Public tax history
| Year | Property taxes | Tax assessment |
|---|---|---|
| 2025 | $2,701 +6.3% | $235,300 +10.3% |
| 2024 | $2,542 -7.2% | $213,400 -3.2% |
| 2023 | $2,739 +11.1% | $220,500 +20.4% |
| 2022 | $2,465 | $183,100 |
| 2021 | $2,465 +4.1% | $183,100 +3.3% |
| 2020 | $2,367 +2.6% | $177,200 +7.8% |
| 2019 | $2,308 +6.5% | $164,400 +9.2% |
| 2018 | $2,167 +2.5% | $150,600 +6.3% |
| 2017 | $2,114 +46.3% | $141,700 +48.7% |
| 2016 | $1,445 | $95,300 |
Find assessor info on the county website
Monthly payment
Est. payment
Payment breakdown
Explore the cost of this home by adjusting the details. Changes won't be saved.Climate risks
Neighborhood: Downtown
Nearby schools
Schools provided by the listing agent
- Elementary: Lps
- Middle: Lps
- High: Lps, Gltech, Iacs
Source: MLS PIN. This data may not be complete. We recommend contacting the local school district to confirm school assignments for this home.

Similar homes
- $289,9001 bd1 ba1k sqftAyers Lofts, Lowell, MA 01852For Sale
 MLS ID #73591270, Paul A. Dubuque, Lamacchia Realty, Inc.. MLS PIN
- $279,9001 bd1 ba922 sqftAyers Loft, Lowell, MA 01852For Sale
 MLS ID #73578442, Christian Doherty, Doherty Properties. MLS PIN
- $255,0002 bd1 ba823 sqftCanal Place Three, Lowell, MA 01852For Sale
 MLS ID #73584231, Mindy Dopler Nelson, Keller Williams Realty-Merrimack. MLS PIN
- $250,0001 bd1 ba604 sqftFiske Building, Lowell, MA 01852For Sale
 MLS ID #73582230, Amy Towne, Keller Williams Realty-Merrimack. MLS PIN
