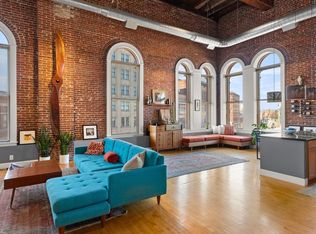
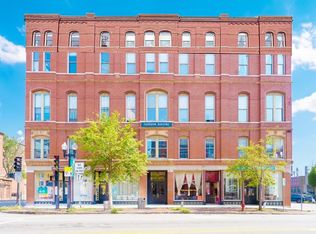
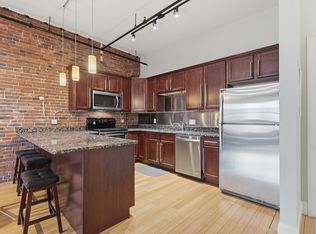
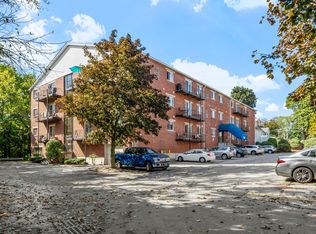
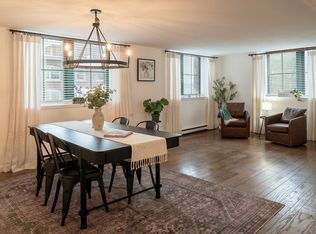
CITY LIVING WITH A DISTINCTIVE WATERFRONT SETTING. This beautifully maintained loft-style condominium offers an inviting blend of character, comfort, and convenience in the Fairburn Condominiums. Hardwood floors, beamed ceilings, and an open living area create a warm and stylish atmosphere, while the kitchen features granite countertops, a gas range, and newer appliances. Recent improvements include a new roof and new heat pump, adding to the comfort and value of the home. The spacious loft-style bedroom provides a peaceful retreat, complemented by a full bath and convenient in-unit laundry. Located in a professionally managed elevator building with extra storage, this home offers an exceptional downtown location with easy access to shopping, dining, transportation, the university, and area amenities. DON’T MISS THE OPPORTUNITY TO MAKE THIS CHARMING LOWELL RESIDENCE YOUR OWN.
For sale
$359,900
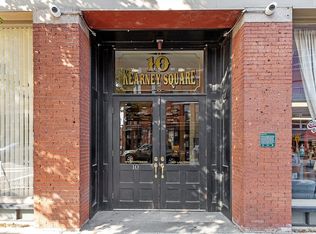
10 Kearney Sq APT 307, Lowell, MA 01852
1beds
1,173sqft
Condominium
Built in 2005
-- sqft lot
$356,600 Zestimate®
$307/sqft
$374/mo HOA
What's special
Spacious loft-style bedroomHardwood floorsBeautifully maintained loft-style condominiumProfessionally managed elevator buildingGranite countertopsConvenient in-unit laundryNewer appliances
- 2 days
- 254
- 12
Zillow last checked:
Listing updated:
Listed by:
Team Lillian Montalto 978-475-1400,
Lillian Montalto Signature Properties 978-475-1400,
Caroline Healey 978-806-1474
Source: MLS PIN,MLS#: 73582309
Facts & features
Interior
Bedrooms & bathrooms
- Bedrooms: 1
- Bathrooms: 1
- Full bathrooms: 1
- Main level bathrooms: 1
Primary bedroom
- Features: Beamed Ceilings, Flooring - Hardwood
- Level: Second
- Area: 360
- Dimensions: 20 x 18
Bathroom 1
- Features: Bathroom - Full, Bathroom - Tiled With Tub, Flooring - Stone/Ceramic Tile, Countertops - Stone/Granite/Solid, Recessed Lighting
- Level: Main,First
- Area: 45
- Dimensions: 9 x 5
Kitchen
- Features: Flooring - Hardwood, Countertops - Stone/Granite/Solid, Recessed Lighting, Gas Stove
- Level: Main,First
- Area: 81
- Dimensions: 9 x 9
Living room
- Features: Beamed Ceilings, Flooring - Hardwood, Recessed Lighting
- Level: Main,First
- Area: 270
- Dimensions: 18 x 15
Heating
- Forced Air, Electric
Cooling
- Central Air
Appliances
- Included: Range, Dishwasher, Disposal, Microwave, Refrigerator, Washer, Dryer
- Laundry: Main Level, First Floor, In Unit, Gas Dryer Hookup, Washer Hookup
Features
- Elevator
- Flooring: Tile, Hardwood
- Has basement: No
- Has fireplace: No
- Common walls with other units/homes: 2+ Common Walls
Interior area
- Total structure area: 1,173
- Total interior livable area: 1,173 sqft
- Finished area above ground: 1,173
Video & virtual tour
Property
Parking
- Parking features: Off Street, Rented
Features
- Entry location: Unit Placement(Upper)
- Exterior features: City View(s)
- Has view: Yes
- View description: City
- Waterfront features: Waterfront, Canal
Details
- Parcel number: M:0178 B:3345 L:0010 U:03,4543365
- Zoning: DMU
- Other equipment: Intercom
Construction
Type & style
- Home type: Condo
- Property subtype: Condominium
Materials
- Brick, Stone
- Roof: Rubber
Condition
- Year built: 2005
Utilities & green energy
- Sewer: Public Sewer
- Water: Public
- Utilities for property: for Gas Range, for Gas Oven, for Gas Dryer, Washer Hookup
Green energy
- Energy efficient items: Thermostat
Community & HOA
Community
- Features: Public Transportation, Shopping, Tennis Court(s), Park, Walk/Jog Trails, Golf, Medical Facility, Laundromat, Bike Path, Highway Access, House of Worship, Public School, T-Station, University
HOA
- Amenities included: Elevator(s), Storage
- Services included: Water, Sewer, Insurance, Maintenance Structure, Maintenance Grounds, Snow Removal, Trash
- HOA fee: $374 monthly
Location
- Region: Lowell
Financial & listing details
- Price per square foot: $307/sqft
- Tax assessed value: $323,100
- Annual tax amount: $3,667
- Date on market: 9/24/2026
- Exclusions: See Inclusion Exclusion List Attached To Listing.
Estimated market value
$356,600
$339,000 - $374,000
$2,256/mo
Price history
| Date | Event | Price |
|---|---|---|
| 9/24/2026 | Listed for sale | $359,900+14.3%$307/sqft |
Source: MLS PIN #73582309 Report a problem | ||
| 6/30/2021 | Sold | $315,000+1.9%$269/sqft |
Source: Public Record Report a problem | ||
| 4/23/2021 | Pending sale | $309,000$263/sqft |
Source: MLS PIN #72814684 Report a problem | ||
| 4/14/2021 | Listed for sale | $309,000+14.4%$263/sqft |
Source: MLS PIN #72814684 Report a problem | ||
| 9/27/2019 | Sold | $270,000-3.2%$230/sqft |
Source: Public Record Report a problem | ||
| 8/21/2019 | Pending sale | $279,000$238/sqft |
Source: Keller Williams Merrimack Valley #72548333 Report a problem | ||
| 8/12/2019 | Listed for sale | $279,000+55%$238/sqft |
Source: Keller Williams Realty-Merrimack #72548333 Report a problem | ||
| 5/4/2016 | Sold | $180,000-4.8%$153/sqft |
Source: Public Record Report a problem | ||
| 3/21/2016 | Pending sale | $189,000$161/sqft |
Source: Keller Williams - Merrimack Valley #71898224 Report a problem | ||
| 3/21/2016 | Listed for sale | $189,000$161/sqft |
Source: Keller Williams - Merrimack Valley #71898224 Report a problem | ||
| 3/19/2016 | Pending sale | $189,000$161/sqft |
Source: Keller Williams - Merrimack Valley #71898224 Report a problem | ||
| 2/29/2016 | Price change | $189,000-5%$161/sqft |
Source: Keller Williams - Merrimack Valley #71898224 Report a problem | ||
| 10/9/2015 | Price change | $199,000-4.8%$170/sqft |
Source: Keller Williams - Merrimack Valley #71898224 Report a problem | ||
| 9/4/2015 | Listed for sale | $209,000+25.1%$178/sqft |
Source: Keller Williams - Merrimack Valley #71898224 Report a problem | ||
| 11/12/2010 | Sold | $167,000-3.5%$142/sqft |
Source: Public Record Report a problem | ||
| 9/11/2010 | Price change | $173,000-13.1%$147/sqft |
Source: Lowell Lofts, Inc. #71074783 Report a problem | ||
| 5/5/2010 | Listed for sale | $199,000-5.2%$170/sqft |
Source: John A. Callahan Jr. #71074783 Report a problem | ||
| 10/21/2009 | Listing removed | $210,000$179/sqft |
Source: Andrew Armata #70949998 Report a problem | ||
| 9/26/2009 | Price change | $210,000-1.9%$179/sqft |
Source: Andrew Armata #70949998 Report a problem | ||
| 7/23/2009 | Listed for sale | $214,000-17.4%$182/sqft |
Source: Andrew Armata #70949998 Report a problem | ||
| 4/29/2005 | Sold | $259,000$221/sqft |
Source: Public Record Report a problem | ||
Public tax history
| Year | Property taxes | Tax assessment |
|---|---|---|
| 2025 | $3,652 -9% | $318,100 -5.6% |
| 2024 | $4,015 +8.8% | $337,100 +13.4% |
| 2023 | $3,691 +11.2% | $297,200 +20.5% |
| 2022 | $3,319 | $246,600 |
| 2021 | $3,319 +1.8% | $246,600 +1% |
| 2020 | $3,261 +2.6% | $244,100 +7.8% |
| 2019 | $3,179 +6.5% | $226,400 +9.2% |
| 2018 | $2,984 +1.4% | $207,400 +5.1% |
| 2017 | $2,944 +10.6% | $197,300 +12.4% |
| 2016 | $2,662 | $175,600 |
Find assessor info on the county website
Monthly payment
Est. payment
Payment breakdown
Explore the cost of this home by adjusting the details. Changes won't be saved.Climate risks
Neighborhood: Downtown
Nearby schools
Schools provided by the listing agent
- Elementary: Moody Elementary School
- Middle: Rogers Stem Academy
- High: Lowell High School
Source: MLS PIN. This data may not be complete. We recommend contacting the local school district to confirm school assignments for this home.

Similar homes
- $388,0002 bd2 ba1.1k sqftThe Birke Building Condominium, Lowell, MA 01852For Sale
 MLS ID #73580946, Casandra Lienqueo, Chinatti Realty Group, Inc.. MLS PIN
 - $339,9002 bd2 ba1k sqftConcord Meadows, Lowell, MA 01852For Sale
 MLS ID #73582486, James D. Ryan, Coldwell Banker Realty - Haverhill. MLS PIN
 - $359,9002 bd2 ba1.1k sqftNesmith Condominiums, Lowell, MA 01852For Sale
 MLS ID #73579908, Christine Natale, Christine E. Natale, Broker. MLS PIN
 - $395,0002 bd2 ba1.6k sqftCanal Place (One), Lowell, MA 01852For Sale
 MLS ID #73571288, Kerrie Peaslee, Dick Lepine Real Estate, Inc.. MLS PIN
