Welcome to 48 Jewett Street! This charming home beautifully blends classic character with modern everyday comfort, offering an excellent opportunity for first-time buyers or anyone looking for their own backyard oasis. With over 1,100 sq. ft. of living space and a generous lot this home has so much to offer. The first floor features an open and inviting layout with a spacious eat-in kitchen, ideal for entertaining, with ample storage and an adjacent sunporch that fills the space with natural light. The formal dining room features a pantry with a sliding barn door, while the warm and welcoming living room is accented by a stunning wood sound proofing wall and electric fireplace. The beautifully updated bathroom completes the first floor with a tiled walk-in shower, marble vanity, and an oversized, anti-fog, LED mirror and laundry. Upstairs, you'll find three generously sized bedrooms, including a primary bedroom with a walk-in closet. Recent updates include a two-year-old roof, brand-new hot water heater, updated bathroom, driveway, and more. Step outside and enjoy the fenced-in, level backyard designed for summertime fun! Take a dip in the above-ground pool, relax in the cabana, or settle in for an outdoor movie night with the projection screen. A storage shed provides additional space for all your outdoor essentials. Additional highlights include plenty of off-street parking and an EV charger. Conveniently located near parks, walking and jogging trails, schools, public transportation, the commuter rail, shopping, UMass Lowell, and all that downtown has to offer. Come see everything 48 Jewett Street has to offer!
Pending
$424,900
48 Jewett St, Lowell, MA 01850
3beds
1,116sqft
Single Family Residence
Built in 1920
7,387 Square Feet Lot
$-- Zestimate®
$381/sqft
$-- HOA
What's special
Electric fireplaceTiled walk-in showerAbove-ground poolStorage shedFormal dining roomMarble vanityThree generously sized bedrooms
- 18 days
- 1,019
- 45
Zillow last checked:
Listing updated:
Listed by:
The Nancy Dowling Team 978-314-4003,
Foundation Brokerage Group 800-983-1945,
Nancy A. Dowling 978-314-4003
Source: MLS PIN,MLS#: 73581275
Facts & features
Interior
Bedrooms & bathrooms
- Bedrooms: 3
- Bathrooms: 1
- Full bathrooms: 1
- Main level bathrooms: 1
Primary bedroom
- Features: Walk-In Closet(s), Flooring - Laminate
- Level: Second
- Area: 192
- Dimensions: 16 x 12
Bedroom 2
- Features: Flooring - Laminate
- Level: Second
- Area: 126
- Dimensions: 14 x 9
Bedroom 3
- Features: Flooring - Laminate
- Level: Second
- Area: 171
- Dimensions: 19 x 9
Bathroom 1
- Features: Bathroom - Tiled With Shower Stall, Flooring - Vinyl, Countertops - Stone/Granite/Solid, Dryer Hookup - Electric, Remodeled, Washer Hookup
- Level: Main,First
- Area: 80
- Dimensions: 10 x 8
Dining room
- Features: Flooring - Laminate, Lighting - Sconce
- Level: First
- Area: 182
- Dimensions: 14 x 13
Kitchen
- Features: Ceiling Fan(s), Flooring - Laminate, Kitchen Island
- Level: First
- Area: 154
- Dimensions: 14 x 11
Living room
- Features: Ceiling Fan(s), Flooring - Laminate
- Level: First
- Area: 156
- Dimensions: 13 x 12
Heating
- Forced Air, Natural Gas
Cooling
- Window Unit(s)
Appliances
- Included: Electric Water Heater, Range, Dishwasher, Disposal, Microwave, Refrigerator, Washer/Dryer
- Laundry: First Floor, Electric Dryer Hookup
Features
- Sun Room
- Flooring: Vinyl, Carpet, Flooring - Vinyl
- Basement: Full,Concrete,Unfinished
- Number of fireplaces: 1
Interior area
- Total structure area: 1,116
- Total interior livable area: 1,116 sqft
- Finished area above ground: 1,116
Property
Parking
- Total spaces: 4
- Parking features: Off Street
- Uncovered spaces: 4
Features
- Patio & porch: Porch - Enclosed, Patio
- Exterior features: Porch - Enclosed, Patio, Pool - Above Ground, Cabana, Storage, Sprinkler System, Fenced Yard
- Has private pool: Yes
- Pool features: Above Ground
- Fencing: Fenced/Enclosed,Fenced
Lot
- Size: 7,387 Square Feet
- Features: Level
Details
- Additional structures: Cabana
- Parcel number: 3189500
- Zoning: TMF
Construction
Type & style
- Home type: SingleFamily
- Architectural style: Colonial
- Property subtype: Single Family Residence
Materials
- Frame
- Foundation: Stone
- Roof: Shingle
Condition
- Year built: 1920
Utilities & green energy
- Electric: 200+ Amp Service
- Sewer: Public Sewer
- Water: Public
- Utilities for property: for Electric Range, for Electric Dryer
Community & HOA
Community
- Features: Public Transportation, Shopping, Park, Golf, Medical Facility, Laundromat, House of Worship, Private School, Public School, T-Station, University
HOA
- Has HOA: No
Location
- Region: Lowell
Financial & listing details
- Price per square foot: $381/sqft
- Tax assessed value: $364,800
- Annual tax amount: $4,140
- Date on market: 9/24/2026
Estimated market value
Not available
Estimated sales range
Not available
$2,149/mo
Price history
| Date | Event | Price |
|---|---|---|
| 9/30/2026 | Pending sale | $424,900$381/sqft |
Source: MLS PIN #73581275 Report a problem | ||
| 9/23/2026 | Listed for sale | $424,900+154.4%$381/sqft |
Source: MLS PIN #73581275 Report a problem | ||
| 11/30/2016 | Sold | $167,000-0.4%$150/sqft |
Source: Public Record Report a problem | ||
| 9/16/2016 | Listed for sale | $167,650+24.2%$150/sqft |
Source: Methuen - WEICHERT, REALTORS - Daher Companies #72068694 Report a problem | ||
| 1/6/2014 | Listing removed | $135,000$121/sqft |
Source: Merrimack Realty Group #71570116 Report a problem | ||
| 11/2/2013 | Price change | $135,000-9.9%$121/sqft |
Source: Merrimack Realty Group #71570116 Report a problem | ||
| 8/15/2013 | Listed for sale | $149,900+36.3%$134/sqft |
Source: Merrimack Realty Group #71570116 Report a problem | ||
| 3/30/2012 | Sold | $110,000-4.3%$99/sqft |
Source: Public Record Report a problem | ||
| 2/17/2012 | Price change | $114,900-4.2%$103/sqft |
Source: RE/MAX Prestige #71323575 Report a problem | ||
| 1/28/2012 | Price change | $119,900-4%$107/sqft |
Source: RE/MAX Prestige #71323575 Report a problem | ||
| 1/6/2012 | Listed for sale | $124,900$112/sqft |
Source: RE/MAX Prestige #71323575 Report a problem | ||
Public tax history
| Year | Property taxes | Tax assessment |
|---|---|---|
| 2025 | $3,893 +5.1% | $339,100 +9% |
| 2024 | $3,705 +6.5% | $311,100 +11% |
| 2023 | $3,480 +21.7% | $280,200 +31.9% |
| 2022 | $2,860 | $212,500 |
| 2021 | $2,860 -1.8% | $212,500 -2.5% |
| 2020 | $2,911 +11.5% | $217,900 +17.2% |
| 2019 | $2,610 +2.3% | $185,900 +4.9% |
| 2018 | $2,551 +2.9% | $177,300 +6.7% |
| 2017 | $2,478 +22.9% | $166,100 +24.9% |
| 2016 | $2,016 | $133,000 |
Find assessor info on the county website
Monthly payment
Est. payment
Payment breakdown
Explore the cost of this home by adjusting the details. Changes won't be saved.Climate risks
Neighborhood: Centralville


Similar homes
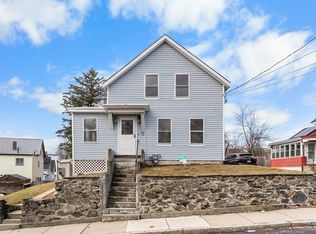
- $399,9994 bd1 ba1.2k sqft23 2nd St, Lowell, MA 01850For Sale
 MLS ID #73588306, Ashley O'Neill Baxter, Reliable Realty. MLS PIN
 - $365,0003 bd1 ba1.6k sqft56 Read St, Lowell, MA 01850For Sale
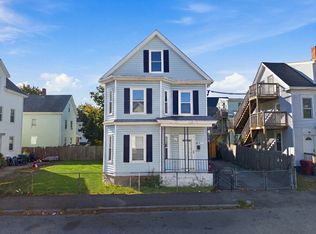 MLS ID #73589047, Hector Rios, Real Broker MA, LLC. MLS PIN
 - $480,0002 bd1 ba1.1k sqft144 Fox St, Lowell, MA 01850For Sale
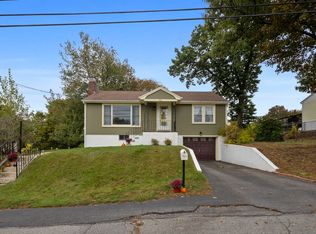 MLS ID #73587154, Stephen Coveno, Fiv Realty Co.. MLS PIN
 - $499,9004 bd2 ba1.5k sqft100 West St, Lowell, MA 01850For Sale
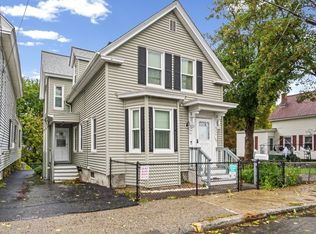 MLS ID #73585740, Raymond Boutin, RE/MAX Innovative Properties. MLS PIN
