Move in ready remodeled beauty just freshly painted throughout!! Tiled Floor front entry and coat closet open to the spacious Living room with newly sanded hardwood floors, 4 windows to let in great natural light, ceiling fan light, and a beautiful barn door leading to the kitchen. The large eat-in-kitchen boasts hardwood floors, new stainless steel gas range, SS refrigerator, dishwasher and range hood. There is also a stainless steel sink w/disposal and a new faucet, pantry closet, plus two windows to let in natural light. The living room and eat-in-kitchen are spacious entertaining spaces. BOASTING (3) Three ample sized bedrooms with new wall to wall carpeting, ceiling fan lights and lighted closets w/new shelf and rod. There is a full bath with a window, white tub/shower combo, new tile floors, large oak vanity cabinet with laminate countertops and a mirrored medicine chest. The half bath has tile floors, elongated white toilet and a white sink with wood vanity. The large laundry room w/tile floors in the back of the condo, houses a full size white washer and dryer as well as the Rinnai hot water heater. There is a door to the fully fenced backyard with a patio for outdoor enjoyment. There are 3 parking spaces in the paved driveway to the left side of the condo. Solar panels are fully paid for, no lease. The basement access is through a bulkhead in the backyard and the space is shared by both units. Freshly painted front entrance staircase, door and decorative trim. Close to highways, restaurants, hospitals, schools and downtown Lowell for your enjoyment. Low condo fee! Come make this beauty yours today!
For sale
$350,000
55 4th St #57, Lowell, MA 01850
3beds
1,260sqft
Condominium
Built in 1900
-- sqft lot
$354,800 Zestimate®
$278/sqft
$210/mo HOA
What's special
Elongated white toiletTiled floor front entryMirrored medicine chestNewly sanded hardwood floorsRinnai hot water heaterPantry closetRange hood
- 47 days
- 1,737
- 63
Zillow last checked:
Listing updated:
Listed by:
Susan Charlotte Penta 603-321-0497,
eXp Realty LLC 888-854-7493
Source: MLS PIN,MLS#: 73569274
Facts & features
Interior
Bedrooms & bathrooms
- Bedrooms: 3
- Bathrooms: 2
- Full bathrooms: 1
- 1/2 bathrooms: 1
- Main level bathrooms: 2
- Main level bedrooms: 3
Primary bedroom
- Features: Ceiling Fan(s), Closet, Flooring - Wall to Wall Carpet, Remodeled
- Level: Main,First
- Area: 141.63
- Dimensions: 16.5 x 8.58
Bedroom 2
- Features: Ceiling Fan(s), Closet, Flooring - Wall to Wall Carpet, Remodeled
- Level: Main,First
- Area: 146.92
- Dimensions: 14.33 x 10.25
Bedroom 3
- Features: Ceiling Fan(s), Closet, Flooring - Wall to Wall Carpet, Remodeled
- Level: Main,First
- Area: 96.23
- Dimensions: 12.42 x 7.75
Primary bathroom
- Features: No
Bathroom 1
- Features: Bathroom - Full, Bathroom - With Tub & Shower, Flooring - Stone/Ceramic Tile, Remodeled, Lighting - Overhead
- Level: Main,First
- Area: 89.17
- Dimensions: 10 x 8.92
Bathroom 2
- Features: Bathroom - Half, Flooring - Stone/Ceramic Tile, Remodeled
- Level: Main,First
- Area: 21.58
- Dimensions: 6.17 x 3.5
Kitchen
- Features: Flooring - Hardwood, Dining Area, Pantry, Recessed Lighting, Remodeled, Stainless Steel Appliances, Gas Stove, Lighting - Overhead
- Level: Main,First
- Area: 168.97
- Dimensions: 13.17 x 12.83
Living room
- Features: Ceiling Fan(s), Closet, Flooring - Hardwood, Exterior Access, Remodeled
- Level: Main,First
- Area: 217.5
- Dimensions: 15 x 14.5
Heating
- Heat Pump, Active Solar
Cooling
- Heat Pump, Individual, Unit Control, Active Solar
Appliances
- Included: Range, Dishwasher, Disposal, Refrigerator, Washer, Dryer, Range Hood
- Laundry: Flooring - Stone/Ceramic Tile, Main Level, Electric Dryer Hookup, Remodeled, Washer Hookup, First Floor, In Unit
Features
- Finish - Sheetrock, Internet Available - DSL
- Flooring: Tile, Carpet, Hardwood
- Doors: Storm Door(s)
- Windows: Insulated Windows, Screens
- Has basement: Yes
- Has fireplace: No
Interior area
- Total structure area: 1,260
- Total interior livable area: 1,260 sqft
- Finished area above ground: 1,260
- Finished area below ground: 1,020
Property
Parking
- Total spaces: 3
- Parking features: Off Street, Paved
- Uncovered spaces: 3
Accessibility
- Accessibility features: No
Features
- Entry location: Unit Placement(Street)
- Patio & porch: Patio
- Exterior features: Patio, Storage, Fenced Yard, Screens, Satellite Dish, Other
- Fencing: Fenced
Lot
- Size: 3,697 Square Feet
Details
- Parcel number: C20280
- Zoning: TTF
- Other equipment: Satellite Dish
Construction
Type & style
- Home type: Condo
- Property subtype: Condominium
Materials
- Frame
- Roof: Shingle,Other
Condition
- Year built: 1900
Utilities & green energy
- Electric: Circuit Breakers, 100 Amp Service
- Sewer: Public Sewer
- Water: Public
- Utilities for property: for Gas Range, for Gas Oven, for Electric Dryer, Washer Hookup
Green energy
- Energy efficient items: Thermostat, Other (See Remarks)
- Energy generation: Solar
Community & HOA
Community
- Features: Public Transportation, Shopping, Park, Walk/Jog Trails, Medical Facility, Laundromat, Highway Access, House of Worship, Public School, University
HOA
- Services included: Water, Sewer, Insurance, Maintenance Structure, Trash, Reserve Funds
- HOA fee: $210 monthly
Location
- Region: Lowell
Financial & listing details
- Price per square foot: $278/sqft
- Tax assessed value: $362,200
- Annual tax amount: $4,082
- Date on market: 8/27/2026
- Listing terms: Contract
- Exclusions: All Personal Property Used For Staging. Ev Charging Station Excluded.
Estimated market value
$354,800
$337,000 - $373,000
$2,588/mo
Price history
| Date | Event | Price |
|---|---|---|
| 8/27/2026 | Listed for sale | $350,000+95.9%$278/sqft |
Source: MLS PIN #73569274 Report a problem | ||
| 3/24/2021 | Listing removed | -- |
Source: Owner Report a problem | ||
| 9/14/2017 | Listing removed | $1,800$1/sqft |
Source: Owner Report a problem | ||
| 9/9/2017 | Listed for rent | $1,800$1/sqft |
Source: Owner Report a problem | ||
| 4/30/2010 | Sold | $178,667+5855.6%$142/sqft |
Source: Public Record Report a problem | ||
| 8/9/1996 | Sold | $3,000$2/sqft |
Source: Public Record Report a problem | ||
Public tax history
| Year | Property taxes | Tax assessment |
|---|---|---|
| 2025 | $3,763 +6% | $327,800 +10% |
| 2024 | $3,549 +8.4% | $298,000 +13.1% |
| 2023 | $3,274 +10.6% | $263,600 +19.8% |
| 2022 | $2,961 | $220,000 |
| 2021 | $2,961 +4% | $220,000 +3.2% |
| 2020 | $2,848 +2.3% | $213,200 +7.5% |
| 2019 | $2,784 +10.3% | $198,300 +13.1% |
| 2018 | $2,523 +2.1% | $175,300 +5.9% |
| 2017 | $2,471 +5.4% | $165,600 +7.1% |
| 2016 | $2,344 | $154,600 |
Find assessor info on the county website
Monthly payment
Est. payment
Payment breakdown
Explore the cost of this home by adjusting the details. Changes won't be saved.Climate risks
Neighborhood: Centralville
Nearby schools
Schools provided by the listing agent
- Elementary: S Christa Mcauliffe
- Middle: Henry J Robinson
- High: Lowell
Source: MLS PIN. This data may not be complete. We recommend contacting the local school district to confirm school assignments for this home.
Similar homes
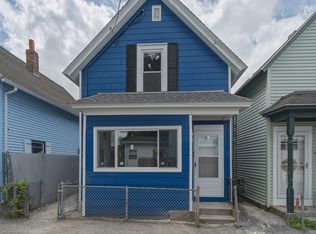
- $344,9002 bd1 ba875 sqft12 L St, Lowell, MA 01850For Sale
 MLS ID #73561827, Candor Investment Group, eXp Realty LLC. MLS PIN
 - $379,9002 bd2 ba1.2k sqftThe Nesmith Condos, Lowell, MA 01852For Sale
 MLS ID #73586259, Melissa Mullen, Wilson Wolfe Real Estate. MLS PIN
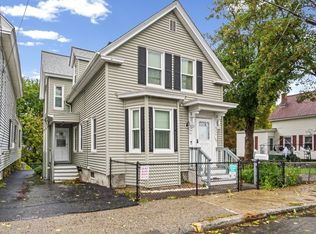
 - $499,9004 bd2 ba1.5k sqft100 West St, Lowell, MA 01850For Sale
 MLS ID #73585740, Raymond Boutin, RE/MAX Innovative Properties. MLS PIN
 - $380,0002 bd1 ba1.3k sqftStevens Street Condominiums, Lowell, MA 01851For Sale
 MLS ID #73587478, Molly Cottle, Realty One Group Next Level. MLS PIN
