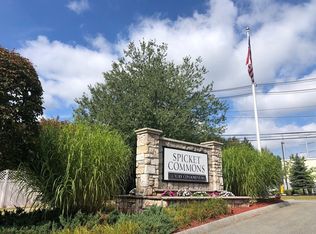
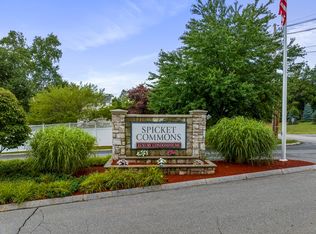
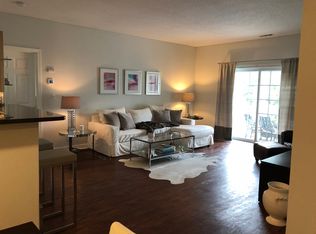
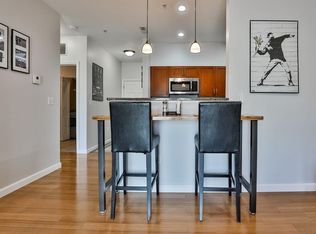
One floor living in the highly sought after Spicket Commons community. This second floor condo features a bright open concept layout that connects the living, dining and kitchen areas, all tied together with beautiful modern flooring. The kitchen features stainless steel appliances and neutral countertops. Livingroom has track lighting and a sliding glass door which enters a private covered deck. The spacious primary suite serves as a true retreat, complete with a walk in closet and private full bath. This pet friendly condo comes fully applianced, including a full size in unit washer and dryer. Complete with two dedicated parking spaces. The building has the closest proximity to the clubhouse, pool, visitor's parking and overnight parking and fantastic community amenities. This condo offers affordable comfort at its best.
For sale
Price cut: $12K (8/21)
$385,000
19 Hampshire Rd APT 205, Methuen, MA 01844
2beds
970sqft
Condominium
Built in 2002
-- sqft lot
$382,800 Zestimate®
$397/sqft
$494/mo HOA
What's special
Private covered deckBright open concept layoutNeutral countertopsBeautiful modern flooring
- 44 days
- 926
- 34
Zillow last checked:
Listing updated:
Listed by:
Edward Mahoney 508-783-9472,
Diamond Key Real Estate 978-373-6033
Source: MLS PIN,MLS#: 73555851
Facts & features
Interior
Bedrooms & bathrooms
- Bedrooms: 2
- Bathrooms: 2
- Full bathrooms: 2
Primary bedroom
- Features: Walk-In Closet(s)
- Level: Second
Bedroom 2
- Features: Closet
- Level: Second
Primary bathroom
- Features: Yes
Bathroom 1
- Features: Bathroom - Full, Bathroom - 3/4, Flooring - Stone/Ceramic Tile
- Level: Second
Bathroom 2
- Features: Bathroom - Full, Bathroom - With Tub & Shower, Closet - Linen, Flooring - Stone/Ceramic Tile
- Level: Second
Dining room
- Features: Flooring - Laminate, Open Floorplan
- Level: Second
Kitchen
- Features: Flooring - Laminate, Countertops - Stone/Granite/Solid, Open Floorplan
- Level: Second
Living room
- Features: Flooring - Laminate, Balcony / Deck, Open Floorplan, Slider, Lighting - Overhead
- Level: Second
Heating
- Forced Air, Natural Gas
Cooling
- Central Air
Appliances
- Included: Range, Dishwasher, Microwave, Refrigerator, Washer, Dryer
Features
- Flooring: Tile, Laminate
- Has basement: No
- Has fireplace: No
- Common walls with other units/homes: 2+ Common Walls
Interior area
- Total structure area: 970
- Total interior livable area: 970 sqft
- Finished area above ground: 970
Property
Parking
- Total spaces: 2
- Parking features: Off Street
- Uncovered spaces: 2
Features
- Entry location: Unit Placement(Upper)
- Patio & porch: Covered
- Exterior features: Covered Patio/Deck
- Pool features: Association, In Ground
Details
- Parcel number: 4623567
- Zoning: Res
Construction
Type & style
- Home type: Condo
- Property subtype: Condominium
- Attached to another structure: Yes
Materials
- Frame
- Roof: Shingle
Condition
- Year built: 2002
Utilities & green energy
- Electric: Circuit Breakers
- Sewer: Public Sewer
- Water: Public
Community & HOA
Community
- Features: Public Transportation, Shopping, Pool, Walk/Jog Trails, Highway Access
- Security: Intercom
HOA
- Amenities included: Pool
- Services included: Water, Sewer, Insurance, Security, Maintenance Structure, Road Maintenance, Maintenance Grounds, Snow Removal, Trash, Reserve Funds
- HOA fee: $494 monthly
Location
- Region: Methuen
Financial & listing details
- Price per square foot: $397/sqft
- Tax assessed value: $336,700
- Annual tax amount: $3,562
- Date on market: 8/23/2026
Estimated market value
$382,800
$364,000 - $402,000
$2,574/mo
Price history
| Date | Event | Price |
|---|---|---|
| 8/21/2026 | Price change | $385,000-3%$397/sqft |
Source: MLS PIN #73555851 Report a problem | ||
| 7/28/2026 | Listed for sale | $397,000+72.6%$409/sqft |
Source: MLS PIN #73555851 Report a problem | ||
| 8/10/2018 | Sold | $230,000+0%$237/sqft |
Source: Public Record Report a problem | ||
| 6/11/2018 | Listed for sale | $229,900+33%$237/sqft |
Source: Century 21 North East #72343286 Report a problem | ||
| 10/30/2009 | Sold | $172,900-3.7%$178/sqft |
Source: Public Record Report a problem | ||
| 8/8/2009 | Listed for sale | $179,500+3.2%$185/sqft |
Source: Andrew Hillman #70958447 Report a problem | ||
| 10/31/2007 | Sold | $174,000$179/sqft |
Source: Public Record Report a problem | ||
Public tax history
| Year | Property taxes | Tax assessment |
|---|---|---|
| 2025 | $3,562 +2.3% | $336,700 +5% |
| 2024 | $3,483 +7.2% | $320,700 +15.4% |
| 2023 | $3,250 | $277,800 |
| 2022 | $3,250 +5.7% | $277,800 +19.1% |
| 2021 | $3,076 -0.1% | $233,200 +1.8% |
| 2020 | $3,078 +4.3% | $229,000 +10.1% |
| 2019 | $2,950 +12.9% | $207,900 +13.5% |
| 2018 | $2,614 +1.5% | $183,200 +4.2% |
| 2017 | $2,575 +7.5% | $175,800 +8.7% |
| 2016 | $2,395 -5.5% | $161,700 -6.9% |
| 2015 | $2,535 +9.7% | $173,600 +11.6% |
| 2014 | $2,311 +3.1% | $155,600 |
| 2013 | $2,241 +10.4% | $155,600 |
| 2012 | $2,029 -6.8% | $155,600 -9.3% |
| 2011 | $2,176 +3.7% | $171,500 -3.1% |
| 2010 | $2,099 -3.7% | $177,000 -12.2% |
| 2009 | $2,179 +0.6% | $201,600 -4.6% |
| 2008 | $2,166 +6.2% | $211,300 |
| 2007 | $2,039 | $211,300 |
Find assessor info on the county website
Monthly payment
Est. payment
Payment breakdown
Explore the cost of this home by adjusting the details. Changes won't be saved.Climate risks
Neighborhood: 01844
Nearby schools
Schools provided by the listing agent
- Elementary: Marsh Grammar
- Middle: Marsh Grammar
- High: Methuen High
Source: MLS PIN. This data may not be complete. We recommend contacting the local school district to confirm school assignments for this home.
Similar homes
- $409,9002 bd2 ba1k sqftSutton Pond Condominiums, North Andover, MA 01845For Sale
 MLS ID #73585878, Team Blue, ERA Key Realty Services. MLS PIN
 - $379,9002 bd2 ba1.2k sqftThe Nesmith Condos, Lowell, MA 01852For Sale
 MLS ID #73586259, Melissa Mullen, Wilson Wolfe Real Estate. MLS PIN
 - $349,9992 bd1 ba1k sqft20A Chadwick St #20A, Haverhill, MA 01835For Sale
 MLS ID #73586031, Emely Cepeda, eXp Realty LLC. MLS PIN
 - $425,0002 bd2 ba1k sqftOakridge Village, North Andover, MA 01845For Sale
 MLS ID #73571523, John Beckshaw, J. Borstell Real Estate, Inc.. MLS PIN
