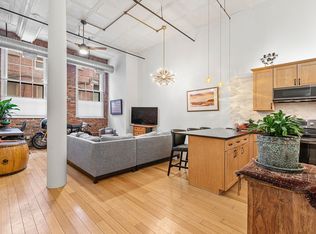
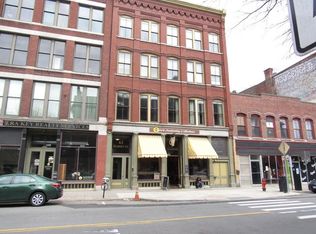
Beautifully kept Downtown Lowell Loft! Welcome to this stunning loft featuring high ceilings, exposed brick, tall windows and a spacious open floor plan that perfectly blends historic charm with modern living. The unit offers a generous primary bedroom complete with a walk-in closet, along with two full bathrooms, in-unit laundry and central air conditioning for added comfort and convenience. The kitchen is equipped with stainless steel appliances, granite counters and plenty of cabinets for storage. Extra storage unit assigned to unit as well. Ideally located near a variety of retail shops, restaurants, cafés, public transportation and the highway. This downtown gem provides the perfect combination of comfort, convenience, and city living.
For sale
$388,000
61 Market St Unit 3A, Lowell, MA 01852
2beds
1,172sqft
Condominium
Built in 1880
-- sqft lot
$388,100 Zestimate®
$331/sqft
$337/mo HOA
What's special
Central air conditioningIn-unit laundryExposed brickGenerous primary bedroomWalk-in closetTall windowsHigh ceilings
- 27 days
- 591
- 66
Zillow last checked:
Listing updated:
Listed by:
Casandra Lienqueo 978-726-9663,
Chinatti Realty Group, Inc. 978-320-3377
Source: MLS PIN,MLS#: 73580946
Facts & features
Interior
Bedrooms & bathrooms
- Bedrooms: 2
- Bathrooms: 2
- Full bathrooms: 2
- Main level bedrooms: 1
Primary bedroom
- Features: Beamed Ceilings, Vaulted Ceiling(s), Walk-In Closet(s), Closet/Cabinets - Custom Built, Flooring - Wall to Wall Carpet
- Level: Main,First
Bedroom 2
- Features: Beamed Ceilings, Vaulted Ceiling(s), Closet, Flooring - Wall to Wall Carpet
- Level: First
Bathroom 1
- Features: Bathroom - Full, Bathroom - Tiled With Tub, Closet, Recessed Lighting, Lighting - Pendant
- Level: First
Bathroom 2
- Features: Bathroom - Full, Bathroom - Tiled With Shower Stall, Recessed Lighting, Lighting - Sconce, Pedestal Sink
- Level: First
Dining room
- Features: Vaulted Ceiling(s), Flooring - Wood, Open Floorplan, Lighting - Overhead
- Level: First
Kitchen
- Features: Vaulted Ceiling(s), Flooring - Wood, Open Floorplan, Lighting - Overhead
- Level: First
Living room
- Features: Vaulted Ceiling(s), Flooring - Wood, Open Floorplan, Recessed Lighting, Lighting - Overhead
- Level: First
Heating
- Forced Air, Natural Gas
Cooling
- Central Air
Appliances
- Included: Range, Dishwasher, Microwave, Refrigerator, Washer, Dryer
- Laundry: Electric Dryer Hookup, Washer Hookup, First Floor, In Unit
Features
- Elevator
- Flooring: Tile, Carpet, Bamboo
- Has basement: No
- Has fireplace: No
- Common walls with other units/homes: End Unit
Interior area
- Total structure area: 1,172
- Total interior livable area: 1,172 sqft
- Finished area above ground: 1,172
Property
Parking
- Total spaces: 1
- Parking features: Detached, Common, Available for Purchase
- Garage spaces: 1
Accessibility
- Accessibility features: Accessible Entrance
Features
- Entry location: Unit Placement(Upper,Front)
Details
- Parcel number: 4547148
- Zoning: B3000
- Other equipment: Intercom
Construction
Type & style
- Home type: Condo
- Property subtype: Condominium
Materials
- Brick
Condition
- Year built: 1880
Utilities & green energy
- Sewer: Public Sewer
- Water: Public
- Utilities for property: for Electric Range, Washer Hookup
Community & HOA
Community
- Features: Public Transportation, Shopping, Park, Medical Facility, Laundromat, Highway Access, Private School, Public School, T-Station, University
- Security: Intercom
HOA
- Amenities included: Elevator(s), Storage
- Services included: Water, Sewer, Insurance, Maintenance Structure, Snow Removal, Trash, Reserve Funds
- HOA fee: $337 monthly
Location
- Region: Lowell
Financial & listing details
- Price per square foot: $331/sqft
- Tax assessed value: $390,900
- Annual tax amount: $4,476
- Date on market: 9/22/2026
Estimated market value
$388,100
$369,000 - $408,000
$2,580/mo
Price history
| Date | Event | Price |
|---|---|---|
| 9/22/2026 | Listed for sale | $388,000+9.1%$331/sqft |
Source: MLS PIN #73580946 Report a problem | ||
| 3/4/2026 | Listing removed | $2,500$2/sqft |
Source: Zillow Rentals Report a problem | ||
| 2/26/2026 | Listed for rent | $2,500+4.2%$2/sqft |
Source: Zillow Rentals Report a problem | ||
| 2/15/2026 | Listing removed | $2,400$2/sqft |
Source: Zillow Rentals Report a problem | ||
| 11/23/2025 | Price change | $2,400-2%$2/sqft |
Source: Zillow Rentals Report a problem | ||
| 10/7/2025 | Price change | $2,450-3.9%$2/sqft |
Source: Zillow Rentals Report a problem | ||
| 9/18/2025 | Price change | $2,550-1%$2/sqft |
Source: Zillow Rentals Report a problem | ||
| 9/12/2025 | Price change | $2,575-1%$2/sqft |
Source: Zillow Rentals Report a problem | ||
| 7/1/2025 | Listed for rent | $2,600+4%$2/sqft |
Source: Zillow Rentals Report a problem | ||
| 6/13/2024 | Listing removed | -- |
Source: Zillow Rentals Report a problem | ||
| 5/29/2024 | Listed for rent | $2,500-1%$2/sqft |
Source: Zillow Rentals Report a problem | ||
| 12/10/2023 | Listing removed | -- |
Source: Zillow Rentals Report a problem | ||
| 8/30/2023 | Price change | $2,525-1%$2/sqft |
Source: Zillow Rentals Report a problem | ||
| 8/16/2023 | Listed for rent | $2,550$2/sqft |
Source: Zillow Rentals Report a problem | ||
| 8/16/2023 | Listing removed | -- |
Source: MLS PIN #73132700 Report a problem | ||
| 8/16/2023 | Price change | $2,550-3.8%$2/sqft |
Source: MLS PIN #73132700 Report a problem | ||
| 7/27/2023 | Price change | $2,650-1.9%$2/sqft |
Source: MLS PIN #73132700 Report a problem | ||
| 7/6/2023 | Listed for rent | $2,700+125%$2/sqft |
Source: MLS PIN #73132700 Report a problem | ||
| 11/30/2021 | Sold | $355,500+1.6%$303/sqft |
Source: MLS PIN #72906314 Report a problem | ||
| 10/17/2021 | Contingent | $349,900$299/sqft |
Source: MLS PIN #72906314 Report a problem | ||
| 10/8/2021 | Listed for sale | $349,900+43.1%$299/sqft |
Source: MLS PIN #72906314 Report a problem | ||
| 3/24/2021 | Listing removed | -- |
Source: Owner Report a problem | ||
| 11/6/2017 | Listing removed | $1,200$1/sqft |
Source: Owner Report a problem | ||
| 10/17/2017 | Price change | $1,200-7.7%$1/sqft |
Source: Owner Report a problem | ||
| 9/24/2017 | Listed for rent | $1,300+18.2%$1/sqft |
Source: Owner Report a problem | ||
| 10/13/2016 | Listing removed | $1,100$1/sqft |
Source: Owner Report a problem | ||
| 9/14/2016 | Sold | $244,500-16.7%$209/sqft |
Source: Public Record Report a problem | ||
| 7/9/2007 | Sold | $293,500+13%$250/sqft |
Source: Public Record Report a problem | ||
| 6/29/2005 | Sold | $259,800$222/sqft |
Source: Public Record Report a problem | ||
Public tax history
| Year | Property taxes | Tax assessment |
|---|---|---|
| 2025 | $4,220 -1.8% | $367,600 +1.9% |
| 2024 | $4,296 +0% | $360,700 +4.3% |
| 2023 | $4,295 +10.8% | $345,800 +20.1% |
| 2022 | $3,876 | $288,000 |
| 2021 | $3,876 +4% | $288,000 +3.3% |
| 2020 | $3,726 +2.4% | $278,900 +7.6% |
| 2019 | $3,638 +6.3% | $259,100 +9% |
| 2018 | $3,422 +2.3% | $237,800 +6.1% |
| 2017 | $3,345 -4.8% | $224,200 -3.3% |
| 2016 | $3,514 | $231,800 |
Find assessor info on the county website
Monthly payment
Est. payment
Payment breakdown
Explore the cost of this home by adjusting the details. Changes won't be saved.Climate risks
Neighborhood: Downtown
Nearby schools
Schools provided by the listing agent
- High: Lowell High School
Source: MLS PIN. This data may not be complete. We recommend contacting the local school district to confirm school assignments for this home.


Similar homes
- $366,0002 bd2 ba1.4k sqftCanal Place, Lowell, MA 01852For Sale
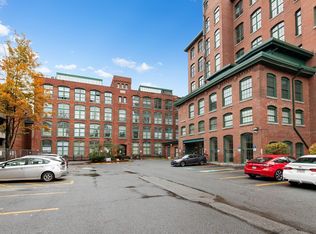 MLS ID #73592170, Giordana Fioravanti Smith, Berkshire Hathaway HomeServices Commonwealth Real Estate. MLS PIN
- $385,0002 bd2 ba1.6k sqftCanal Place (One), Lowell, MA 01852For Sale
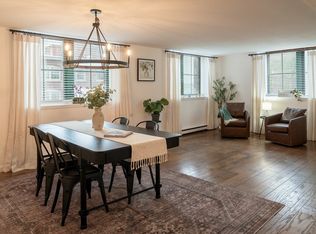 MLS ID #73571288, Kerrie Peaslee, Dick Lepine Real Estate, Inc.. MLS PIN
- $379,9002 bd2 ba1.2k sqftThe Nesmith Condos, Lowell, MA 01852For Sale
 MLS ID #73586259, Melissa Mullen, Wilson Wolfe Real Estate. MLS PIN
- $380,0001 bd2 ba1.2k sqft240 Jackson St APT 308, Lowell, MA 01852For Sale
 MLS ID #73571481, Alexandria Lyons, JD Advisors, Inc. MLS PIN
