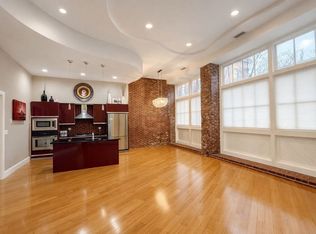
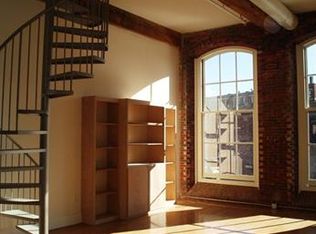
Discover exceptional loft living in the heart of downtown Lowell at the historic Canal Place. Tucked behind a gated, tree-lined courtyard, this stunning corner residence overlooks the Lower Pawtucket Canal and is filled with natural light from oversized 9-foot windows. Soaring 16-foot ceilings, exposed brick, wood beams, and gleaming hardwood floors create a striking blend of historic character and modern style. The open-concept kitchen features granite countertops, stainless steel appliances, gas cooking, a wall oven, vent hood, pantry, and center island, flowing seamlessly into the spacious living area. Offering two generous bedrooms, including a primary suite with a custom walk-in closet and beautifully renovated bath, plus a stylish guest bath, in-unit laundry, central A/C, and attic storage. Garage parking is available next door. Just steps from Lowell's restaurants, shops, theaters, museums, and nightlife.
For sale
$499,000
30 Market St Unit 1, Lowell, MA 01852
2beds
1,338sqft
Condominium, Townhouse
Built in 1920
-- sqft lot
$496,800 Zestimate®
$373/sqft
$448/mo HOA
What's special
Attic storageIn-unit laundryStunning corner residenceOpen-concept kitchenExposed brickGleaming hardwood floorsTwo generous bedrooms
- 59 days
- 389
- 34
Zillow last checked:
Listing updated:
Listed by:
The Lucci Witte Team 978-733-8433,
William Raveis R.E. & Home Services 978-475-5100,
Elisa O'Connell 781-771-6753
Source: MLS PIN,MLS#: 73559388
Facts & features
Interior
Bedrooms & bathrooms
- Bedrooms: 2
- Bathrooms: 2
- Full bathrooms: 2
Primary bedroom
- Features: Bathroom - Full, Flooring - Hardwood, Closet - Double
- Level: First
- Area: 270
- Dimensions: 18 x 15
Bedroom 2
- Features: Closet, Flooring - Hardwood
- Level: First
- Area: 154
- Dimensions: 14 x 11
Primary bathroom
- Features: Yes
Bathroom 1
- Features: Bathroom - 3/4, Bathroom - Tiled With Shower Stall, Flooring - Stone/Ceramic Tile
- Level: First
- Area: 48
- Dimensions: 8 x 6
Bathroom 2
- Features: Bathroom - Full, Bathroom - Tiled With Tub & Shower, Flooring - Stone/Ceramic Tile, Countertops - Stone/Granite/Solid, Double Vanity
- Level: First
- Area: 81
- Dimensions: 9 x 9
Kitchen
- Features: Flooring - Hardwood, Pantry, Countertops - Stone/Granite/Solid, Kitchen Island, Breakfast Bar / Nook, Cabinets - Upgraded, Open Floorplan, Stainless Steel Appliances, Gas Stove, Lighting - Pendant
- Level: First
- Area: 286
- Dimensions: 22 x 13
Living room
- Features: Ceiling Fan(s), Beamed Ceilings, Flooring - Hardwood, Open Floorplan, Lighting - Overhead
- Level: First
- Area: 216
- Dimensions: 18 x 12
Heating
- Forced Air, Natural Gas
Cooling
- Central Air
Appliances
- Included: Oven, Dishwasher, Microwave, Range, Refrigerator, Washer/Dryer
- Laundry: First Floor, In Unit
Features
- Has basement: No
- Has fireplace: No
Interior area
- Total structure area: 1,338
- Total interior livable area: 1,338 sqft
- Finished area above ground: 1,338
Property
Parking
- Parking features: Common, On Street
- Has garage: Yes
- Has uncovered spaces: Yes
Features
- Has view: Yes
- View description: Water, Canal
- Has water view: Yes
- Water view: Canal,Water
- Waterfront features: Waterfront, Canal
Details
- Parcel number: M:159 B:3905 L:30 U:1,4685035
- Zoning: DMU
Construction
Type & style
- Home type: Townhouse
- Property subtype: Condominium, Townhouse
Materials
- Roof: Rubber
Condition
- Year built: 1920
Utilities & green energy
- Sewer: Public Sewer
- Water: Public
Community & HOA
Community
- Features: Public Transportation, Shopping, Park, Golf, Medical Facility, Highway Access, House of Worship, Private School, Public School, University
HOA
- Amenities included: Elevator(s), Garden Area
- Services included: Water, Sewer, Road Maintenance, Maintenance Grounds, Snow Removal, Trash
- HOA fee: $448 monthly
Location
- Region: Lowell
Financial & listing details
- Price per square foot: $373/sqft
- Tax assessed value: $533,400
- Annual tax amount: $6,123
- Date on market: 8/18/2026
Estimated market value
$496,800
$472,000 - $522,000
$2,490/mo
Price history
| Date | Event | Price |
|---|---|---|
| 8/5/2026 | Listed for sale | $499,000+25.1%$373/sqft |
Source: MLS PIN #73559388 Report a problem | ||
| 1/27/2023 | Sold | $399,000$298/sqft |
Source: MLS PIN #73059368 Report a problem | ||
| 11/17/2022 | Listed for sale | $399,000+2.6%$298/sqft |
Source: MLS PIN #73059368 Report a problem | ||
| 5/24/2018 | Sold | $389,000$291/sqft |
Source: Public Record Report a problem | ||
| 4/3/2018 | Pending sale | $389,000$291/sqft |
Source: The Greene Realty Group #72292774 Report a problem | ||
| 3/13/2018 | Listed for sale | $389,000+12.8%$291/sqft |
Source: The Greene Realty Group #72292774 Report a problem | ||
| 10/11/2016 | Sold | $345,000+21.1%$258/sqft |
Source: Public Record Report a problem | ||
| 3/5/2008 | Sold | $285,000-23%$213/sqft |
Source: Public Record Report a problem | ||
| 7/19/2007 | Sold | $369,900$276/sqft |
Source: Public Record Report a problem | ||
Public tax history
| Year | Property taxes | Tax assessment |
|---|---|---|
| 2025 | $6,123 +6.2% | $533,400 +10.2% |
| 2024 | $5,764 +3.9% | $484,000 +8.4% |
| 2023 | $5,548 +11% | $446,700 +20.3% |
| 2022 | $4,996 | $371,200 |
| 2021 | $4,996 -3.4% | $371,200 -4.2% |
| 2020 | $5,174 -0.2% | $387,300 +4.9% |
| 2019 | $5,184 +8.3% | $369,200 +11% |
| 2018 | $4,785 +2.5% | $332,500 +6.2% |
| 2017 | $4,670 +5.7% | $313,000 +7.4% |
| 2016 | $4,418 | $291,400 |
Find assessor info on the county website
Monthly payment
Est. payment
Payment breakdown
Explore the cost of this home by adjusting the details. Changes won't be saved.Climate risks
Neighborhood: Downtown
Nearby schools
Schools provided by the listing agent
- Elementary: C. M. Murkland Elementary
- Middle: Kathryn P. Stoklosa Middle Sch
- High: Lowell High School
Source: MLS PIN. This data may not be complete. We recommend contacting the local school district to confirm school assignments for this home.

Similar homes
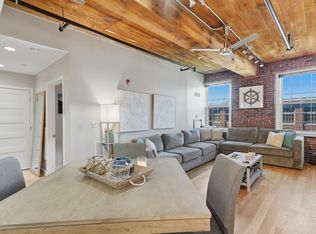
- $435,0002 bd2 ba1.3k sqftWaterfront Lofts At Boott Mills, Lowell, MA 01852For Sale
 MLS ID #73562165, Paul Coleman, Lamacchia Realty, Inc.. MLS PIN
 - $359,0002 bd2 ba979 sqftCotton Mill Lofts-Upper, Lowell, MA 01852For Sale
 MLS ID #73571310, Miller Real Estate Group, Keller Williams Pinnacle Central. MLS PIN
 - $514,9003 bd2 ba1.6k sqftMill City Crossing Condominium, Lowell, MA 01852For Sale
 MLS ID #73586737, David Cohen, Coldwell Banker Realty - Westford. MLS PIN
 - $359,9002 bd2 ba1.5k sqftCanal Place 1, Lowell, MA 01852For Sale
 MLS ID #73572909, Christian Doherty, Doherty Properties. MLS PIN
