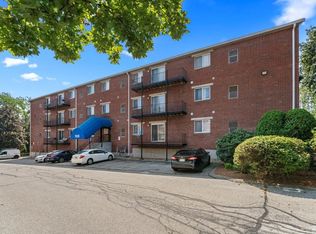
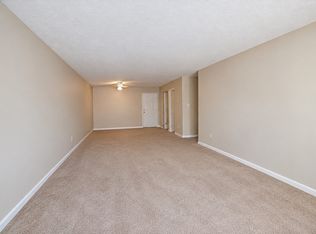
Welcome Home to Unit 102. This garden-style condo features 2 bedrooms, 1 full & 1 half bath, with 1015 square feet of one-level living space. Fresh paint and new carpeting (2026) a new HVAC system (2025), a newer hot water tank (2022) and a newer roof (2024). Enjoy convenient elevator access from your parking space in the heated underground garage, along with the added benefit of your private outdoor balcony, Professionally managed & conveniently located on the Chelmsford line, this home is ideal for first-time buyers or those looking to downsize. Easy to show, so schedule your viewing today. Make Your Move!
For sale
Price cut: $15K (10/16)
$324,900
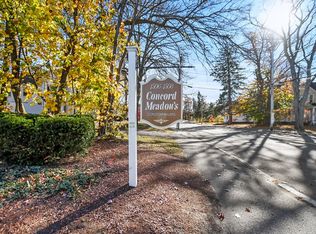
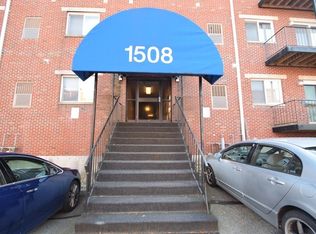
1508 Gorham St APT 102, Lowell, MA 01852
2beds
1,015sqft
Condominium
Built in 1986
-- sqft lot
$322,600 Zestimate®
$320/sqft
$514/mo HOA
What's special
Newer roofNew hvac systemPrivate outdoor balconyNew carpetingNewer hot water tankHeated underground garageFresh paint
- 51 days
- 332
- 17
Zillow last checked:
Listing updated:
Listed by:
James D. Ryan 978-866-0554,
Coldwell Banker Realty - Haverhill 978-372-8577
Source: MLS PIN,MLS#: 73582486
Facts & features
Interior
Bedrooms & bathrooms
- Bedrooms: 2
- Bathrooms: 2
- Full bathrooms: 1
- 1/2 bathrooms: 1
Primary bedroom
- Features: Bathroom - Half, Walk-In Closet(s), Flooring - Wall to Wall Carpet
- Level: First
- Area: 182
- Dimensions: 14 x 13
Bedroom 2
- Features: Closet, Flooring - Wall to Wall Carpet
- Level: First
- Area: 143
- Dimensions: 13 x 11
Primary bathroom
- Features: Yes
Bathroom 1
- Features: Bathroom - Full, Bathroom - With Tub & Shower, Flooring - Vinyl
- Level: First
- Area: 35
- Dimensions: 7 x 5
Bathroom 2
- Features: Bathroom - Half, Flooring - Laminate
- Level: First
- Area: 25
- Dimensions: 5 x 5
Kitchen
- Features: Flooring - Laminate, Pantry
- Level: First
- Area: 96
- Dimensions: 12 x 8
Living room
- Features: Flooring - Wall to Wall Carpet, Balcony - Exterior, Cable Hookup, Slider
- Level: First
- Area: 228
- Dimensions: 19 x 12
Heating
- Central, Forced Air, Natural Gas
Cooling
- Central Air
Appliances
- Included: Range, Dishwasher, Refrigerator
- Laundry: Flooring - Laminate, First Floor, In Unit, Gas Dryer Hookup, Electric Dryer Hookup, Washer Hookup
Features
- Entry Hall
- Flooring: Carpet, Laminate, Flooring - Wall to Wall Carpet
- Has basement: No
- Has fireplace: No
Interior area
- Total structure area: 1,015
- Total interior livable area: 1,015 sqft
- Finished area above ground: 1,015
Property
Parking
- Total spaces: 2
- Parking features: Under, Garage Door Opener, Heated Garage, Assigned, Off Street, Common, Guest, Paved
- Attached garage spaces: 1
- Uncovered spaces: 1
Accessibility
- Accessibility features: Accessible Entrance
Features
- Entry location: Unit Placement(Upper)
- Exterior features: Balcony
Details
- Parcel number: 3194034
- Zoning: RES
- Other equipment: Intercom
Construction
Type & style
- Home type: Condo
- Property subtype: Condominium
Materials
- Frame
- Roof: Shingle
Condition
- Year built: 1986
Utilities & green energy
- Sewer: Public Sewer
- Water: Public
- Utilities for property: for Electric Range, for Electric Oven, for Gas Dryer, for Electric Dryer, Washer Hookup
Green energy
- Energy efficient items: Thermostat
Community & HOA
Community
- Features: Public Transportation, Highway Access, T-Station, University
- Security: Intercom
HOA
- Amenities included: Elevator(s)
- Services included: Water, Sewer, Insurance, Maintenance Structure, Road Maintenance, Maintenance Grounds, Snow Removal
- HOA fee: $514 monthly
Location
- Region: Lowell
Financial & listing details
- Price per square foot: $320/sqft
- Tax assessed value: $299,000
- Annual tax amount: $3,393
- Date on market: 9/24/2026
- Listing terms: Contract
Estimated market value
$322,600
$306,000 - $339,000
$2,187/mo
Price history
| Date | Event | Price |
|---|---|---|
| 10/16/2026 | Price change | $324,900-4.4%$320/sqft |
Source: MLS PIN #73582486 Report a problem | ||
| 9/24/2026 | Listed for sale | $339,900+291.1%$335/sqft |
Source: MLS PIN #73582486 Report a problem | ||
| 12/18/1987 | Sold | $86,900$86/sqft |
Source: Public Record Report a problem | ||
Public tax history
| Year | Property taxes | Tax assessment |
|---|---|---|
| 2025 | $3,061 +3.6% | $266,600 +7.5% |
| 2024 | $2,955 +8.8% | $248,100 +13.5% |
| 2023 | $2,715 +15.9% | $218,600 +25.6% |
| 2022 | $2,343 | $174,100 |
| 2021 | $2,343 +12.9% | $174,100 +12% |
| 2020 | $2,076 +21.5% | $155,400 +27.7% |
| 2019 | $1,709 +6.5% | $121,700 +9.1% |
| 2018 | $1,604 +0.2% | $111,500 +3.9% |
| 2017 | $1,601 -12.7% | $107,300 -11.2% |
| 2016 | $1,833 | $120,900 |
Find assessor info on the county website
Monthly payment
Est. payment
Payment breakdown
Explore the cost of this home by adjusting the details. Changes won't be saved.Climate risks
Neighborhood: Sacred Heart

Similar homes
- $295,0002 bd1 ba856 sqft1524 Gorham St Unit 106, Lowell, MA 01852For Sale
 MLS ID #73581269, Brian McMahon, RE/MAX Innovative Properties. MLS PIN
- $329,9002 bd2 ba1.1k sqftNesmith Condominiums, Lowell, MA 01852For Sale
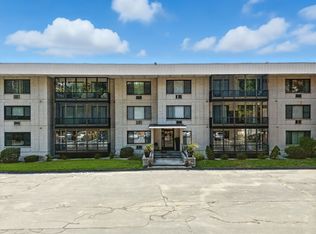 MLS ID #73579908, Christine Natale, Christine E. Natale, Broker. MLS PIN
- $330,0002 bd2 ba1k sqftSutton Village Estates, Lowell, MA 01852For Sale
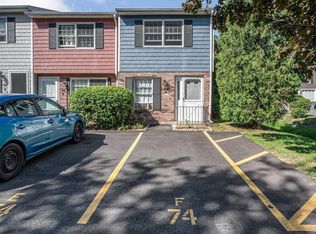 MLS ID #73574421, Debi Malone, LAER Realty Partners. MLS PIN
- $389,0002 bd2 ba1.3k sqftWoodland Park, Lowell, MA 01852For Sale
 MLS ID #73601009, The Lucci Witte Team, William Raveis R.E. & Home Services. MLS PIN
