Welcome to 28 Ware St, Unit 1, a beautifully updated condo offering modern comfort and low-maintenance living in a convenient Lowell location. This move-in-ready unit has been thoughtfully refreshed from top to bottom, blending style and functionality.Step inside to find a beautiful kitchen featuring brand-new appliances, sleek finishes, and plenty of workspace, perfect for everyday living and entertaining alike. The bathroom offers a fresh feel with smart fixtures and finishes.Gorgeous hardwood floors in the main living areas, new carpets in each bedroom, and fresh paint complete the cohesive updates throughout the unit. Outside, enjoy the elevated private deck and deeded parking. Ideally situated close to downtown Lowell, shopping, dining, commuter rail access, and major routes for an easy commute, this unit delivers the perfect combination of updated interiors and unbeatable location. Don't miss your chance to own this beautifully renovated home, schedule your showing today! HOA fees include water, sewer, master insurance, exterior maintenance, landscaping, snow removal, and trash removal.
Pending
$319,900
28 Ware St APT 1, Lowell, MA 01851
3beds
1,085sqft
Condominium
Built in 1988
-- sqft lot
$323,100 Zestimate®
$295/sqft
$416/mo HOA
What's special
Sleek finishesSmart fixtures and finishesBeautifully updated condoDeeded parkingUpdated interiorsElevated private deckBrand-new appliances
- 34 days
- 32
- 0
Zillow last checked:
Listing updated:
Listed by:
Candor Investment Group 978-710-5616,
eXp Realty LLC 888-854-7493,
James Roche 781-206-7204
Source: MLS PIN,MLS#: 73590083
Facts & features
Interior
Bedrooms & bathrooms
- Bedrooms: 3
- Bathrooms: 1
- Full bathrooms: 1
- Main level bedrooms: 3
Primary bedroom
- Features: Walk-In Closet(s), Flooring - Wall to Wall Carpet, Remodeled, Lighting - Overhead
- Level: Main
Bedroom 2
- Features: Flooring - Wall to Wall Carpet, Remodeled, Lighting - Overhead
- Level: Main
Bedroom 3
- Features: Flooring - Wall to Wall Carpet, Remodeled, Lighting - Overhead
- Level: Main
Kitchen
- Features: Flooring - Hardwood, Countertops - Stone/Granite/Solid, Breakfast Bar / Nook, Cabinets - Upgraded, Exterior Access, Remodeled, Stainless Steel Appliances, Lighting - Overhead
- Level: Main
Living room
- Features: Flooring - Hardwood, Balcony / Deck, Exterior Access, Open Floorplan, Recessed Lighting, Remodeled
Heating
- Baseboard, Natural Gas
Cooling
- None
Appliances
- Included: Range, Dishwasher, Microwave, Refrigerator, Freezer
Features
- Flooring: Carpet, Hardwood
- Has basement: Yes
- Has fireplace: No
- Common walls with other units/homes: Corner
Interior area
- Total structure area: 1,085
- Total interior livable area: 1,085 sqft
- Finished area above ground: 1,085
Property
Parking
- Total spaces: 1
- Parking features: Off Street, Assigned, Deeded, Guest
- Uncovered spaces: 1
Features
- Entry location: Unit Placement(Street)
- Patio & porch: Deck - Wood
- Exterior features: Deck - Wood
Details
- Parcel number: M:141 B:6125 L:28 U:1,3185610
- Zoning: TTF
Construction
Type & style
- Home type: Condo
- Property subtype: Condominium
Materials
- Frame
- Roof: Shingle,Asphalt/Composition Shingles
Condition
- Year built: 1988
Utilities & green energy
- Electric: Circuit Breakers
- Sewer: Public Sewer
- Water: Public
- Utilities for property: for Electric Range
Community & HOA
Community
- Features: Public Transportation, Shopping, Park, Walk/Jog Trails, Golf, Medical Facility, Laundromat, Highway Access, House of Worship, Public School, University
HOA
- Services included: Water, Sewer, Insurance, Maintenance Structure, Maintenance Grounds, Snow Removal, Trash
- HOA fee: $416 monthly
Location
- Region: Lowell
Financial & listing details
- Price per square foot: $295/sqft
- Tax assessed value: $193,600
- Annual tax amount: $2,223
- Date on market: 10/18/2026
Estimated market value
$323,100
$307,000 - $339,000
$2,491/mo
Price history
| Date | Event | Price |
|---|---|---|
| 10/29/2026 | Pending sale | $319,900$295/sqft |
Source: eXp Realty #73590083 Report a problem | ||
| 10/20/2026 | Contingent | $319,900$295/sqft |
Source: MLS PIN #73590083 Report a problem | ||
| 10/13/2026 | Listed for sale | $319,900+97.5%$295/sqft |
Source: MLS PIN #73590083 Report a problem | ||
| 6/11/2018 | Sold | $162,000+50.1%$149/sqft |
Source: Public Record Report a problem | ||
| 3/15/2017 | Sold | $107,934+439.7%$99/sqft |
Source: Public Record Report a problem | ||
| 3/28/1994 | Sold | $20,000$18/sqft |
Source: Public Record Report a problem | ||
Public tax history
| Year | Property taxes | Tax assessment |
|---|---|---|
| 2025 | $2,223 +3.4% | $193,600 +7.3% |
| 2024 | $2,149 +8.5% | $180,400 +13.2% |
| 2023 | $1,980 +10.9% | $159,400 +20.1% |
| 2022 | $1,786 | $132,700 |
| 2021 | $1,786 +4% | $132,700 +3.3% |
| 2020 | $1,717 -1.3% | $128,500 +3.7% |
| 2019 | $1,740 +6.4% | $123,900 +9% |
| 2018 | $1,636 -3.1% | $113,700 +0.4% |
| 2017 | $1,689 +9.7% | $113,200 +11.4% |
| 2016 | $1,540 | $101,600 |
Find assessor info on the county website
Monthly payment
Est. payment
Payment breakdown
Explore the cost of this home by adjusting the details. Changes won't be saved.Climate risks
Neighborhood: Lower Highlands


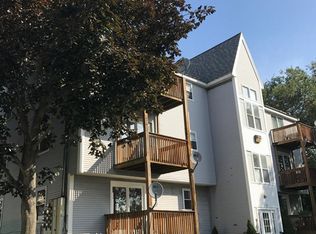
Similar homes
- $359,9002 bd2 ba1.2k sqftThe Nesmith Condos, Lowell, MA 01852For Sale
 MLS ID #73586259, Melissa Mullen, Wilson Wolfe Real Estate. MLS PIN
- $299,9994 bd1 ba1k sqft19 Blinkhorn Ave, Lowell, MA 01850For Sale
 MLS ID #73600387, Eleanor Connors, Doherty Properties. MLS PIN
- $304,9002 bd1 ba915 sqftCurtis Hill Condominiums, Tyngsboro, MA 01879For Sale
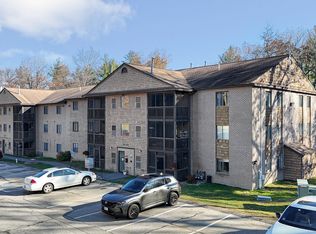 MLS ID #73603403, Dianne J. Paquette, Foundation Brokerage Group. MLS PIN
- $319,9002 bd2 ba1k sqftSutton Village Estates, Lowell, MA 01852For Sale
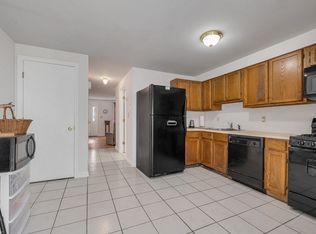 MLS ID #73574421, Debi Malone, LAER Realty Partners. MLS PIN
