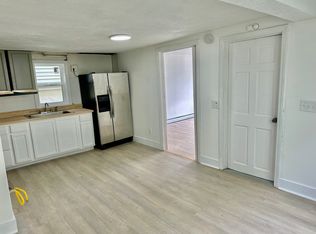
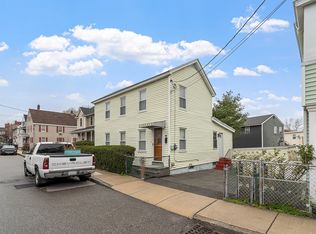
BUYERS GOT COLD FEET. Welcome to 40 North Street, a move-in ready home that's hard to find at this price point. Offering 2 bedrooms, 2 full bathrooms, this is an incredible opportunity to own a single-family home with space, privacy, and a yard,at a price that's becoming increasingly difficult to find.Step inside to discover a bright, inviting interior that's been thoughtfully refreshed with today's buyer in mind. The functional layout offers comfortable everyday living with flexible spaces perfect for relaxing, entertaining, or working from home.Outside, the backyard is a true highlight in the city. Mature peach trees and grapevines create a peaceful setting that's perfect for gardening, summer gatherings, or simply enjoying your own private outdoor space. It's a rare feature that gives this home a personality all its own.The full basement with walkout, provides excellent storage with additional potential, while the convenient location puts you just minutes from downtown Lowell, shopping, restaurants, parks, public transportation, and major commuter routes. Whether you're a first-time buyer, looking to downsize, or simply searching for an affordable move-in ready home, 40 North Street delivers exceptional value without sacrificing the benefits of single-family living.
Under contract
Price cut: $10K (9/11)
$339,000
40 North St, Lowell, MA 01852
2beds
1,439sqft
Single Family Residence
Built in 1900
1,742 Square Feet Lot
$338,200 Zestimate®
$236/sqft
$-- HOA
What's special
Functional layoutPrivate outdoor spaceBright inviting interior
- 59 days
- 1,524
- 83
Zillow last checked:
Listing updated:
Listed by:
Davis McVay 978-729-1102,
Keller Williams Realty Evolution 978-927-8700
Source: MLS PIN,MLS#: 73560466
Facts & features
Interior
Bedrooms & bathrooms
- Bedrooms: 2
- Bathrooms: 2
- Full bathrooms: 2
Heating
- Space Heater, Natural Gas
Cooling
- None
Appliances
- Included: Gas Water Heater, Water Heater, Range, Refrigerator
- Laundry: Washer Hookup
Features
- Flooring: Vinyl, Carpet
- Basement: Full,Partially Finished,Interior Entry
- Has fireplace: No
Interior area
- Total structure area: 1,439
- Total interior livable area: 1,439 sqft
- Finished area above ground: 1,439
Property
Parking
- Total spaces: 1
- Parking features: On Street
- Uncovered spaces: 1
Features
- Patio & porch: Deck - Wood
- Exterior features: Deck - Wood, Fenced Yard, Fruit Trees, Garden
- Fencing: Fenced/Enclosed,Fenced
Lot
- Size: 1,742 Square Feet
Details
- Parcel number: M:180 B:4355 L:40,3190235
- Zoning: TTF
Construction
Type & style
- Home type: SingleFamily
- Architectural style: Colonial
- Property subtype: Single Family Residence
Materials
- Frame
- Foundation: Stone
- Roof: Shingle
Condition
- Year built: 1900
Utilities & green energy
- Electric: 100 Amp Service
- Sewer: Public Sewer
- Water: Public
- Utilities for property: for Gas Range, Washer Hookup
Community & HOA
Community
- Subdivision: Chapel Hill
HOA
- Has HOA: No
Location
- Region: Lowell
Financial & listing details
- Price per square foot: $236/sqft
- Tax assessed value: $350,500
- Annual tax amount: $4,024
- Date on market: 8/6/2026
- Road surface type: Paved
Estimated market value
$338,200
$321,000 - $355,000
$2,819/mo
Price history
| Date | Event | Price |
|---|---|---|
| 9/29/2026 | Contingent | $339,000$236/sqft |
Source: MLS PIN #73560466 Report a problem | ||
| 9/24/2026 | Listed for sale | $339,000$236/sqft |
Source: MLS PIN #73560466 Report a problem | ||
| 9/16/2026 | Contingent | $339,000$236/sqft |
Source: MLS PIN #73560466 Report a problem | ||
| 9/11/2026 | Price change | $339,000-2.9%$236/sqft |
Source: MLS PIN #73560466 Report a problem | ||
| 8/6/2026 | Listed for sale | $349,000+74.5%$243/sqft |
Source: MLS PIN #73560466 Report a problem | ||
| 6/9/2026 | Sold | $200,000+25%$139/sqft |
Source: MLS PIN #73518489 Report a problem | ||
| 6/1/2026 | Pending sale | $160,000$111/sqft |
Source: MLS PIN #73518489 Report a problem | ||
| 5/18/2026 | Contingent | $160,000$111/sqft |
Source: MLS PIN #73518489 Report a problem | ||
| 5/13/2026 | Listed for sale | $160,000$111/sqft |
Source: MLS PIN #73518489 Report a problem | ||
Public tax history
| Year | Property taxes | Tax assessment |
|---|---|---|
| 2025 | $4,024 +3.4% | $350,500 +7.3% |
| 2024 | $3,891 +5.6% | $326,700 +10.1% |
| 2023 | $3,685 +19.6% | $296,700 +29.7% |
| 2022 | $3,080 | $228,800 |
| 2021 | $3,080 +8.8% | $228,800 +8% |
| 2020 | $2,830 +9.4% | $211,800 +15% |
| 2019 | $2,586 +2.1% | $184,200 +4.7% |
| 2018 | $2,533 -1.2% | $176,000 +2.4% |
| 2017 | $2,565 +5% | $171,900 +6.6% |
| 2016 | $2,444 | $161,200 |
Find assessor info on the county website
Monthly payment
Est. payment
Payment breakdown
Explore the cost of this home by adjusting the details. Changes won't be saved.Climate risks
Neighborhood: Back Central
Similar homes
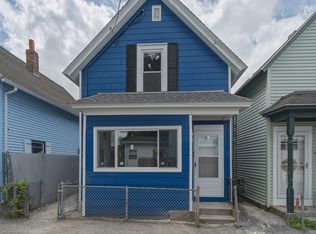
- $349,9002 bd1 ba875 sqft12 L St, Lowell, MA 01850For Sale
 MLS ID #73561827, Candor Investment Group, eXp Realty LLC. MLS PIN
 - $389,9992 bd2 ba1k sqftBelvidere Townhouse Condominiums, Lowell, MA 01852For Sale
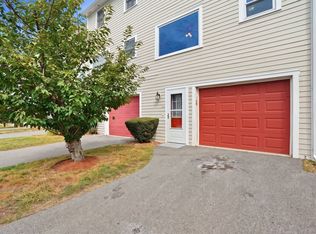 MLS ID #73579330, Jeffrey Giasullo, RE/MAX Innovative Properties. MLS PIN
 - $339,9002 bd2 ba1k sqftSutton Village Estates, Lowell, MA 01852For Sale
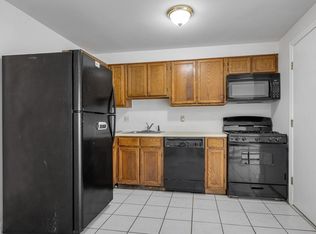 MLS ID #73574421, Debi Malone, LAER Realty Partners. MLS PIN
 - $350,0003 bd2 ba1.2k sqft55-57 4th Street Condo Assocaition, Lowell, MA 01850For Sale
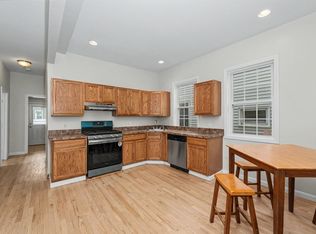 MLS ID #73569274, Susan Charlotte Penta, eXp Realty LLC. MLS PIN
