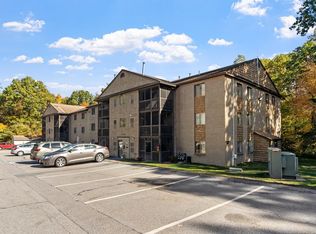
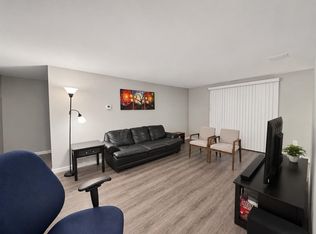
Welcome Home to this well maintained, top floor condo in great Tyngsboro location, convenient to highway access, tax-free Nashua shopping and area restaurants. This light and bright corner unit offers two large bedrooms with plenty of closet space and updated full bath. This inviting home features a wonderful open-concept layout with comfortable living spaces making it an excellent opportunity for 1st time buyers or downsizers. Enjoy the lovely screened in porch, In-Unit laundry and large extra storage space in the walk up attic close by. Fully-applianced kitchen has newer 5-burner gas stove with overhead fan, breakfast bar and separate dining area. The MagicPak HVAC system was added in 2026, hot water tank was replaced in 2024 and recessed lighting was recently added as well. Pets allowed with HOA approval. Complex amenities include tennis court, swimming pool and an outdoor grilling/picnic area. Tyngsboro's new IRONWOOD Park is right down the street and offers a walking trail, basketball, volleyball, pickleball, tennis, concerts and other activities. This lovely unit is easy to show and a quick closing is possible.
For sale
$304,900
12 Village Ln APT 46, Tyngsboro, MA 01879
2beds
915sqft
Condominium
Built in 1981
-- sqft lot
$304,200 Zestimate®
$333/sqft
$495/mo HOA
What's special
Swimming poolIn-unit laundryFully-applianced kitchenBreakfast barSeparate dining areaComfortable living spacesLovely screened in porch
- 1 day
- 50
- 7
Zillow last checked:
Listing updated:
Listed by:
Dianne J. Paquette 978-337-8623,
Foundation Brokerage Group 800-983-1945
Source: MLS PIN,MLS#: 73603403
Facts & features
Interior
Bedrooms & bathrooms
- Bedrooms: 2
- Bathrooms: 1
- Full bathrooms: 1
Primary bedroom
- Features: Closet, Flooring - Wall to Wall Carpet, Recessed Lighting
- Level: Third
- Area: 180
- Dimensions: 15 x 12
Bedroom 2
- Features: Closet, Flooring - Wall to Wall Carpet, Recessed Lighting
- Level: Third
- Area: 132
- Dimensions: 12 x 11
Primary bathroom
- Features: No
Bathroom 1
- Features: Bathroom - With Tub & Shower, Closet - Linen, Flooring - Vinyl, Countertops - Upgraded
- Level: Third
- Area: 35
- Dimensions: 7 x 5
Dining room
- Features: Closet, Flooring - Laminate, Lighting - Overhead
- Level: Third
- Area: 72
- Dimensions: 9 x 8
Kitchen
- Features: Flooring - Laminate, Breakfast Bar / Nook, Open Floorplan, Stainless Steel Appliances, Gas Stove, Lighting - Overhead
- Level: Third
- Area: 88
- Dimensions: 11 x 8
Living room
- Features: Flooring - Laminate, Balcony / Deck, Open Floorplan, Recessed Lighting, Slider
- Level: Third
- Area: 270
- Dimensions: 18 x 15
Heating
- Forced Air, Natural Gas
Cooling
- Central Air
Appliances
- Included: Range, Dishwasher, Refrigerator, Washer, Dryer
- Laundry: Electric Dryer Hookup, Washer Hookup, Third Floor, In Unit
Features
- Internet Available - Unknown
- Flooring: Carpet, Laminate
- Windows: Screens
- Has basement: No
- Has fireplace: No
Interior area
- Total structure area: 915
- Total interior livable area: 915 sqft
- Finished area above ground: 915
Property
Parking
- Total spaces: 2
- Parking features: Off Street, Common, Paved
- Uncovered spaces: 2
Accessibility
- Accessibility features: No
Features
- Entry location: Unit Placement(Upper,Front)
- Patio & porch: Screened
- Exterior features: Porch - Screened, Screens, Professional Landscaping
- Pool features: Association, In Ground
Details
- Parcel number: M:0020 B:111C L:0046,3844707
- Zoning: R3
Construction
Type & style
- Home type: Condo
- Property subtype: Condominium
Materials
- Frame
- Roof: Shingle
Condition
- Year built: 1981
Utilities & green energy
- Electric: Circuit Breakers
- Sewer: Public Sewer
- Water: Well
- Utilities for property: for Gas Range, for Electric Oven, Washer Hookup
Community & HOA
Community
- Features: Tennis Court(s), Park, Walk/Jog Trails, Golf, Medical Facility, Highway Access, T-Station, University
- Security: Intercom
HOA
- Amenities included: Pool, Tennis Court(s)
- Services included: Water, Insurance, Maintenance Structure, Road Maintenance, Maintenance Grounds, Snow Removal, Trash, Reserve Funds
- HOA fee: $495 monthly
Location
- Region: Tyngsboro
Financial & listing details
- Price per square foot: $333/sqft
- Tax assessed value: $306,600
- Annual tax amount: $3,983
- Date on market: 11/18/2026
Estimated market value
$304,200
$289,000 - $319,000
$2,209/mo
Price history
| Date | Event | Price |
|---|---|---|
| 11/18/2026 | Listed for sale | $304,900+113.2%$333/sqft |
Source: MLS PIN #73603403 Report a problem | ||
| 12/30/2016 | Sold | $143,000+120%$156/sqft |
Source: Public Record Report a problem | ||
| 10/27/1998 | Sold | $65,000$71/sqft |
Source: Public Record Report a problem | ||
Public tax history
| Year | Property taxes | Tax assessment |
|---|---|---|
| 2025 | $3,236 -0.3% | $262,200 +2.8% |
| 2024 | $3,245 +16.4% | $255,100 +29.4% |
| 2023 | $2,788 +6.6% | $197,200 +12.6% |
| 2022 | $2,616 +1.5% | $175,100 +9.2% |
| 2021 | $2,578 -1.1% | $160,400 |
| 2020 | $2,607 +5.8% | $160,400 +10.2% |
| 2019 | $2,463 +14.5% | $145,500 +15.7% |
| 2018 | $2,152 +5.9% | $125,800 +6.3% |
| 2017 | $2,032 +14.2% | $118,400 +16.9% |
| 2016 | $1,779 +3.6% | $101,300 |
| 2015 | $1,718 +18.9% | $101,300 +17.7% |
| 2014 | $1,445 +6.8% | $86,100 +3% |
| 2013 | $1,353 -14.9% | $83,600 -19.5% |
| 2012 | $1,589 +7.9% | $103,900 |
| 2011 | $1,472 -0.9% | $103,900 -2.4% |
| 2010 | $1,486 -9.2% | $106,500 -18.3% |
| 2009 | $1,637 +13.2% | $130,400 +5.6% |
| 2008 | $1,446 -18.4% | $123,500 -21.9% |
| 2007 | $1,772 | $158,200 |
Find assessor info on the county website
Monthly payment
Est. payment
Payment breakdown
Explore the cost of this home by adjusting the details. Changes won't be saved.Climate risks
Neighborhood: 01879


Similar homes
- $319,9002 bd2 ba1k sqftCurtis Hill Condos, Tyngsboro, MA 01879For Sale
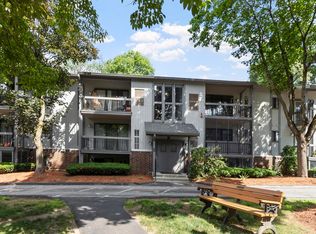
 MLS ID #73594015, Candor Investment Group, eXp Realty LLC. MLS PIN
- $299,9002 bd2 ba980 sqftLouisburg Square, Nashua, NH 03060Active
 MLS ID #5116880, Christian Doherty. PrimeMLS
- $289,0002 bd2 ba1.1k sqftRiverview, Lowell, MA 01854For Sale
 MLS ID #73552426, Deanna Recchia, Coldwell Banker Realty - Leominster. MLS PIN
- $309,9002 bd1 ba730 sqftFox Hunt Condominiums, Chelmsford, MA 01824For Sale
 MLS ID #73592144, Neha Patel, Berkshire Hathaway HomeServices Verani Realty. MLS PIN
