Well maintained 2 bedroom townhouse at desirable Westchester Heights with 1 car garage and additional 2nd parking spot. The main level has beautiful LVP flooring throughout the open concept floor plan with large living room, dedicated dining space and spacious kitchen. The slider leads directly on to your private patio overlooking the peaceful green space behind the unit. Upstairs are two generous bedrooms as well as 2nd floor laundry off the full bath for added convenience. Freshly painted with a new water heater, this condo is ready for a new owner. Be in for the holidays, schedule your showing today!
Active
Listed by: Parrott Realty • Parrott Realty Group • 603-420-0530
$309,900
344 Elm Street #53, Milford, NH 03055
2beds
1,075sqft
Condominium, Townhouse
Built in 1985
-- sqft lot
$-- Zestimate®
$288/sqft
$-- HOA
What's special
Freshly paintedDedicated dining spaceTwo generous bedroomsSpacious kitchen
- 1 day
- 250
- 7
Zillow last checked:
Listing updated:
Listed by:
Parrott Realty Group,
Parrott Realty 603-420-0530
Source: PrimeMLS,MLS#: P5118198
Facts & features
Interior
Bedrooms & bathrooms
- Bedrooms: 2
- Bathrooms: 2
- Full bathrooms: 1
- 1/2 bathrooms: 1
Heating
- Propane, Forced Air
Cooling
- Central Air
Appliances
- Included: Dishwasher, Dryer, Gas Range, Refrigerator, Washer, Gas Water Heater, Exhaust Fan
- Laundry: 2nd Floor Laundry
Features
- Flooring: Carpet, Vinyl Plank
- Basement: Slab
Interior area
- Total structure area: 1,075
- Total interior livable area: 1,075 sqft
- Finished area above ground: 1,075
- Finished area below ground: 0
Property
Parking
- Total spaces: 2
- Parking features: Paved, Driveway, Garage, Parking Spaces 2
- Garage spaces: 1
- Has uncovered spaces: Yes
Features
- Levels: Two
- Stories: 2
- Patio & porch: Patio
Lot
- Features: Condo Development
Details
- Parcel number: MFRDM16B5LCU53
- Zoning description: Residential
- Special conditions: Standard
Construction
Type & style
- Home type: Townhouse
- Property subtype: Condominium, Townhouse
Materials
- Wood Frame, Vinyl Siding
- Foundation: Concrete Slab
- Roof: Architectural Shingle
Condition
- New construction: No
- Year built: 1985
Utilities & green energy
- Electric: 100 Amp Service, Circuit Breakers
- Sewer: Public Sewer
- Utilities for property: Propane
Community & HOA
HOA
- Has HOA: Yes
- Services included: Maintenance Grounds, Plowing, Trash, HOA Fee
- Additional fee info: Fee: $390
Location
- Region: Milford
Financial & listing details
- Price per square foot: $288/sqft
- Tax assessed value: $187,100
- Annual tax amount: $4,851
- Date on market: 11/18/2026
- Cumulative days on market: 2 days
- Listing agreement: Exclusive Right
- Listing terms: Cash,Conventional,VA Loan
- Road surface type: Paved
Estimated market value
Not available
Estimated sales range
Not available
Not available
Price history
| Date | Event | Price |
|---|---|---|
| 11/18/2026 | Listed for sale | $309,900+3.3%$288/sqft |
Source:  PrimeMLS #P5118198 Report a problem | ||
| 11/12/2024 | Sold | $300,000+7.2%$279/sqft |
Source: PrimeMLS #5018232 Report a problem | ||
| 10/11/2024 | Listed for sale | $279,900+59.9%$260/sqft |
Source: PrimeMLS #5018232 Report a problem | ||
| 5/29/2020 | Sold | $175,000$163/sqft |
Source: PrimeMLS #4802343 Report a problem | ||
| 4/24/2020 | Listed for sale | $175,000+34.6%$163/sqft |
Source: eXp Realty #4802343 Report a problem | ||
| 6/30/2015 | Sold | $130,000$121/sqft |
Source: Public Record Report a problem | ||
Public tax history
| Year | Property taxes | Tax assessment |
|---|---|---|
| 2024 | $4,429 +6.8% | $187,100 |
| 2023 | $4,148 +6.6% | $187,100 |
| 2022 | $3,890 +3.2% | $187,100 |
| 2021 | $3,770 -2.2% | $187,100 +23.2% |
| 2020 | $3,854 -2.3% | $151,900 |
| 2019 | $3,945 +10.3% | $151,900 +24.1% |
| 2018 | $3,578 -0.5% | $122,400 |
| 2017 | $3,597 +1.5% | $122,400 |
| 2016 | $3,545 -4% | $122,400 -5.3% |
| 2015 | $3,693 +5.1% | $129,300 +0.5% |
| 2014 | $3,514 | $128,700 |
Find assessor info on the county website
Monthly payment
Est. payment
Payment breakdown
Explore the cost of this home by adjusting the details. Changes won't be saved.Climate risks
Neighborhood: 03055
Nearby schools
Schools provided by the listing agent
- Elementary: Heron Pond Elementary School
- Middle: Milford Middle School
- High: Milford High School
- District: Milford School District
Source: PrimeMLS. This data may not be complete. We recommend contacting the local school district to confirm school assignments for this home.


Similar homes
- $319,9003 bd2 ba1.1k sqft344 Elm Street #22, Milford, NH 03055Active
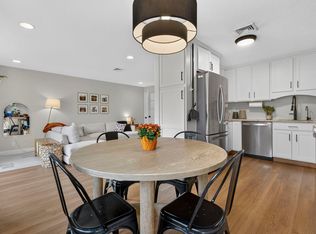 MLS ID #5116931, Aaron Phinney. PrimeMLS
- $380,0002 bd1 ba999 sqft60 Souhegan Street, Milford, NH 03055Active
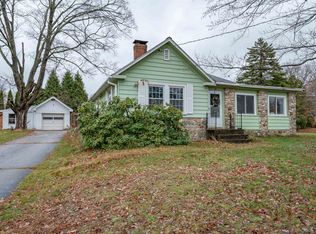 MLS ID #P5118047, Parrott Realty Group. PrimeMLS
- $325,0002 bd2 ba1.1k sqft33 Willow Creek Drive, Hudson, NH 03051Active
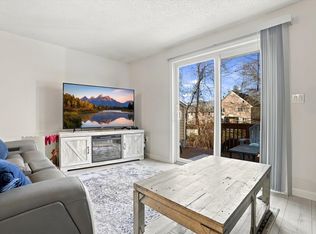 MLS ID #P5118409, Cary Perry. PrimeMLS
- $320,0002 bd2 ba1.3k sqft9 Foxtail Lane #6, Goffstown, NH 03045Active
 MLS ID #P5118052, Anderson Mills & Associates. PrimeMLS
