Twilight open house Thursday 7/16 from 4:30 pm to 6 pm. Welcome to Westchester Heights, a desirable pet friendly townhouse community in the heart of Milford, New Hampshire. This move in ready home offers 2 bedrooms, 1.5 bathrooms, a one car garage, and central air conditioning, all conveniently located just minutes from the Milford Oval, Keyes Park, shopping, dining, and more. The main level features a beautifully updated custom kitchen with modern appliances, granite countertops, a gas range for cooking, abundant cabinet space, new energy efficient windows, front door and an open-concept design that flows seamlessly into the dining and living areas, perfect for everyday living and entertaining. The home has been recently painted and offers tasteful updates throughout, including both bathroom vanities. The second level features a spacious primary bedroom with a walk-in closet, a comfortably sized second bedroom, and a conveniently located laundry room just off the full bathroom. The washer and dryer are included, making this home truly move-in ready. Schedule your showing today! Enjoy everything Milford has to offer, including local restaurants, boutique shopping, parks, pickleball courts, the recreation area, Town Pool, Skate Park, and the vibrant downtown community. Quick closing possible.
Pending
Listed by: Keller Williams Gateway Realty • Jody Landry
$324,900
344 Elm Street #43, Milford, NH 03055
2beds
1,075sqft
:
Get pre-qualified$2,496/mo
Condominium, Townhouse
Built in 1985
-- sqft lot
$320,400 Zestimate®
$302/sqft
$-- HOA
What's special
One car garageModern appliancesRecently paintedBeautifully updated custom kitchenTasteful updates throughoutComfortably sized second bedroomCentral air conditioning
- 15 days |
- 846 |
- 50 |
Zillow last checked:
Listing updated:
Listed by:
Jody Landry,
Keller Williams Gateway Realty 603-883-8400
Source: PrimeMLS,MLS#: 5098928
Facts & features
Interior
Bedrooms & bathrooms
- Bedrooms: 2
- Bathrooms: 2
- Full bathrooms: 1
- 1/2 bathrooms: 1
Heating
- Propane, Forced Air
Cooling
- Central Air
Appliances
- Included: ENERGY STAR Qualified Dishwasher, Dryer, Microwave, Gas Range, ENERGY STAR Qualified Refrigerator, Washer
- Laundry: Laundry Hook-ups, 2nd Floor Laundry
Features
- Cathedral Ceiling(s), Ceiling Fan(s), Dining Area, Kitchen/Dining, LED Lighting, Indoor Storage, Walk-In Closet(s)
- Flooring: Laminate, Tile, Vinyl Plank
- Windows: Blinds, Screens
- Has basement: No
Interior area
- Total structure area: 1,075
- Total interior livable area: 1,075 sqft
- Finished area above ground: 1,075
- Finished area below ground: 0
Property
Parking
- Total spaces: 2
- Parking features: Paved, Auto Open, Direct Entry, Driveway, Garage, Off Site, Parking Spaces 2, Visitor
- Garage spaces: 1
- Has uncovered spaces: Yes
Accessibility
- Accessibility features: 1st Floor 1/2 Bathroom, Access to Parking, Bathroom w/Tub, Hard Surface Flooring, Paved Parking
Features
- Levels: Two
- Stories: 2
- Patio & porch: Patio
Lot
- Features: Condo Development, Country Setting, Landscaped, Level, Near Paths, Near Shopping, Near Hospital, Near School(s)
Details
- Parcel number: MFRDM16B5LCU43
- Zoning description: C
Construction
Type & style
- Home type: Townhouse
- Property subtype: Condominium, Townhouse
Materials
- Wood Frame, Vinyl Siding
- Foundation: Concrete Slab
- Roof: Architectural Shingle
Condition
- New construction: No
- Year built: 1985
Utilities & green energy
- Electric: 100 Amp Service
- Sewer: Public Sewer
- Utilities for property: Cable Available
Community & HOA
Community
- Security: Hardwired Smoke Detector
- Subdivision: Westchester Heights
HOA
- Amenities included: Master Insurance, Landscaping, Snow Removal, Trash Removal
- Services included: Maintenance Grounds, Other, Plowing, Trash
- Additional fee info: Fee: $390
Location
- Region: Milford
Financial & listing details
- Price per square foot: $302/sqft
- Tax assessed value: $200,300
- Annual tax amount: $5,194
- Date on market: 7/9/2026
Estimated market value
$320,400
$304,000 - $336,000
$2,349/mo
Price history
| Date | Event | Price |
|---|---|---|
| 7/17/2026 | Pending sale | $324,900$302/sqft |
Source:  PrimeMLS #5098928 Report a problem PrimeMLS #5098928 Report a problem | ||
| 7/9/2026 | Listed for sale | $324,900+10.2%$302/sqft |
Source: PrimeMLS #5098928 Report a problem | ||
| 2/15/2024 | Sold | $294,900-1.7%$274/sqft |
Source: PrimeMLS #4981839 Report a problem | ||
| 1/16/2024 | Contingent | $299,900$279/sqft |
Source: PrimeMLS #4981839 Report a problem | ||
| 1/10/2024 | Listed for sale | $299,900+20%$279/sqft |
Source: PrimeMLS #4981839 Report a problem | ||
| 3/30/2022 | Sold | $250,000+217.3%$233/sqft |
Source: Public Record Report a problem | ||
| 9/19/2013 | Sold | $78,800-16.2%$73/sqft |
Source: Public Record Report a problem | ||
| 5/24/2013 | Sold | $94,000-19%$87/sqft |
Source: Public Record Report a problem | ||
| 2/28/2013 | Sold | $116,000+16%$108/sqft |
Source: Public Record Report a problem | ||
| 10/19/2009 | Sold | $100,000$93/sqft |
Source: Public Record Report a problem | ||
Public tax history
| Year | Property taxes | Tax assessment |
|---|---|---|
| 2024 | $4,448 +6.8% | $187,900 |
| 2023 | $4,166 +6.7% | $187,900 |
| 2022 | $3,906 +4.1% | $187,900 +0.9% |
| 2021 | $3,752 -2.2% | $186,200 +23.1% |
| 2020 | $3,836 -2.3% | $151,200 |
| 2019 | $3,927 +10.3% | $151,200 +24.1% |
| 2018 | $3,560 -0.6% | $121,800 |
| 2017 | $3,580 +1.5% | $121,800 |
| 2016 | $3,527 -4.1% | $121,800 -5.4% |
| 2015 | $3,676 +4.6% | $128,700 |
| 2014 | $3,514 | $128,700 |
Find assessor info on the county website
Monthly payment
Est. payment
Payment breakdown
Explore the cost of this home by adjusting the details. Changes won't be saved.Climate risks
Neighborhood: 03055
Nearby schools
GreatSchools rating
- 5/10Heron Pond Elementary SchoolGrades: 2-5Distance: 1.2 mi
- 7/10Milford Middle SchoolGrades: 6-8Distance: 1.4 mi
- 4/10Milford High SchoolGrades: 9-12Distance: 1.3 mi
- $280,200-- bd-- ba1k sqft344 Elm St UNIT 37, Milford, NH 03055Off Market
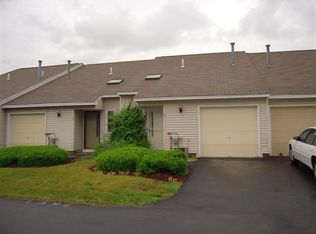
- $301,2002 bd1 ba1k sqft344 Elm St UNIT 44, Milford, NH 03055Off Market

- $301,9002 bd1 ba1k sqft344 Elm St UNIT 12, Milford, NH 03055Off Market
- $302,0002 bd2 ba1k sqft344 Elm St UNIT 2, Milford, NH 03055Off Market
- $306,0002 bd1 ba1k sqft344 Elm St UNIT 36, Milford, NH 03055Off Market
- $298,9002 bd1 ba1k sqft344 Elm St UNIT 42, Milford, NH 03055Off Market
- $305,7002 bd1 ba1k sqft344 Elm St UNIT 59, Milford, NH 03055Off Market
- $302,6002 bd2 ba1k sqft344 Elm St UNIT 107, Milford, NH 03055Off Market
A local agent can set up tours, give advice and negotiate with sellers.
A local lender can help you make sure your offer is ready when you are.
Similar homes
- $439,0002 bd2 ba1.2k sqft34 Ponemah Hill Road #2, Milford, NH 03055Active
 MLS ID #5096284, Nick Gray. PrimeMLS
 - $355,0002 bd2 ba1.3k sqft3 Governor Square, Peterborough, NH 03458Active
 MLS ID #5099644, Alexa Thayer. PrimeMLS
 - $365,0002 bd2 ba1.2k sqft256 Stonebridge Drive, Nashua, NH 03063Active
 MLS ID #5099053, Fatima Aljic. PrimeMLS
 - $299,0002 bd2 ba1.3k sqftElmwood Village Condo Ass, Hudson, NH 03051Active
 MLS ID #5099351, Idena Price. PrimeMLS
 - $365,0002 bd2 ba1k sqft264 Stonebridge Drive, Nashua, NH 03063ActiveMLS ID #5099315, Fatima Aljic. PrimeMLS
- $329,9002 bd2 ba1k sqftFox Hollow at Wellington, Manchester, NH 03104ActiveMLS ID #5098067, Peter J Foster. PrimeMLS
- $349,9002 bd2 ba1k sqft280 Stonebridge Drive, Nashua, NH 03063ActiveMLS ID #5098202, Terry Lajoie. PrimeMLS
- $315,0002 bd2 ba1.3k sqft1 Asher Ln, Pepperell, MA 01463For SaleMLS ID #73552992, Matt Cramb, LAER Realty Partners / Janet Cramb & Company. MLS PIN
- $330,0002 bd2 ba1.4k sqft16 Auclair Avenue, Manchester, NH 03102ActiveMLS ID #5095458, Julia E Martinage. PrimeMLS
- $324,9002 bd2 ba1.5k sqft14 Auclair Avenue, Manchester, NH 03102ActiveMLS ID #5093161, Theresa M Grella. PrimeMLS
- $324,9992 bd2 ba1.1k sqftPorter Place, Manchester, NH 03103ActiveMLS ID #5100150, Jeff Nyhan. PrimeMLS
- $300,0002 bd1 ba900 sqftTerrace Condominiums, Hudson, NH 03051ActiveMLS ID #5091298, Ken MacIntosh. PrimeMLS
- $390,0002 bd3 ba1.5k sqft7 Chestnut Circle, Merrimack, NH 03054ActiveMLS ID #5098376, Joseph Daigle. PrimeMLS
- $369,9002 bd1 ba1k sqft28 New Dunstable Road, Nashua, NH 03060ActiveMLS ID #5101074, Emily Boutin. PrimeMLS
- $299,0002 bd1 ba764 sqft91 Dunbar Street, Manchester, NH 03103ActiveMLS ID #5101177, NH Realty Gals. PrimeMLS
- $395,0002 bd2 ba1k sqft24a Fairway Road, Londonderry, NH 03053ActiveMLS ID #5093112, Amy Solomons. PrimeMLS
- $299,0002 bd2 ba1k sqftWestside, Nashua, NH 03060ActiveMLS ID #5095471, Sherri Smith. PrimeMLS
- $349,0003 bd2 ba1.3k sqft50 Edward J Roy Drive #9, Manchester, NH 03104ActiveMLS ID #5097801, Laurie Norton Team. PrimeMLS
- $295,0002 bd2 ba951 sqft111 Stonegate Lane, Derry, NH 03038ActiveMLS ID #5092761, Susan J Ochoa. PrimeMLS
- $325,0002 bd2 ba1.3k sqftHarris Pond, Merrimack, NH 03054ActiveMLS ID #5081451, Cassie Eaton. PrimeMLS
