Welcome home to this desirable corner unit at Elmwood Village community! Offering 2 bedrooms, 1.5 baths, and over 1,300 square feet of finished living space, this home combines comfort, convenience, and value. The main level features a functional kitchen with ample cabinet space, a dining and living room area perfect for everyday living or entertaining, and a convenient half bath. Upstairs you'll find two generously sized bedrooms and a full bathroom. The partially finished lower level provides flexible bonus space ideal for a family room, home office, gym, or playroom, along with laundry and additional storage. Enjoy the convenience of public water and sewer, and a low-maintenance lifestyle. Elmwood Village offers community amenities including a sports court area and maintained grounds. Ideally located just minutes from shopping, restaurants, schools, and Routes 3A, 102, and the Everett Turnpike, this home provides an easy commute while keeping everyday conveniences close by. Whether you're a first-time homebuyer, looking to downsize, or searching for an investment opportunity, this move-in ready townhouse is one you won't want to miss!
Pending
Listed by: LPT Realty • Idena Price
$299,000
614 Elmwood Drive, Hudson, NH 03051
2beds
1,365sqft
:
Get pre-qualified$2,077/mo
Condominium, Townhouse
Built in 1985
-- sqft lot
$299,100 Zestimate®
$219/sqft
$-- HOA
What's special
Two generously sized bedroomsLaundry and additional storage
- 25 days |
- 1,834 |
- 115 |
Zillow last checked:
Listing updated:
Listed by:
Idena Price,
LPT Realty 877-366-2213
Source: PrimeMLS,MLS#: 5099351
Facts & features
Interior
Bedrooms & bathrooms
- Bedrooms: 2
- Bathrooms: 2
- Full bathrooms: 1
- 1/2 bathrooms: 1
Heating
- Natural Gas, Hot Air
Cooling
- Other
Appliances
- Included: Microwave, Refrigerator, Electric Stove, Gas Water Heater
- Laundry: Laundry Hook-ups
Features
- Flooring: Carpet, Vinyl Plank
- Basement: Concrete Floor,Exterior Stairs,Interior Stairs,Exterior Entry,Interior Entry
Interior area
- Total structure area: 1,365
- Total interior livable area: 1,365 sqft
- Finished area above ground: 935
- Finished area below ground: 430
Property
Parking
- Parking features: Shared Driveway, Paved
Features
- Levels: Two
- Stories: 2
Lot
- Features: Condo Development
Details
- Parcel number: HDSOM156B063L090
- Zoning description: Residential
Construction
Type & style
- Home type: Townhouse
- Property subtype: Condominium, Townhouse
Materials
- Brick Exterior
- Foundation: Below Frost Line, Concrete
- Roof: Asphalt Shingle
Condition
- New construction: No
- Year built: 1985
Utilities & green energy
- Electric: Circuit Breakers
- Sewer: Public Sewer
- Utilities for property: Cable at Site
Community & HOA
HOA
- Amenities included: Master Insurance, Landscaping, Basketball Court, Common Acreage, Snow Removal, Trash Removal
- Services included: Maintenance Grounds, Plowing, Recreation, Trash
- Additional fee info: Fee: $405
Location
- Region: Hudson
Financial & listing details
- Price per square foot: $219/sqft
- Tax assessed value: $207,500
- Annual tax amount: $3,550
- Date on market: 7/11/2026
- Road surface type: Paved
Estimated market value
$299,100
$284,000 - $314,000
$2,492/mo
Price history
| Date | Event | Price |
|---|---|---|
| 7/27/2026 | Pending sale | $299,000$219/sqft |
Source:  PrimeMLS #5099351 Report a problem PrimeMLS #5099351 Report a problem | ||
| 7/11/2026 | Listed for sale | $299,000+182.1%$219/sqft |
Source: PrimeMLS #5099351 Report a problem | ||
| 10/5/2018 | Listing removed | $1,395$1/sqft |
Source: Pater Real Estate Management Co. Inc. #4717613 Report a problem | ||
| 9/10/2018 | Listed for rent | $1,395$1/sqft |
Source: Pater Real Estate Management Co. Inc. #4717613 Report a problem | ||
| 5/27/2008 | Sold | $106,000-22.5%$78/sqft |
Source: Public Record Report a problem | ||
| 1/10/2008 | Sold | $136,700$100/sqft |
Source: Public Record Report a problem | ||
Public tax history
| Year | Property taxes | Tax assessment |
|---|---|---|
| 2024 | $3,413 +4.9% | $207,500 |
| 2023 | $3,254 +6.8% | $207,500 |
| 2022 | $3,048 +25% | $207,500 +81.9% |
| 2021 | $2,438 | $114,100 |
| 2020 | $2,438 +5.4% | $114,100 |
| 2019 | $2,314 +0.9% | $114,100 |
| 2018 | $2,293 +1.9% | $114,100 |
| 2017 | $2,250 +35.8% | $114,100 +51.3% |
| 2016 | $1,657 +3.4% | $75,400 |
| 2015 | $1,602 +2% | $75,400 |
| 2014 | $1,571 +1.4% | $75,400 |
| 2013 | $1,550 +41.2% | $75,400 |
| 2011 | $1,098 +1.5% | -- |
| 2010 | $1,081 -7.4% | -- |
| 2009 | $1,167 -13% | -- |
| 2008 | $1,342 +11.2% | -- |
| 2007 | $1,207 | -- |
| 2005 | -- | -- |
| 2004 | -- | -- |
| 2003 | -- | -- |
| 2002 | -- | -- |
| 2001 | -- | $50,700 |
Find assessor info on the county website
Monthly payment
Est. payment
Payment breakdown
Explore the cost of this home by adjusting the details. Changes won't be saved.Climate risks
Neighborhood: 03051
Nearby schools
GreatSchools rating
- 7/10Hills Garrison Elementary SchoolGrades: 2-5Distance: 1 mi
- 5/10Hudson Memorial SchoolGrades: 6-8Distance: 1.6 mi
- 1/10Alvirne High SchoolGrades: 9-12Distance: 1.2 mi
Schools provided by the listing agent
- Elementary: Hillsboro-Deering Elementary
- Middle: Hudson Memorial School
- High: Alvirne High School
- District: Hudson School District
Source: PrimeMLS. This data may not be complete. We recommend contacting the local school district to confirm school assignments for this home.
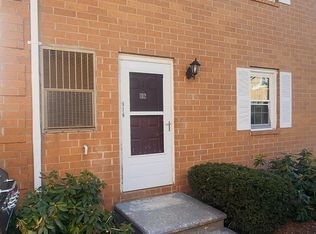
- $248,0002 bd2 ba1.3k sqft816 Elmwood Dr, Hudson, NH 03051Sold
- $311,8002 bd2 ba1.3k sqft609 Elmwood Dr, Hudson, NH 03051Off Market

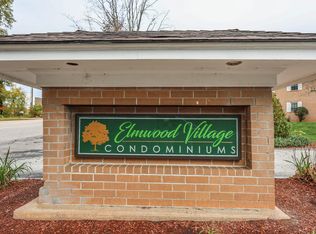
- $270,0002 bd2 ba935 sqft915 Elmwood Dr, Hudson, NH 03051Sold
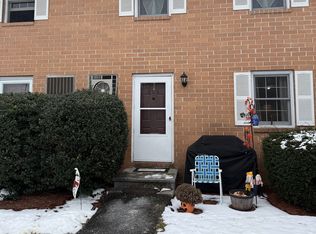
- $308,4002 bd2 ba1.3k sqft806 Elmwood Dr, Hudson, NH 03051Off Market
- $265,0002 bd2 ba1k sqft109 Elmwood Dr, Hudson, NH 03051Sold
- $299,0002 bd2 ba1.3k sqft910 Elmwood Dr, Hudson, NH 03051Coming Soon
- $292,9002 bd2 ba1.2k sqft111 Elmwood Dr, Hudson, NH 03051Off Market
- $306,1002 bd1 ba935 sqft808 Elmwood Dr, Hudson, NH 03051Off Market
A local agent can set up tours, give advice and negotiate with sellers.
A local lender can help you make sure your offer is ready when you are.
Similar homes
- $360,0002 bd2 ba1.2k sqftBonnie Heights, Hudson, NH 03051Active
 MLS ID #5093895, Cheryl Liss. PrimeMLS
 - $290,0002 bd1 ba900 sqftTerrace Condominiums, Hudson, NH 03051Active
 MLS ID #5091298, Ken MacIntosh. PrimeMLS
 - $299,0002 bd2 ba1k sqftWestside, Nashua, NH 03060Active
 MLS ID #5095471, Sherri Smith. PrimeMLS
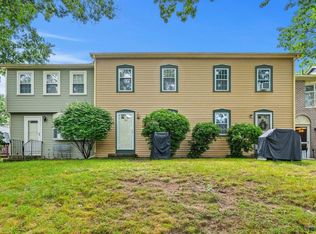
 - $350,0002 bd2 ba1k sqft124 Cannongate III Road, Nashua, NH 03063Active
 MLS ID #5102746, Lisa Wilkens. PrimeMLS
 - $300,0002 bd2 ba1.3k sqftRockwood Way, Manchester, NH 03103ActiveMLS ID #5102614, Cason Giordano. PrimeMLS
- $295,0002 bd1 ba810 sqftGreenwood Condominium, Nashua, NH 03060ActiveMLS ID #5102570, Katrina Costa Diaz. PrimeMLS
- $365,0003 bd2 ba1.4k sqft63 Kienia Road #B, Hudson, NH 03051ActiveMLS ID #5088266, Jay Noble. PrimeMLS
- $340,0002 bd2 ba1.6k sqftHarris Pond, Merrimack, NH 03054ActiveMLS ID #5101556, Cassie Eaton. PrimeMLS
- $295,0002 bd1 ba810 sqftKnightsbridge Arms, Nashua, NH 03063ActiveMLS ID #5102626, Virginia Kazlouskas Gregory. PrimeMLS
- $300,0002 bd2 ba1k sqft49 Harvell Street #9, Manchester, NH 03102ActiveMLS ID #5102518, Fine Homes Group International. PrimeMLS
- $319,9002 bd2 ba1.5k sqftWoodside Commons, Milford, NH 03055ActiveMLS ID #5102318, Marcelle Oneail. PrimeMLS
- $349,0002 bd2 ba1.4k sqft24 Gunstock Ridge, Merrimack, NH 03054ActiveMLS ID #5102175, Kami Zink. PrimeMLS
- $350,0002 bd2 ba1k sqft264 Stonebridge Drive, Nashua, NH 03063ActiveMLS ID #5099315, Fatima Aljic. PrimeMLS
- $290,0002 bd2 ba980 sqftLouisburg Square, Nashua, NH 03060ActiveMLS ID #5092758, Maura McLaughlin. PrimeMLS
- $324,0002 bd2 ba1.2k sqft35 Beech Hill Ave #0, Manchester, NH 03103For SaleMLS ID #73557510, Jennifer Frost, Keller Williams Realty - Londonderry. MLS PIN
- $285,0002 bd2 ba1.1k sqftCannongate III, Nashua, NH 03063ActiveMLS ID #5093100, Crystal Ashman. PrimeMLS
- $348,5002 bd2 ba1.4k sqftPondview Terrace, Manchester, NH 03103ActiveMLS ID #5103365, Laurie Norton Team. PrimeMLS
- $325,0002 bd2 ba1.3k sqftHarris Pond, Merrimack, NH 03054ActiveMLS ID #5081451, Cassie Eaton. PrimeMLS
- $349,9002 bd2 ba1k sqft280 Stonebridge Drive, Nashua, NH 03063ActiveMLS ID #5098202, Terry Lajoie. PrimeMLS
- $349,9953 bd2 ba1.4k sqftCrestview Condominium, Nashua, NH 03063ActiveMLS ID #5102409, Mariana Silva. PrimeMLS
