Welcome to Woodside Condominiums! Come see this amazing townhouse condo, with detached garage, in beautiful Milford. Featuring two bedrooms, two baths, and a huge 3rd floor finished room. The kitchen has lots of counter space, with a new refrigerator and dishwasher. French doors off the dining area leads to a private paved patio, a wonderful space for your morning coffee. The living room features a large bay window with lots of light and the handy laundry room/ half bath completes the first floor. Gorgeous laminate flooring throughout the first and second floor creates a feeling of space and continuity. The second floor features a large master bedroom and a 2nd bedroom. Third floor has a huge, carpeted finished room with two skylights, just perfect for play, work, or guests. Bonus detached garage right next door, and two designated parking spaces in front for your car. All of this and a fantastic location, within a mile of the center of Milford's beautiful oval with lots of restaurants, shops, the Public library, Keyes Field and lots more! A pet friendly condo community with quick access to NH Route 101 and 101A, aprox 40 mins to Manchester Airport, and an hour from Boston. Come see this spectacular condo community...its exactly what you've been looking for!!
Pending
Listed by: Monument Realty • Marcelle Oneail
$319,900
18 Birchwood Drive, Milford, NH 03055
2beds
1,500sqft
Condominium, Townhouse
Built in 1985
-- sqft lot
$318,200 Zestimate®
$213/sqft
$-- HOA
What's special
- 21 days |
- 746 |
- 54 |
Zillow last checked:
Listing updated:
Listed by:
Marcelle Oneail,
Monument Realty 603-888-5662
Source: PrimeMLS,MLS#: 5102318
Facts & features
Interior
Bedrooms & bathrooms
- Bedrooms: 2
- Bathrooms: 2
- Full bathrooms: 1
- 1/2 bathrooms: 1
Heating
- Propane
Cooling
- Central Air
Appliances
- Included: Dishwasher, Dryer, Microwave, Refrigerator, Washer, Gas Stove
- Laundry: 1st Floor Laundry
Features
- Flooring: Carpet, Laminate
- Windows: Skylight(s)
- Has basement: No
Interior area
- Total structure area: 1,600
- Total interior livable area: 1,500 sqft
- Finished area above ground: 1,500
- Finished area below ground: 0
Property
Parking
- Total spaces: 2
- Parking features: Assigned, Garage, On Site, Parking Spaces 2, Paved, Reserved
- Garage spaces: 1
Features
- Levels: 2.5
- Stories: 2.5
- Patio & porch: Patio
- Exterior features: Shed, Storage
Lot
- Features: Condo Development, Landscaped, In Town, Near Shopping, Near School(s)
Details
- Parcel number: MFRDM30B56LCU18
- Zoning description: residential
Construction
Type & style
- Home type: Townhouse
- Property subtype: Condominium, Townhouse
Materials
- Vinyl Siding
- Foundation: Concrete Slab
- Roof: Asphalt Shingle
Condition
- New construction: No
- Year built: 1985
Utilities & green energy
- Electric: 100 Amp Service, Circuit Breakers
- Sewer: Public Sewer
- Utilities for property: Cable, Propane
Community & HOA
HOA
- Amenities included: Landscaping, Snow Removal, Trash Removal
- Additional fee info: Fee: $380
Location
- Region: Milford
Financial & listing details
- Price per square foot: $213/sqft
- Tax assessed value: $195,900
- Annual tax amount: $5,080
- Date on market: 7/29/2026
- Road surface type: Paved
Estimated market value
$318,200
$302,000 - $334,000
$3,048/mo
Price history
| Date | Event | Price |
|---|---|---|
| 8/13/2026 | Pending sale | $319,900$213/sqft |
Source:  PrimeMLS #5102318 Report a problem PrimeMLS #5102318 Report a problem | ||
| 7/30/2026 | Listed for sale | $319,900+72.9%$213/sqft |
Source: PrimeMLS #5102318 Report a problem | ||
| 6/30/2020 | Sold | $185,000+50.4%$123/sqft |
Source: Public Record Report a problem | ||
| 8/26/2014 | Sold | $123,000+0.4%$82/sqft |
Source: Public Record Report a problem | ||
| 6/4/2014 | Price change | $122,500-5%$82/sqft |
Source: RE/MAX Properties #4355903 Report a problem | ||
| 5/17/2014 | Listed for sale | $128,900+53.3%$86/sqft |
Source: RE/MAX Properties #4355903 Report a problem | ||
| 7/10/2000 | Sold | $84,100$56/sqft |
Source: Public Record Report a problem | ||
Public tax history
| Year | Property taxes | Tax assessment |
|---|---|---|
| 2024 | $4,637 +6.8% | $195,900 |
| 2023 | $4,343 +6.6% | $195,900 |
| 2022 | $4,073 +3.2% | $195,900 |
| 2021 | $3,947 +5.1% | $195,900 +32.4% |
| 2020 | $3,755 -2.3% | $148,000 |
| 2019 | $3,844 +4.7% | $148,000 +17.8% |
| 2018 | $3,671 -0.5% | $125,600 |
| 2017 | $3,691 +1.5% | $125,600 |
| 2016 | $3,637 +5% | $125,600 +3.5% |
| 2015 | $3,464 +4.6% | $121,300 |
| 2014 | $3,311 -2.1% | $121,300 -8.4% |
| 2012 | $3,383 | $132,400 |
Find assessor info on the county website
Monthly payment
Est. payment
Payment breakdown
Explore the cost of this home by adjusting the details. Changes won't be saved.Climate risks
Neighborhood: 03055
Nearby schools
GreatSchools rating
- NAJacques Memorial Elementary SchoolGrades: K-1Distance: 0.5 mi
- 7/10Milford Middle SchoolGrades: 6-8Distance: 0.7 mi
- 4/10Milford High SchoolGrades: 9-12Distance: 0.8 mi
Schools provided by the listing agent
- Elementary: Heron Pond Elementary School
- Middle: Milford Middle School
- High: Milford High School
- District: Milford School District SAU #40
Source: PrimeMLS. This data may not be complete. We recommend contacting the local school district to confirm school assignments for this home.
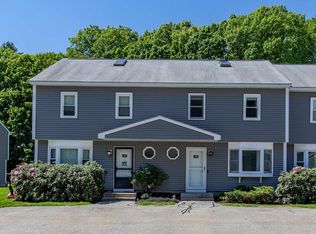
- $297,0002 bd2 ba1.1k sqft46 Birchwood Dr, Milford, NH 03055Sold
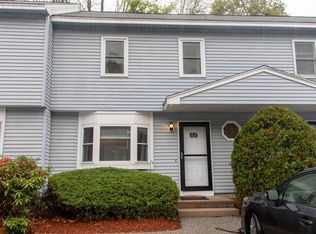
- $329,9002 bd2 ba1.5k sqft52 Birchwood Dr #52, Milford, NH 03055Sold
- $277,5002 bd1 ba1k sqft13 Birchwood Dr, Milford, NH 03055Off Market
- $280,0002 bd1 ba1k sqft11 Birchwood Dr, Milford, NH 03055Off Market
- $339,2002 bd2 ba1.5k sqft28 Birchwood Dr, Milford, NH 03055Off Market
- $285,7002 bd1 ba1k sqft12 Birchwood Dr, Milford, NH 03055Off Market
- $307,2002 bd2 ba1k sqft50 Birchwood Dr, Milford, NH 03055Off Market
- $305,6002 bd1 ba1k sqft27 Birchwood Dr, Milford, NH 03055Off Market
A local agent can set up tours, give advice and negotiate with sellers.
A local lender can help you make sure your offer is ready when you are.
Similar homes
- $285,0002 bd1 ba854 sqft28 James Street, Milford, NH 03055Active
 MLS ID #5104259, Michael Mounsey. PrimeMLS
 - $340,0002 bd1 ba1.2k sqftNorth Forty Condominiums, Litchfield, NH 03052Active
 MLS ID #5105278, Karen Rivard. PrimeMLS
 - $449,9003 bd2 ba1.7k sqftBuckmeadow, Amherst, NH 03031Active
 MLS ID #5105813, David Christensen. PrimeMLS
 - $314,9002 bd2 ba1.4k sqft16 Auclair Avenue, Manchester, NH 03102Active
 MLS ID #5095458, Julia E Martinage. PrimeMLS
 - $310,0002 bd2 ba1.1k sqft331 Blucher Street, Manchester, NH 03102ActiveMLS ID #5103271, Dan Kunath. PrimeMLS
- $314,9002 bd2 ba1.5k sqft14 Auclair Avenue, Manchester, NH 03102ActiveMLS ID #5093161, Theresa M Grella. PrimeMLS
- $349,9002 bd2 ba1.2k sqft198 Hayden Rd #198, Groton, MA 01450For SaleMLS ID #73547183, Lana Kopsala, Coldwell Banker Realty - Leominster. MLS PIN
- $349,9002 bd2 ba1k sqft280 Stonebridge Drive, Nashua, NH 03063ActiveMLS ID #5098202, Terry Lajoie. PrimeMLS
- $399,0002 bd3 ba1.7k sqft1 Aspen Lane, Merrimack, NH 03054ActiveMLS ID #5104877, Erica L Martinage. PrimeMLS
- $335,0003 bd2 ba1.9k sqft4 Harwich Court, Merrimack, NH 03054ActiveMLS ID #5090251, The Josh Naughton Team. PrimeMLS
- $350,0003 bd2 ba1.4k sqft63 Kienia Road #B, Hudson, NH 03051ActiveMLS ID #5088266, Jay Noble. PrimeMLS
- $399,9002 bd2 ba1.4k sqft916 Fox Hollow Drive, Hudson, NH 03051ActiveMLS ID #5105560, Travis Anderson. PrimeMLS
- $299,0002 bd2 ba1k sqftWestside, Nashua, NH 03060ActiveMLS ID #5095471, Sherri Smith. PrimeMLS
- $340,0002 bd2 ba1.6k sqftHarris Pond, Merrimack, NH 03054ActiveMLS ID #5101556, Cassie Eaton. PrimeMLS
- $325,0002 bd2 ba1.3k sqftHarris Pond, Merrimack, NH 03054ActiveMLS ID #5081451, Cassie Eaton. PrimeMLS
- $375,0002 bd2 ba1.3k sqft41 Fieldstone Drive, Londonderry, NH 03053ActiveMLS ID #5104801, Sherre Dubis. PrimeMLS
- $287,5002 bd2 ba1.1k sqftRiver Pines, Nashua, NH 03062For SaleMLS ID #574180, Mike Curtin. MHBO
- $375,0002 bd2 ba1k sqft8 Hawkstead Hollow, Nashua, NH 03063ActiveMLS ID #5103917, Ian Larose. PrimeMLS
- $449,0003 bd2 ba1.3k sqft37 W Intervale Road, Wilton, NH 03086ActiveMLS ID #5104984, Karen R Brown. PrimeMLS
- $300,0002 bd2 ba1k sqft49 Harvell Street #9, Manchester, NH 03102ActiveMLS ID #5102518, Fine Homes Group International. PrimeMLS
