Welcome to 46 Birchwood Dr., located in the Woodside Common Association! This well-maintained 2-bedroom, 1.5-bath condo offers comfortable living in a convenient location close to shopping, restaurants, and the Milford Oval. The main level features an eat-in kitchen, first-floor laundry, and a bright, welcoming living space. Upstairs, you’ll find two bedrooms and a full bathroom, while the third level offers a spacious bonus room perfect for a home office, playroom, guest space, or additional living area. Enjoy your own private patio — a great spot to relax with your morning coffee or unwind at the end of the day. Whether you’re a first-time homebuyer or looking for low-maintenance living, this condo is a wonderful place to call home!
Closed
Listed by: BHG Masiello Peterborough • Lindsay Britton
Bought with: REAL Broker NH, LLC
$297,000
46 Birchwood Drive, Milford, NH 03055
2beds
1,120sqft
Condominium, Townhouse
Built in 1985
-- sqft lot
$286,400 Zestimate®
$265/sqft
$2,815 Estimated rent
Home value
$286,400
$272,000 - $301,000
$2,815/mo
Zestimate® history
Owner options
List your home for rent
$2,815/mo
Rent Zestimate®
Find your next renter with Zillow Rental Manager. Plus, with online applications, you can quickly screen prospective tenants – for free.
$2,815/mo
Rent Zestimate®
Refinance and save
$1,629/mo
Est. payment
Refinancing to a lower rate could help reduce your monthly payments and save thousands over the life of the loan.
$1,629/mo
Est. payment
Explore your selling options
Work with a Zillow partner agent
Leverage their expertise and Zillow's premium Showcase listings to get your home seen by more buyers.
Get startedList with your own agent
Get your home in front of millions of buyers by listing it on Zillow.
Learn how to do itSell it yourself
Take full control of how buyers see your home on Zillow by listing For Sale by Owner (FSBO).
List your homeWhat's special
First-floor laundryPrivate patioSpacious bonus roomBright welcoming living spaceEat-in kitchen
Zillow last checked:
Listing updated:
Listed by:
Lindsay Britton,
BHG Masiello Peterborough 603-924-8373
Bought with:
Lila A Mohammed
REAL Broker NH, LLC
Shawna M Phillips
REAL Broker NH, LLC
Source: PrimeMLS,MLS#: 5091376
Facts & features
Interior
Bedrooms & bathrooms
- Bedrooms: 2
- Bathrooms: 2
- Full bathrooms: 1
- 1/2 bathrooms: 1
Heating
- Forced Air
Cooling
- Central Air
Appliances
- Included: Dishwasher, Dryer, Refrigerator, Washer, Gas Stove, Water Heater
- Laundry: 1st Floor Laundry
Features
- Kitchen/Dining, Natural Light
- Flooring: Vinyl
- Windows: Skylight(s)
- Has basement: No
Interior area
- Total structure area: 1,120
- Total interior livable area: 1,120 sqft
- Finished area above ground: 1,120
- Finished area below ground: 0
Property
Parking
- Total spaces: 2
- Parking features: Paved, Parking Spaces 2
Accessibility
- Accessibility features: 1st Floor 1/2 Bathroom, Access to Parking, Paved Parking, 1st Floor Laundry
Features
- Levels: Two
- Stories: 2
- Patio & porch: Patio
- Fencing: Partial
Lot
- Features: Condo Development, Landscaped, In Town, Near Shopping, Near Railroad
Details
- Parcel number: MFRDM30B56LCU46
- Zoning description: Residential
Construction
Type & style
- Home type: Townhouse
- Property subtype: Condominium, Townhouse
Materials
- Fiberglss Batt Insulation, Wood Frame, Vinyl Siding
- Foundation: Concrete Slab
- Roof: Asphalt Shingle
Condition
- New construction: No
- Year built: 1985
Utilities & green energy
- Electric: Circuit Breakers
- Sewer: Public Sewer
- Utilities for property: Cable at Site, Propane
Community & HOA
HOA
- Amenities included: Maintenance Structure, Landscaping, Snow Removal, Trash Removal
- Services included: Maintenance Grounds, Trash, Condo Association Fee
- Additional fee info: Fee: $367
Location
- Region: Milford
Financial & listing details
- Price per square foot: $265/sqft
- Tax assessed value: $179,200
- Annual tax amount: $4,376
- Date on market: 5/28/2026
- Road surface type: Paved
Price history
| Date | Event | Price |
|---|---|---|
| 8/12/2026 | Sold | $297,000+2.4%$265/sqft |
Source:  PrimeMLS #5091376 Report a problem PrimeMLS #5091376 Report a problem | ||
| 7/15/2026 | Pending sale | $289,900$259/sqft |
Source: PrimeMLS #5091376 Report a problem | ||
| 7/8/2026 | Price change | $289,900-3.3%$259/sqft |
Source: PrimeMLS #5091376 Report a problem | ||
| 6/7/2026 | Listed for sale | $299,900$268/sqft |
Source: PrimeMLS #5091376 Report a problem | ||
| 6/2/2026 | Pending sale | $299,900$268/sqft |
Source: PrimeMLS #5091376 Report a problem | ||
| 5/28/2026 | Listed for sale | $299,900+35.1%$268/sqft |
Source: PrimeMLS #5091376 Report a problem | ||
| 8/15/2022 | Sold | $222,000+2.1%$198/sqft |
Source: PrimeMLS #4917417 Report a problem | ||
| 7/8/2022 | Contingent | $217,500$194/sqft |
Source: PrimeMLS #4917417 Report a problem | ||
| 6/24/2022 | Listed for sale | $217,500+272.9%$194/sqft |
Source: PrimeMLS #4917417 Report a problem | ||
| 4/8/2015 | Sold | $58,333-32.2%$52/sqft |
Source: Public Record Report a problem | ||
| 12/4/2001 | Sold | $86,000$77/sqft |
Source: Public Record Report a problem | ||
Public tax history
| Year | Property taxes | Tax assessment |
|---|---|---|
| 2024 | $4,242 +6.8% | $179,200 |
| 2023 | $3,973 +6.6% | $179,200 |
| 2022 | $3,726 +3.2% | $179,200 |
| 2021 | $3,611 +2.7% | $179,200 +29.3% |
| 2020 | $3,516 -2.3% | $138,600 |
| 2019 | $3,599 +5% | $138,600 +18.2% |
| 2018 | $3,429 -0.5% | $117,300 |
| 2017 | $3,447 +1.5% | $117,300 |
| 2016 | $3,397 +5% | $117,300 +3.5% |
| 2015 | $3,236 +4.6% | $113,300 |
| 2014 | $3,093 -7.1% | $113,300 -13% |
| 2012 | $3,329 | $130,300 |
Find assessor info on the county website
Neighborhood: 03055
Nearby homes
- $251,0002 bd2 ba1k sqft42 Birchwood Dr #42, Milford, NH 03055Sold

- $319,9002 bd2 ba1.5k sqft18 Birchwood Dr, Milford, NH 03055Pending

- $330,0002 bd2 ba1.1k sqft63 Birchwood Dr, Milford, NH 03055Sold
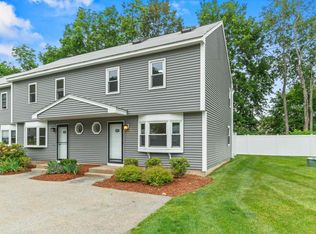
- $319,2002 bd2 ba1.1k sqft32 Birchwood Dr, Milford, NH 03055Off Market
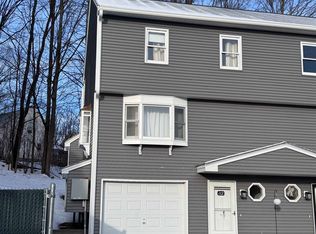
- $329,9002 bd2 ba1.5k sqft52 Birchwood Dr #52, Milford, NH 03055Sold
- $278,3002 bd1 ba1k sqft13 Birchwood Dr, Milford, NH 03055Off Market
- $280,9002 bd1 ba1k sqft11 Birchwood Dr, Milford, NH 03055Off Market
- $323,6002 bd2 ba1.5k sqft28 Birchwood Dr, Milford, NH 03055Off Market
Nearby schools
GreatSchools rating
- NAJacques Memorial Elementary SchoolGrades: K-1Distance: 0.5 mi
- 7/10Milford Middle SchoolGrades: 6-8Distance: 0.7 mi
- 4/10Milford High SchoolGrades: 9-12Distance: 0.8 mi
Schools provided by the listing agent
- Elementary: Jacques Memorial Elementary
- Middle: Milford Middle School
- High: Milford High School
- District: Milford School District SAU #40
Source: PrimeMLS. This data may not be complete. We recommend contacting the local school district to confirm school assignments for this home.
Get a cash offer in 3 minutes
Find out how much your home could sell for in as little as 3 minutes with a no-obligation cash offer.
Estimated market value
$286,400
Get a cash offer in 3 minutes
Find out how much your home could sell for in as little as 3 minutes with a no-obligation cash offer.
Estimated market value
$286,400
- New Hampshire
- Hillsborough County
- Milford
- 03055
- 46 Birchwood Drive
Nearby cities
Nearby zip codes
Other Milford Topics
