Skip main navigation
Closed
  • Listed by: Roxo Realty LLC • Nate Roxo
    Bought with: Duston Leddy Real Estate
    $251,000

    42 Birchwood Drive #42, Milford, NH 03055

    2beds
    1,040sqft
    Condominium, Townhouse
    Built in 1985
    -- sqft lot
    $294,300 Zestimate®
    $241/sqft
    $2,997 Estimated rent

    Home value

    $294,300

    $280,000 - $312,000

    $2,997/mo

    Zestimate® history
    Loading
    Loading...

    Owner options

    List your home for rent

    $2,997/mo

    Rent Zestimate®

    Find your next renter with Zillow Rental Manager. Plus, with online applications, you can quickly screen prospective tenants – for free.

    Learn more

    $2,997/mo

    Rent Zestimate®

    Refinance and save

    $1,694/mo

    Est. payment

    Refinancing to a lower rate could help reduce your monthly payments and save thousands over the life of the loan.

    See today's rates

    $1,694/mo

    Est. payment

    Explore your selling options

    Work with a Zillow partner agent

    Leverage their expertise and Zillow's premium Showcase listings to get your home seen by more buyers.

    Get started

    List with your own agent

    Get your home in front of millions of buyers by listing it on Zillow.

    Learn how to do it

    Sell it yourself

    Take full control of how buyers see your home on Zillow by listing For Sale by Owner (FSBO).

    List your home

    What's special

    Private patioGood size bedroomClose to shopsHuge master bedroomLarge closetUtility roomBrand new furnace
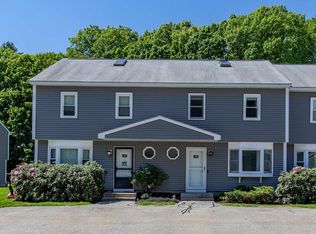
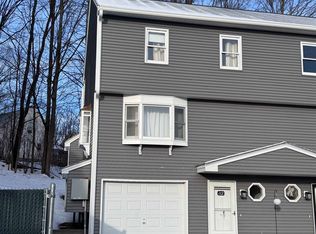
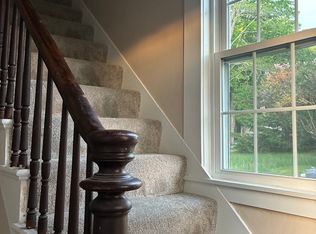
    Terrific price for this 2bdrm/2bth townhouse condo at Woodside Commons. First floor has kitchen, dining area, good size living room and half bath with laundry. Second floor has full bath , good size bedroom and a huge master bedroom with large closet. Third floor attic can be finished easily into another bedroom or office space. You can also enjoy your private patio off the slider in the dining room. Utility room outside has a brand new furnace and brand new on demand hot water system. Two parking spots right out front. Terrific commute location and close to shops, restaurants etc... A beautiful well maintained association. Priced well under recent comps! A must see!

    Zillow last checked:

    Listing updated:

    Listed by:

    Nate Roxo,

    Roxo Realty LLC 603-645-4324

    Bought with:

    Erinn Falkowski

    Duston Leddy Real Estate

    Source: PrimeMLS,MLS#: 4969183MLS Logo

    Facts & features

    Interior

    Bedrooms & bathrooms
    • Bedrooms: 2
    • Bathrooms: 2
    • Full bathrooms: 1
    • 1/2 bathrooms: 1
    Heating
    • Natural Gas, Forced Air
    Cooling
    • Central Air
    Appliances
    • Included: Dishwasher, Refrigerator, Trash Compactor, Gas Stove, Natural Gas Water Heater, Instant Hot Water
    Features
    • Flooring: Carpet, Other, Tile, Vinyl Plank
    • Has basement: No
    • Attic: Walk-up
    Interior area
    • Total structure area: 1,540
    • Total interior livable area: 1,040 sqft
    • Finished area above ground: 1,040
    • Finished area below ground: 0

    Property

    Parking
    • Total spaces: 2
    • Parking features: Paved, Off Street, Parking Spaces 2
    Features
    • Levels: Two
    • Stories: 2
    • Patio & porch: Patio
    Lot
    • Features: Level
    Details
    • Zoning description: A

    Construction

    Type & style
    • Home type: Townhouse
    • Property subtype: Condominium, Townhouse
    Materials
    • Wood Frame, Vinyl Siding
    • Foundation: Slab w/ Frost Wall
    • Roof: Asphalt Shingle
    Condition
    • New construction: No
    • Year built: 1985

    Utilities & green energy

    • Electric: Circuit Breakers
    • Sewer: Public Sewer
    • Utilities for property: Cable, Underground Gas, Underground Utilities

    Community & HOA

    Community
    • Security: HW/Batt Smoke Detector
    • Subdivision: Woodside Common
    HOA
    • Amenities included: Master Insurance, Snow Removal
    • Additional fee info: Fee: $309
    Location
    • Region: Milford

    Financial & listing details

    • Price per square foot: $241/sqft
    • Annual tax amount: $3,859
    • Date on market: 9/8/2023

    Price history

    DateEventPrice
    11/1/2023Sold$251,000+4.6%$241/sqft
    Source: PrimeMLS #4969183 Report a problem
    9/13/2023Contingent$239,900$231/sqft
    Source: PrimeMLS #4969183 Report a problem
    9/8/2023Listed for sale$239,900+118.3%$231/sqft
    Source: PrimeMLS #4969183 Report a problem
    11/23/2014Listing removed$109,900$106/sqft
    Source: Coldwell Banker Residential Brokerage - Amherst #4390056 Report a problem
    10/24/2014Pending sale$109,900$106/sqft
    Source: Coldwell Banker Residential Brokerage - Amherst #4390056 Report a problem
    10/22/2014Listed for sale$109,900$106/sqft
    Source: Coldwell Banker Residential Brokerage - Amherst #4390056 Report a problem

    Public tax history

    Tax history is unavailable.

    Neighborhood: 03055

    Nearby schools

    GreatSchools rating
    Schools provided by the listing agent
    • Middle: Milford Middle School
    • High: Milford High School
    • District: Milford School District

    Source: PrimeMLS. This data may not be complete. We recommend contacting the local school district to confirm school assignments for this home.

    Get a cash offer in 3 minutes
    Find out how much your home could sell for in as little as 3 minutes with a no-obligation cash offer.
    Estimated market value
    $294,300
    Get a cash offer in 3 minutes
    Find out how much your home could sell for in as little as 3 minutes with a no-obligation cash offer.
    Estimated market value
    $294,300