Welcome to this beautiful 2-bedroom, 2.5-bath end-unit condo offering versatile living space across three levels plus a finished walk-out basement. The main level features an updated kitchen, comfortable living area, convenient half bath, and access to the private deck, perfect for relaxing or entertaining. Upstairs You will find the primary bedroom with private full bathroom along with a spacious second bedroom and an additional full bathroom. The third-floor loft provides flexible bonus space that can be used as a home office, sitting area, playroom, or whatever suits your needs. The finished walk-out basement adds even more room for recreation, hobbies, a home gym, or additional living space. Recent exterior improvements include new siding and a new deck. Enjoy an impressive selection of community amenities, including two in-ground swimming pools with clubhouses, tennis and basketball courts, a children's playground, and scenic paved walking trails winding through wooded areas. Conveniently located close to shopping, dining, and the airport, this condo combines comfortable living, flexible space, and an amenity-rich community in a convenient location.
Pending
Listed by: Coldwell Banker Realty Nashua • Erica L Martinage
$399,000
1 Aspen Lane, Merrimack, NH 03054
2beds
1,730sqft
Condominium, Townhouse
Built in 1985
-- sqft lot
$397,100 Zestimate®
$231/sqft
$-- HOA
What's special
Spacious second bedroomUpdated kitchenNew sidingNew deckFinished walk-out basement
- 58 days
- 111
- 2
Zillow last checked:
Listing updated:
Listed by:
Erica L Martinage,
Coldwell Banker Realty Nashua Cell:603-634-9493
Source: PrimeMLS,MLS#: 5104877
Facts & features
Interior
Bedrooms & bathrooms
- Bedrooms: 2
- Bathrooms: 3
- Full bathrooms: 2
- 1/2 bathrooms: 1
Heating
- Natural Gas, Forced Air
Cooling
- None
Appliances
- Included: Dishwasher, Dryer, Microwave, Refrigerator, Washer, Electric Stove
Features
- Flooring: Carpet, Laminate, Tile
- Basement: Walkout,Walk-Out Access
Interior area
- Total structure area: 1,730
- Total interior livable area: 1,730 sqft
- Finished area above ground: 1,546
- Finished area below ground: 184
Property
Parking
- Parking features: Paved
Features
- Levels: 3
- Stories: 3
- Exterior features: Deck, Tennis Court(s)
- Has private pool: Yes
- Pool features: In Ground
Lot
- Features: Landscaped
Details
- Parcel number: MRMKM0007DL000166S000A01
- Zoning description: RESIDE
Construction
Type & style
- Home type: Townhouse
- Property subtype: Condominium, Townhouse
Materials
- Wood Frame, Clapboard Exterior
- Foundation: Concrete
- Roof: Asphalt Shingle
Condition
- New construction: No
- Year built: 1985
Utilities & green energy
- Electric: Circuit Breakers
- Sewer: Public Sewer
- Utilities for property: Cable
Community & HOA
Community
- Subdivision: Bradford Woods
HOA
- Amenities included: Playground, Tennis Court(s)
- Services included: Plowing, Recreation, Sewer, Trash, Water
- Additional fee info: Fee: $495
Location
- Region: Merrimack
Financial & listing details
- Price per square foot: $231/sqft
- Tax assessed value: $254,000
- Annual tax amount: $5,616
- Date on market: 8/13/2026
Estimated market value
$397,100
$377,000 - $417,000
$3,081/mo
Price history
| Date | Event | Price |
|---|---|---|
| 8/29/2026 | Pending sale | $399,000$231/sqft |
Source:  PrimeMLS #5104877 Report a problem PrimeMLS #5104877 Report a problem | ||
| 8/14/2026 | Listed for sale | $399,000+50.6%$231/sqft |
Source: PrimeMLS #5104877 Report a problem | ||
| 7/9/2021 | Sold | $265,000+6%$153/sqft |
Source: PrimeMLS #4860745 Report a problem | ||
| 5/26/2021 | Contingent | $250,000$145/sqft |
Source: PrimeMLS #4860745 Report a problem | ||
| 5/13/2021 | Listed for sale | $250,000+39%$145/sqft |
Source: PrimeMLS #4860745 Report a problem | ||
| 1/21/2010 | Sold | $179,900$104/sqft |
Source: Public Record Report a problem | ||
| 9/20/2009 | Price change | $179,900-2.7%$104/sqft |
Source: Alan Rice #2791253 Report a problem | ||
| 7/31/2009 | Listed for sale | $184,900+49.1%$107/sqft |
Source: Alan Rice #2791253 Report a problem | ||
| 8/30/2000 | Sold | $124,000$72/sqft |
Source: Public Record Report a problem | ||
Public tax history
| Year | Property taxes | Tax assessment |
|---|---|---|
| 2023 | $4,940 +11.9% | $254,000 |
| 2022 | $4,415 +4.1% | $254,000 +44.1% |
| 2021 | $4,242 | $176,300 |
| 2020 | $4,242 -0.3% | $176,300 |
| 2019 | $4,254 +0% | $176,300 |
| 2018 | $4,252 +3.2% | $176,300 |
| 2017 | $4,120 +3.4% | $176,300 +0.8% |
| 2016 | $3,986 +2.3% | $174,900 +11% |
| 2015 | $3,896 +2.6% | $157,600 |
| 2014 | $3,797 -6.9% | $157,600 -7.6% |
| 2013 | $4,077 +3% | $170,500 |
| 2012 | $3,957 | $170,500 |
| 2011 | -- | $170,500 -13.1% |
| 2010 | -- | $196,200 |
| 2009 | -- | $196,200 -3% |
| 2008 | -- | $202,200 |
| 2007 | -- | $202,200 +20% |
| 2005 | -- | $168,500 |
| 2004 | -- | $168,500 |
| 2003 | -- | -- |
| 2002 | -- | -- |
| 2001 | -- | $108,300 |
Find assessor info on the county website
Monthly payment
Est. payment
Payment breakdown
Explore the cost of this home by adjusting the details. Changes won't be saved.Climate risks
Neighborhood: 03054
Nearby schools
Schools provided by the listing agent
- High: Merrimack High School
- District: Merrimack Sch Dst SAU #26
Source: PrimeMLS. This data may not be complete. We recommend contacting the local school district to confirm school assignments for this home.
Similar homes
- $479,9003 bd2 ba1.3k sqft36 Constance Street, Merrimack, NH 03054Active
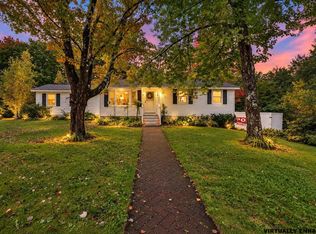 MLS ID #5112912, Heather Goodwin. PrimeMLS
 - $439,9002 bd2 ba1.4k sqft11 Echo Shore Drive, Merrimack, NH 03054Active
 MLS ID #5106357, Charlotte A Marrocco-Mohler. PrimeMLS
 - $575,0003 bd2 ba1.5k sqft654 Daniel Webster Highway, Merrimack, NH 03054Active
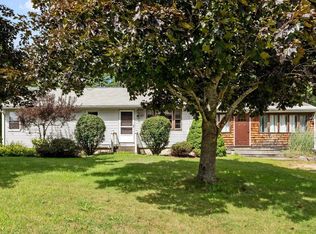 MLS ID #5108139, Alison Ludwig. PrimeMLS
 - $409,9002 bd2 ba1.4k sqftRolling Green, Hudson, NH 03051Active
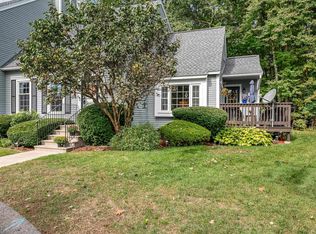 MLS ID #5112542, Diane Lareau. PrimeMLS
