Thoughtfully Updated Townhome in Desirable Kessler Farms. This Newly renovated home features New Vinyl Wood Flooring throughout the entire home, ALL New Appliances: New Refrigerator, New Gas Range, New Washer, New Dryer, New Dishwasher, New Microwave, New Cabinets, New Countertops, New Bathroom Vanities, and a New Gas Water Heater. Nothing to do but Move in. Other Great Amenities include Central Air Conditioning, a Large back-to-back 2 car garage to keep your cars dry in the winter time. Kessler Farms Association takes care of the Snow Plowing of the roads and driveways so you can just drive right out. All of this is conveniently located near lots of restaurants, shopping, public transportation, walking distance to Boston Express Bus Station, and close to all major Highways. The Association also has a Inground Pool and Tennis Courts. Make an appointment to come take a look.
Active
Listed by: Coldwell Banker Realty Bedford NH • Ian Larose
$375,000
8 Hawkstead Hollow, Nashua, NH 03063
2beds
1,022sqft
:
Get pre-qualified$2,573/mo
Condominium, Townhouse
Built in 1984
-- sqft lot
$370,900 Zestimate®
$367/sqft
$-- HOA
What's special
New refrigeratorNew dryerNew dishwasherNew gas rangeCentral air conditioningNew bathroom vanitiesNew washer
- 5 days |
- 1,269 |
- 85 |
Zillow last checked:
Listing updated:
Listed by:
Ian Larose,
Coldwell Banker Realty Bedford NH Cell:603-738-3220
Source: PrimeMLS,MLS#: 5103917
Facts & features
Interior
Bedrooms & bathrooms
- Bedrooms: 2
- Bathrooms: 2
- Full bathrooms: 1
- 1/2 bathrooms: 1
Heating
- Hot Air
Cooling
- Central Air
Appliances
- Included: Dishwasher, Dryer, Gas Range, Refrigerator, Washer, Natural Gas Water Heater
- Laundry: 1st Floor Laundry
Features
- Ceiling Fan(s), Kitchen/Dining
- Flooring: Manufactured, Wood, Vinyl Plank
- Basement: Concrete Floor,Daylight,Full,Storage Space,Walkout,Interior Access,Basement Stairs,Interior Entry
- Attic: Pull Down Stairs
Interior area
- Total structure area: 1,598
- Total interior livable area: 1,022 sqft
- Finished area above ground: 1,022
- Finished area below ground: 0
Property
Parking
- Total spaces: 2
- Parking features: Paved, Auto Open, Direct Entry, Garage, Off Street
- Garage spaces: 2
Accessibility
- Accessibility features: 1st Floor 1/2 Bathroom, 1st Floor Hrd Surfce Flr, Bathroom w/Tub, Hard Surface Flooring, Paved Parking, 1st Floor Laundry
Features
- Levels: Two
- Stories: 2
- Exterior features: Deck, Garden
Lot
- Features: Condo Development, Landscaped, Near Shopping, Near Public Transit
Details
- Parcel number: NASHMGL00455U9
- Zoning description: PRD
Construction
Type & style
- Home type: Townhouse
- Property subtype: Condominium, Townhouse
Materials
- Vinyl Siding
- Foundation: Concrete
- Roof: Architectural Shingle
Condition
- Updated/Remodeled
- New construction: No
- Year built: 1984
Utilities & green energy
- Electric: Circuit Breakers
- Sewer: Public Sewer
- Utilities for property: Cable Available, Gas On-Site, Phone Available, Fiber Optic Internt Avail
Community & HOA
Community
- Subdivision: Kessler Farms
HOA
- Amenities included: Master Insurance, Landscaping, Tennis Court(s)
- Services included: Maintenance Grounds, Plowing, Sewer, Trash, Water, Condo Association Fee
- Additional fee info: Fee: $410
Location
- Region: Nashua
Financial & listing details
- Price per square foot: $367/sqft
- Tax assessed value: $283,200
- Annual tax amount: $4,766
- Date on market: 8/7/2026
- Road surface type: Paved
Estimated market value
$370,900
$352,000 - $389,000
$2,238/mo
Price history
| Date | Event | Price |
|---|---|---|
| 8/7/2026 | Listed for sale | $375,000+93.4%$367/sqft |
Source:  PrimeMLS #5103917 Report a problem PrimeMLS #5103917 Report a problem | ||
| 9/8/2004 | Sold | $193,900$190/sqft |
Source: Public Record Report a problem | ||
Public tax history
| Year | Property taxes | Tax assessment |
|---|---|---|
| 2024 | $4,503 +4.2% | $283,200 +19.4% |
| 2023 | $4,322 +0.9% | $237,100 |
| 2022 | $4,284 +8.8% | $237,100 +39.9% |
| 2021 | $3,936 +2.7% | $169,500 |
| 2020 | $3,832 +3.9% | $169,500 |
| 2019 | $3,688 +2.6% | $169,500 |
| 2018 | $3,595 +29.4% | $169,500 +57.4% |
| 2017 | $2,778 +2.9% | $107,700 |
| 2016 | $2,700 +2.2% | $107,700 |
| 2015 | $2,642 +2% | $107,700 |
| 2014 | $2,590 | $107,700 |
| 2009 | -- | -- |
| 2005 | -- | -- |
| 2004 | -- | -- |
| 2003 | -- | -- |
| 2002 | -- | -- |
| 2001 | -- | $101,500 |
Find assessor info on the county website
Monthly payment
Est. payment
Payment breakdown
Explore the cost of this home by adjusting the details. Changes won't be saved.Climate risks
Neighborhood: 03063
Nearby schools
GreatSchools rating
- 6/10Broad Street Elementary SchoolGrades: K-5Distance: 2.3 mi
- 6/10Pennichuck Middle SchoolGrades: 6-8Distance: 1.5 mi
- 6/10Nashua High School NorthGrades: 9-12Distance: 2.7 mi
- $335,0002 bd2 ba1k sqft4 Hawkstead Holw, Nashua, NH 03063Sold
- $385,0002 bd2 ba1k sqft12 Hawkstead Holw, Nashua, NH 03063Sold
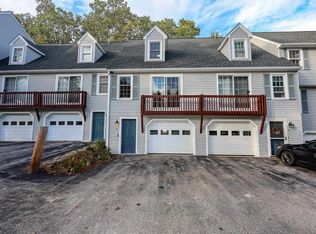
- $427,5003 bd2 ba1.7k sqft3 Hawstead Holw, Nashua, NH 03063Off Market
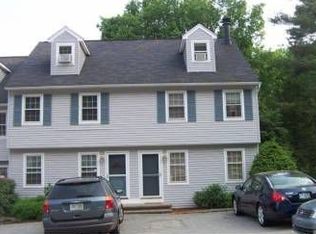
- $390,0002 bd2 ba1k sqft22 Hawkstead Holw, Nashua, NH 03063Sold
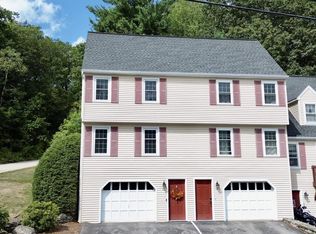
- $400,6003 bd2 ba1.3k sqft30 Hawkstead Holw #27, Nashua, NH 03063Off Market
- $375,0002 bd2 ba1k sqft26 Hawkstead Holw, Nashua, NH 03063For Sale
- $350,0002 bd2 ba1k sqft22 Hawkstead Holw #23, Nashua, NH 03063Sold
- $393,5002 bd2 ba1.8k sqft29 Hawkstead Holw, Nashua, NH 03063Sold
A local agent can set up tours, give advice and negotiate with sellers.
A local lender can help you make sure your offer is ready when you are.
Similar homes
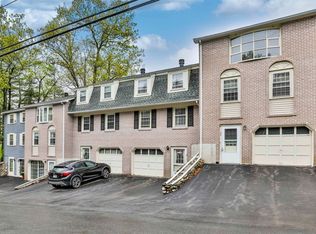
- $350,0002 bd2 ba1k sqft124 Cannongate III Road, Nashua, NH 03063Active
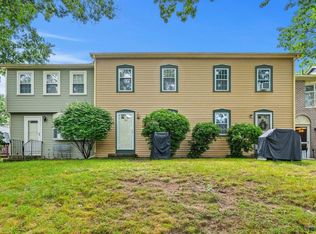 MLS ID #5102746, Lisa Wilkens. PrimeMLS
 - $380,8002 bd6 ba1.3k sqft37 Cannongate Iii Rd, Nashua, NH 03063Off Market
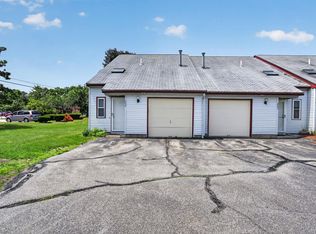
- $350,0002 bd2 ba1k sqft264 Stonebridge Drive, Nashua, NH 03063Active
 MLS ID #5099315, Fatima Aljic. PrimeMLS
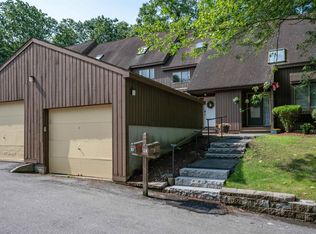
 - $385,0002 bd2 ba1.2k sqftWest Gate Village, Nashua, NH 03062Active
 MLS ID #5101718, Andrew M Fortin. PrimeMLS
 - $299,9992 bd2 ba972 sqft5 New Haven Dr #204, Nashua, NH 03063For SaleMLS ID #73561495, William LeTendre, LAER Realty Partners. MLS PIN
- $385,0004 bd1 ba1k sqft36 E Dunstable Road, Nashua, NH 03060ActiveMLS ID #5104191, Katie Johnson. PrimeMLS
- $349,9953 bd2 ba1.4k sqftCrestview Condominium, Nashua, NH 03063ActiveMLS ID #5102409, Mariana Silva. PrimeMLS
- $299,9002 bd1 ba912 sqftLaurel Oaks, Nashua, NH 03063ActiveMLS ID #5102274, Larry Kittle. PrimeMLS
- $369,9002 bd1 ba1k sqft28 New Dunstable Road, Nashua, NH 03060ActiveMLS ID #5101074, Emily Boutin. PrimeMLS
- $352,0002 bd1 ba1k sqft15 Bennett Street, Nashua, NH 03064ActiveMLS ID #5097730, Steve Cotran. PrimeMLS
- $295,0002 bd1 ba810 sqftKnightsbridge Arms, Nashua, NH 03063ActiveMLS ID #5102626, Virginia Kazlouskas Gregory. PrimeMLS
- $349,9002 bd2 ba1k sqft7 Fieldstone Drive, Londonderry, NH 03053ActiveMLS ID #5103891, Patricia Nunez. PrimeMLS
- $271,0002 bd1 ba810 sqftKnightsbridge Arms, Nashua, NH 03063ActiveMLS ID #5103474, Lise Tremblay. PrimeMLS
- $369,9002 bd2 ba1k sqft17 Juniper Road #L, Derry, NH 03038-5541ActiveMLS ID #5102531, Laura Baliestiero. PrimeMLS
- $435,0002 bd2 ba1k sqft36B Courtland Street, Nashua, NH 03064ActiveMLS ID #5074134, Gal Peretz. PrimeMLS
- $350,0002 bd2 ba1.3k sqftHarris Pond, Merrimack, NH 03054ActiveMLS ID #5092109, Cassie Eaton. PrimeMLS
- $474,5003 bd1 ba1k sqft377 broad Street, Nashua, NH 03063ActiveMLS ID #5097507, Dritan Lika. PrimeMLS
- $325,5002 bd2 ba1.1k sqftCandlewood Park, Nashua, NH 03062ActiveMLS ID #5089386, Alicia Richards. PrimeMLS
- $439,0003 bd1 ba1.4k sqft9 Phillips Drive, Hudson, NH 03051ActiveMLS ID #5104277, James A Graves. PrimeMLS
- $235,0002 bd1 ba810 sqftKnightsbridge Arms, Nashua, NH 03063ActiveMLS ID #5102623, Virginia Kazlouskas Gregory. PrimeMLS
