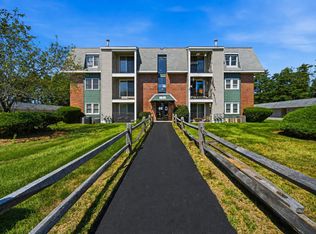
Welcome to Quarrywood Green. Light and bright second floor unit with new dishwasher and electric stove. 2 Bedrooms and 2 full baths. Laminate and wall to wall carpet. Heat and water included as part of the condo fee. Desirable split bedroom layout provides more privacy and the master has its own bath. Slider off the living room leads to a balcony overlooking the parking area and peaceful wooded setting. Laundry room on first floor accomodates the residences at anytime of day. Super convenient to Milford center and 15 minute commute on 101A to Nashua and rte 3. This unit and move in ready for the next qualified buyer. Ample parking for all its residence.
Active
Listed by: BHHS Verani Amherst • James M Spellman • 603-673-1775
Price cut: $14K (10/9)
$275,000
59 Ponemah Hill Road #2-203, Milford, NH 03055
2beds
894sqft
Condominium
Built in 2003
-- sqft lot
$272,400 Zestimate®
$308/sqft
$-- HOA
What's special
New dishwasherDesirable split bedroom layout
- 47 days
- 459
- 15
Zillow last checked:
Listing updated:
Listed by:
James M Spellman,
BHHS Verani Amherst Cell:603-321-8787
Source: PrimeMLS,MLS#: 5108814
Facts & features
Interior
Bedrooms & bathrooms
- Bedrooms: 2
- Bathrooms: 2
- Full bathrooms: 2
Heating
- Propane, Baseboard, Hot Water
Cooling
- Wall Unit(s)
Appliances
- Included: Dishwasher, Refrigerator, Electric Stove
Features
- Flooring: Carpet, Laminate
- Has basement: No
Interior area
- Total structure area: 894
- Total interior livable area: 894 sqft
- Finished area above ground: 894
- Finished area below ground: 0
Property
Parking
- Total spaces: 2
- Parking features: Paved, Off Street, Parking Spaces 2, Unassigned
Features
- Levels: One
- Stories: 1
- Exterior features: Deck
Lot
- Features: Condo Development, Country Setting, Landscaped, Level, Wooded, Near Shopping
Details
- Parcel number: MFRDM43B68L2CU203
- Zoning description: Residential
- Special conditions: Standard
- Other equipment: Intercom
Construction
Type & style
- Home type: Condo
- Architectural style: Garden
- Property subtype: Condominium
Materials
- Brick Veneer Exterior, Vinyl Exterior
- Foundation: Concrete Slab
- Roof: Asphalt Shingle
Condition
- New construction: No
- Year built: 2003
Utilities & green energy
- Electric: Circuit Breakers
- Sewer: Community, Public Sewer
- Utilities for property: Cable Available
Community & HOA
Community
- Security: Hardwired Smoke Detector
HOA
- Amenities included: Master Insurance, Playground, Landscaping, Common Heating/Cooling, Snow Removal, Trash Removal, Coin Laundry
- Services included: Heat, Hot Water, Maintenance Grounds, Plowing, Sewer, Trash, Water
- Additional fee info: Fee: $410
Location
- Region: Milford
Financial & listing details
- Price per square foot: $308/sqft
- Tax assessed value: $164,900
- Annual tax amount: $4,275
- Date on market: 9/9/2026
- Exclusions: none
- Road surface type: Paved
Estimated market value
$272,400
$259,000 - $286,000
$2,358/mo
Price history
| Date | Event | Price |
|---|---|---|
| 10/9/2026 | Price change | $275,000-4.8%$308/sqft |
Source:  PrimeMLS #5108814 Report a problem PrimeMLS #5108814 Report a problem | ||
| 9/9/2026 | Listed for sale | $289,000+319.4%$323/sqft |
Source: PrimeMLS #5108814 Report a problem | ||
| 1/12/2012 | Sold | $68,900-14.8%$77/sqft |
Source: Public Record Report a problem | ||
| 8/18/2011 | Sold | $80,900$90/sqft |
Source: Public Record Report a problem | ||
Public tax history
| Year | Property taxes | Tax assessment |
|---|---|---|
| 2024 | $3,903 +6.8% | $164,900 |
| 2023 | $3,656 +6.7% | $164,900 |
| 2022 | $3,428 +3.2% | $164,900 |
| 2021 | $3,323 +2.7% | $164,900 +29.3% |
| 2020 | $3,235 -2.3% | $127,500 |
| 2019 | $3,311 +3.8% | $127,500 +16.9% |
| 2018 | $3,189 -0.5% | $109,100 |
| 2017 | $3,206 +1.5% | $109,100 |
| 2016 | $3,160 +7% | $109,100 +5.5% |
| 2015 | $2,953 +4.6% | $103,400 |
| 2014 | $2,823 | $103,400 |
Find assessor info on the county website
Monthly payment
Est. payment
Payment breakdown
Explore the cost of this home by adjusting the details. Changes won't be saved.Climate risks
Neighborhood: 03055
Nearby schools
Schools provided by the listing agent
- Elementary: Jacques Memorial Elementary
- Middle: Milford Middle School
- High: Milford High School
- District: Milford School District
Source: PrimeMLS. This data may not be complete. We recommend contacting the local school district to confirm school assignments for this home.
- $247,9002 bd2 ba918 sqft59 Ponemah Hill Rd #2LL2, Milford, NH 03055Off Market
- $227,0002 bd2 ba894 sqft59 Ponemah Hill Rd APT 2-201, Milford, NH 03055Sold
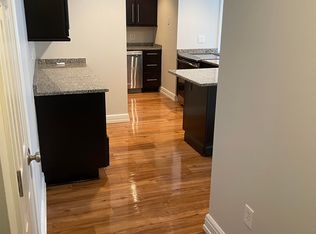
- $251,0002 bd2 ba875 sqft59 Ponemah Hill Rd APT 2-303, Milford, NH 03055Off Market
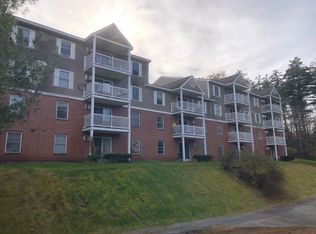
- $222,0002 bd2 ba894 sqft59 Ponemah Hill Rd APT 2-110, Milford, NH 03055Sold
Similar homes
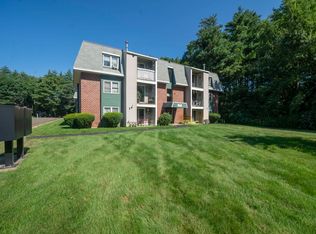
- $268,0002 bd1 ba810 sqftKnightsbridge Arms, Nashua, NH 03063Active
 MLS ID #5103474, Lise Tremblay. PrimeMLS
 - $289,9002 bd1 ba912 sqftLaurel Oaks, Nashua, NH 03063Active
 MLS ID #5102274, Larry Kittle. PrimeMLS
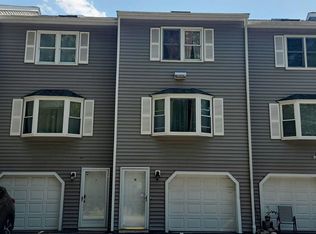
 - $--2 bd2 ba1.1k sqft85 Tennis Plaza Rd Unit 10, Dracut, MA 01826Auction
 Auction.com 2
 - $295,0002 bd1 ba810 sqftKnightsbridge Arms, Nashua, NH 03063Active
 MLS ID #5102626, Virginia Kazlouskas Gregory. PrimeMLS
