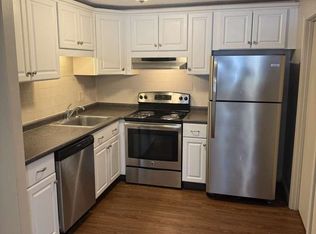
Attention investors and condo-goers alike! Discover a bright, spacious, and immaculate corner-unit condo offering comfort, functionality, and exceptional value. The well-maintained interior features tile & laminate floors, crown molding, and a stunning kitchen complete with stainless steel appliances and granite countertops. With plenty of room for a dining table in the kitchen, the separate dining room offers added flexibility as a home office or additional living space. Two generously sized bedrooms include a primary bedroom with two large closets. Just down the stairs from the unit are laundry and a storage locker for the unit. This condo offers an appealing combination of space and affordability, and the low fee includes heat & hot water, as well as sewer/trash/snow removal. Currently rented month-to-month, the exceptional tenant would be happy to stay, or you could soon call this place home! OPEN HOUSES: Saturday 10/24/26 & Sunday 10/25/26 12pm-1:30pm!
Active
Listed by: Keller Williams Realty Metro-Keene • Ben Prentice • 603-352-0514
$230,000
36L English Village Road #202, Manchester, NH 03102
2beds
865sqft
Condominium
Built in 1972
-- sqft lot
$228,300 Zestimate®
$266/sqft
$-- HOA
What's special
Stainless steel appliancesSeparate dining roomTwo generously sized bedroomsStunning kitchenCrown moldingTile and laminate floorsGranite countertops
- 11 days
- 550
- 39
Zillow last checked:
Listing updated:
Listed by:
Ben Prentice,
Keller Williams Realty Metro-Keene 603-352-0514
Source: PrimeMLS,MLS#: 5115360
Facts & features
Interior
Bedrooms & bathrooms
- Bedrooms: 2
- Bathrooms: 1
- Full bathrooms: 1
Heating
- Natural Gas, Baseboard
Cooling
- Wall Unit(s)
Appliances
- Included: Dishwasher, Disposal, Microwave, Electric Range, Refrigerator
- Laundry: Coin Laundry
Features
- Dining Area, Natural Light, Indoor Storage
- Flooring: Laminate, Tile
- Windows: Blinds
- Basement: Concrete,Assigned Storage,Locked Storage,Interior Entry
Interior area
- Total structure area: 865
- Total interior livable area: 865 sqft
- Finished area above ground: 865
- Finished area below ground: 0
Property
Parking
- Parking features: Shared Driveway, Paved
Accessibility
- Accessibility features: Bathroom w/Tub, Hard Surface Flooring, Paved Parking
Features
- Levels: One
- Stories: 1
Lot
- Features: Condo Development
Details
- Zoning description: Residential Condo
- Special conditions: Standard
Construction
Type & style
- Home type: Condo
- Architectural style: Garden
- Property subtype: Condominium
Materials
- Brick Exterior
- Foundation: Concrete
- Roof: Asphalt Shingle
Condition
- Updated/Remodeled
- New construction: No
- Year built: 1972
Utilities & green energy
- Electric: Circuit Breakers
- Sewer: Public Sewer
- Utilities for property: Cable Available, Underground Utilities
Community & HOA
Community
- Security: Smoke Detector(s)
HOA
- Amenities included: Maintenance Structure, Master Insurance, Landscaping, Common Heating/Cooling, Snow Removal, Trash Removal, Coin Laundry
- Services included: Heat, Hot Water, Maintenance Grounds, Plowing, Sewer, Trash, Water, Condo Association Fee
- Additional fee info: Fee: $335
Location
- Region: Manchester
Financial & listing details
- Price per square foot: $266/sqft
- Tax assessed value: $144,800
- Annual tax amount: $2,835
- Date on market: 10/22/2026
Estimated market value
$228,300
$217,000 - $240,000
$1,865/mo
Price history
| Date | Event | Price |
|---|---|---|
| 10/22/2026 | Listed for sale | $230,000$266/sqft |
Source:  PrimeMLS #5115360 Report a problem | ||
| 4/11/2025 | Sold | $230,000+4.5%$266/sqft |
Source: PrimeMLS #5033579 Report a problem | ||
| 3/31/2025 | Contingent | $220,000$254/sqft |
Source: PrimeMLS #5033579 Report a problem | ||
| 3/26/2025 | Listed for sale | $220,000+45.7%$254/sqft |
Source: PrimeMLS #5033579 Report a problem | ||
| 8/18/2021 | Sold | $151,000$175/sqft |
Source: PrimeMLS #4873900 Report a problem | ||
Public tax history
Tax history is unavailable.
Monthly payment
Est. payment
Payment breakdown
Explore the cost of this home by adjusting the details. Changes won't be saved.Climate risks
Neighborhood: Northwest Manchester
Nearby schools
Schools provided by the listing agent
- Elementary: Northwest Elementary School
- Middle: Parkside Middle School
- High: Manchester West High School
- District: Manchester School District
Source: PrimeMLS. This data may not be complete. We recommend contacting the local school district to confirm school assignments for this home.
- $205,0002 bd1 ba865 sqft36 English Village Rd #304, Manchester, NH 03102Sold

- $230,0002 bd1 ba842 sqft50L English Village Rd #104, Manchester, NH 03102Sold

- $192,0001 bd1 ba705 sqft50R English Village Rd #102, Manchester, NH 03102Sold

- $161,2001 bd1 ba705 sqft50 English Village Rd #101, Manchester, NH 03102Off Market
Similar homes
- $239,9002 bd1 ba842 sqftKing Richard, Manchester, NH 03102Active
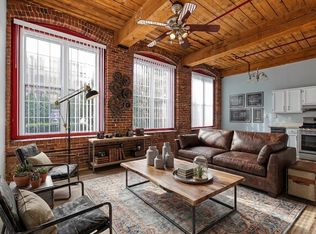
 MLS ID #5114785, Jason Saphire. PrimeMLS
- $254,9002 bd1 ba752 sqftTwin Towers Condominium, Manchester, NH 03103Active
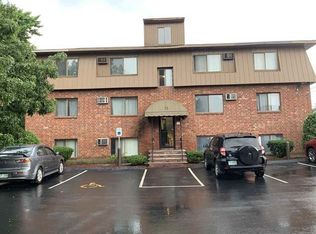
 MLS ID #5116314, Chris DuPaul. PrimeMLS
- $210,0002 bd1 ba728 sqftBass Island Estates, Manchester, NH 03102Active
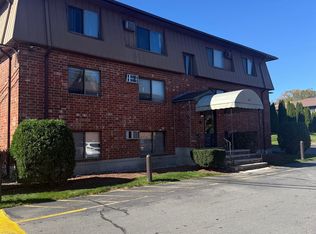
 MLS ID #5074791, Joseph Beauchemin. PrimeMLS
- $189,9002 bd1 ba728 sqft45 Log Street #1H, Manchester, NH 03102Active
 MLS ID #5113052, Frank j Rosano. PrimeMLS
