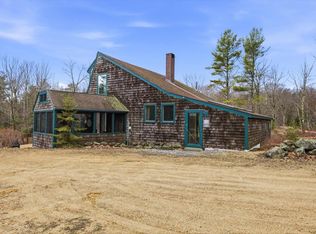
The listing states 200 acres and it is, but this is a private association with 8 properties that share the 200 acres. You have the 1 acre that the home is on, and 5 acres around it that you are able to do things with association approval. The important word here is "private association". If you are looking for a private getaway where the pressures of life do not exist, this is for you! This is also the most private lot of all of them. You take the private road to the very end, and you do not see another home, just the wonderful view and tranquility that is around. There are 3 floors to the home, was an artist's retreat, with it built with timber off the land and the windows set up to be able to take in the view from every floor. The wrap around deck with your morning coffee you will find the blood pressure go down and the things in life that gave you stress melting away. This is not a year-round property; it is more off grid. There is a generator, and solar would be a great added bonus for the next owner. I dare you to find something more private, where all the neighbors make sure the privacy remains. Feel free to reach out for the documents that secure the privacy for you.
Active
Listed by: Coldwell Banker Realty Nashua • James Goddard
$299,900
100 Wildcat Hill Road, New Ipswich, NH 03071
2beds
1,255sqft
Single Family Residence
Built in 1980
200 Acres Lot
$-- Zestimate®
$239/sqft
$-- HOA
What's special
Wonderful view and tranquilityWrap around deck
- 47 days
- 4,339
- 302
Zillow last checked:
Listing updated:
Listed by:
James Goddard,
Coldwell Banker Realty Nashua Cell:603-801-2177
Source: PrimeMLS,MLS#: 5104788
Facts & features
Interior
Bedrooms & bathrooms
- Bedrooms: 2
- Bathrooms: 1
- Full bathrooms: 1
Heating
- Wood, Wood Stove
Cooling
- None
Appliances
- Included: Gas Range, Refrigerator
Features
- Kitchen/Dining, Natural Light, Natural Woodwork
- Flooring: Wood
- Windows: Skylight(s)
- Has basement: No
Interior area
- Total structure area: 1,255
- Total interior livable area: 1,255 sqft
- Finished area above ground: 1,255
- Finished area below ground: 0
Property
Parking
- Parking features: Dirt, Gravel, Driveway
- Has uncovered spaces: Yes
Features
- Levels: Two
- Stories: 2
- Exterior features: Deck
- Has view: Yes
- View description: Mountain(s)
Lot
- Size: 200 Acres
- Features: Country Setting, Trail/Near Trail, Views, Wooded, Abuts Conservation, Rural
Details
- Additional structures: Outbuilding
- Parcel number: NIPSM00006L000007S000007
- Zoning description: RD R
- Other equipment: Portable Generator
Construction
Type & style
- Home type: SingleFamily
- Architectural style: Cabin,Cottage/Camp
- Property subtype: Single Family Residence
Materials
- Wood Frame, Wood Siding
- Foundation: Concrete, Stone
- Roof: Asphalt Shingle
Condition
- New construction: No
- Year built: 1980
Utilities & green energy
- Electric: Circuit Breakers
- Sewer: On-Site Septic Exists, Private Sewer
- Utilities for property: Propane
Community & HOA
HOA
- Services included: Plowing, Condo Association Fee
- Additional fee info: Fee: $50
Location
- Region: New Ipswich
Financial & listing details
- Price per square foot: $239/sqft
- Tax assessed value: $251,900
- Annual tax amount: $4,290
- Date on market: 8/13/2026
Estimated market value
Not available
Estimated sales range
Not available
Not available
Price history
| Date | Event | Price |
|---|---|---|
| 8/13/2026 | Listed for sale | $299,900-11.8%$239/sqft |
Source:  PrimeMLS #5104788 Report a problem PrimeMLS #5104788 Report a problem | ||
| 11/1/2025 | Listing removed | $340,000$271/sqft |
Source: PrimeMLS #5039280 Report a problem | ||
| 9/24/2025 | Price change | $340,000-2.9%$271/sqft |
Source: PrimeMLS #5039280 Report a problem | ||
| 8/6/2025 | Price change | $350,000-6.4%$279/sqft |
Source: PrimeMLS #5039280 Report a problem | ||
| 5/4/2025 | Listed for sale | $374,000$298/sqft |
Source: PrimeMLS #5039280 Report a problem | ||
| 10/24/2024 | Listing removed | $374,000$298/sqft |
Source: PrimeMLS #5007247 Report a problem | ||
| 10/22/2024 | Price change | $374,000-6.3%$298/sqft |
Source: PrimeMLS #5007247 Report a problem | ||
| 8/23/2024 | Price change | $399,000-3.6%$318/sqft |
Source: PrimeMLS #5007247 Report a problem | ||
| 7/30/2024 | Listed for sale | $414,000+3.5%$330/sqft |
Source: PrimeMLS #5007247 Report a problem | ||
| 12/8/2023 | Listing removed | -- |
Source: PrimeMLS #4973449 Report a problem | ||
| 10/9/2023 | Listed for sale | $399,900-5.9%$319/sqft |
Source: PrimeMLS #4973449 Report a problem | ||
| 8/25/2023 | Listing removed | -- |
Source: PrimeMLS #4957778 Report a problem | ||
| 7/18/2023 | Price change | $425,000-5.6%$339/sqft |
Source: PrimeMLS #4957778 Report a problem | ||
| 6/19/2023 | Listed for sale | $450,000$359/sqft |
Source: PrimeMLS #4957778 Report a problem | ||
Public tax history
| Year | Property taxes | Tax assessment |
|---|---|---|
| 2024 | $3,834 -0.5% | $251,900 +68% |
| 2023 | $3,852 +9.3% | $149,900 |
| 2022 | $3,524 +10.6% | $149,900 |
| 2021 | $3,185 | $149,900 |
| 2020 | $3,185 -2.2% | $149,900 |
| 2019 | $3,257 +5.6% | $149,900 +36.1% |
| 2018 | $3,083 +4.9% | $110,100 |
| 2017 | $2,940 +1.8% | $110,100 |
| 2016 | $2,888 -6% | $110,100 |
| 2015 | $3,073 | $110,100 |
Find assessor info on the county website
Monthly payment
Est. payment
Payment breakdown
Explore the cost of this home by adjusting the details. Changes won't be saved.Climate risks
Neighborhood: 03071
Nearby schools
Schools provided by the listing agent
- Elementary: Highbridge Hill Elementary Sch
- Middle: Boynton Middle School
- High: Mascenic Regional High School
- District: Mascenic Sch Dst SAU #87
Source: PrimeMLS. This data may not be complete. We recommend contacting the local school district to confirm school assignments for this home.
Similar homes
- $259,0002 bd1 ba761 sqft176 Upper Pratt Pond Road, New Ipswich, NH 03071Active
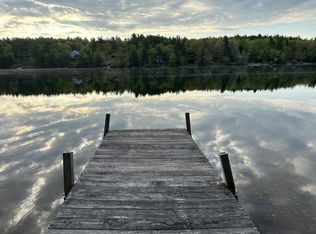 MLS ID #5090482, Larry Alvarez. PrimeMLS
 - $279,0003 bd2 ba1.7k sqft36 Vaillancourt Dr, New Ipswich, NH 03071For Sale
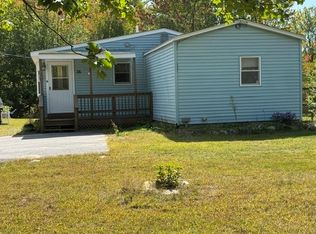 MLS ID #73575599, Deborah Lajoie, Real Estate Exchange. MLS PIN
 - $385,0003 bd1 ba1.1k sqft47 North Rd, New Ipswich, NH 03071For Sale
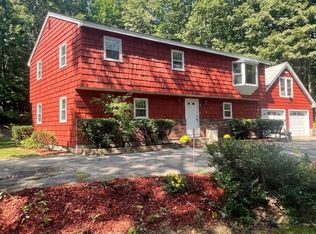 MLS ID #73567629, Vicki Christiansen, RE/MAX Town Square. MLS PIN
 - $399,9002 bd1 ba1k sqft9 Laurel Street, New Ipswich, NH 03071Active
 MLS ID #5103493, Blood Team. PrimeMLS
