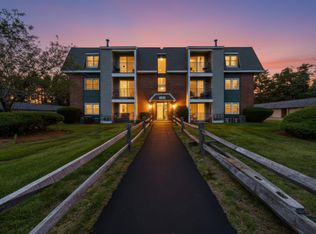
Welcome to 5 Knightsbridge Dr. #208 in Nashua's desirable Knightsbridge Arms! This corner unit garden style condo offers 810 square feet of comfortable, open concept living with 2 bedrooms, updated laminate flooring throughout, and a detached garage. Backing to a wooded setting, this home provides added privacy and peaceful views from your private balcony, creating the perfect spot to relax and enjoy the outdoors. The open living and dining area flows seamlessly, offering a functional layout for everyday living and entertaining. Enjoy a low maintenance lifestyle with association amenities that include two in-ground pools, tennis courts, a basketball court, and a playground. Community improvements are underway with new driveways and walkways, further enhancing the neighborhood. Conveniently located just minutes from Route 3 and the Everett Turnpike, commuting throughout Southern New Hampshire and into Massachusetts is easy. Everyday shopping is close by with Target, Market Basket, and a variety of restaurants, cafés, and entertainment options are just around the corner. Outdoor enthusiasts will appreciate nearby Mine Falls Park, featuring miles of scenic walking and biking trails along the Nashua River. This condo is move-in ready offering the perfect combination of comfort, convenience, and a desirable Nashua location.
Active
Listed by: Harmony R.E. Inc. • Virginia Kazlouskas Gregory
$235,000
5 Knights Bridge Drive #K208, Nashua, NH 03063
2beds
810sqft
:
Get pre-qualified$1,675/mo
Condominium
Built in 1987
-- sqft lot
$237,900 Zestimate®
$290/sqft
$-- HOA
What's special
Detached garageUpdated laminate flooring throughoutPrivate balcony
- 5 days |
- 357 |
- 24 |
Zillow last checked:
Listing updated:
Listed by:
Virginia Kazlouskas Gregory,
Harmony R.E. Inc. 603-883-8840
Source: PrimeMLS,MLS#: 5102623
Facts & features
Interior
Bedrooms & bathrooms
- Bedrooms: 2
- Bathrooms: 1
- Full bathrooms: 1
Heating
- Hot Air
Cooling
- Central Air
Appliances
- Included: Dishwasher, Microwave, Refrigerator, Gas Stove
- Laundry: Coin Laundry
Features
- Flooring: Laminate
- Doors: Security Door(s)
- Has basement: No
Interior area
- Total structure area: 810
- Total interior livable area: 810 sqft
- Finished area above ground: 810
- Finished area below ground: 0
Property
Parking
- Total spaces: 1
- Parking features: Shared Driveway, Paved, Garage
- Garage spaces: 1
Features
- Levels: One
- Stories: 1
- Exterior features: Balcony
Lot
- Features: Condo Development, Landscaped, Leased
Details
- Parcel number: NASHMHL00025UK208
- Zoning description: RC
Construction
Type & style
- Home type: Condo
- Architectural style: Garden
- Property subtype: Condominium
Materials
- Wood Frame
- Foundation: Concrete Slab
- Roof: Asphalt Shingle
Condition
- New construction: No
- Year built: 1987
Utilities & green energy
- Electric: Circuit Breakers
- Sewer: Public Sewer
- Utilities for property: Cable Available, Phone Available
Community & HOA
HOA
- Amenities included: Playground, Basketball Court, Tennis Court(s)
- Additional fee info: Fee: $301
Location
- Region: Nashua
Financial & listing details
- Price per square foot: $290/sqft
- Tax assessed value: $121,500
- Annual tax amount: $2,045
- Date on market: 7/30/2026
Estimated market value
$237,900
$226,000 - $250,000
$2,009/mo
Price history
| Date | Event | Price |
|---|---|---|
| 7/30/2026 | Listed for sale | $235,000+113.6%$290/sqft |
Source:  PrimeMLS #5102623 Report a problem PrimeMLS #5102623 Report a problem | ||
| 5/20/2019 | Listing removed | $110,000$136/sqft |
Source: Harmony R.E. Inc. #4739570 Report a problem | ||
| 4/26/2019 | Price change | $110,000-8.3%$136/sqft |
Source: Harmony R.E. Inc. #4739570 Report a problem | ||
| 3/10/2019 | Listed for sale | $120,000+33.6%$148/sqft |
Source: Harmony R.E. Inc. #4739570 Report a problem | ||
| 12/15/2015 | Listing removed | $89,800$111/sqft |
Source: REALHome Services and Solutions #4449699 Report a problem | ||
| 12/8/2015 | Price change | $89,800-10%$111/sqft |
Source: REALHome Services and Solutions #4449699 Report a problem | ||
| 10/14/2015 | Price change | $99,800-5%$123/sqft |
Source: REALHome Services and Solutions #4449699 Report a problem | ||
| 9/10/2015 | Listed for sale | $105,000$130/sqft |
Source: REALHome Services and Solutions #4449699 Report a problem | ||
| 9/10/2015 | Pending sale | $105,000$130/sqft |
Source: REALHome Services and Solutions #4449699 Report a problem | ||
| 9/10/2015 | Listed for sale | $105,000+425%$130/sqft |
Source: REALHome Services and Solutions #4449699 Report a problem | ||
| 1/31/1997 | Sold | $20,000$25/sqft |
Source: Public Record Report a problem | ||
Public tax history
| Year | Property taxes | Tax assessment |
|---|---|---|
| 2024 | $1,932 +4.7% | $121,500 +20.1% |
| 2023 | $1,845 +0.9% | $101,200 |
| 2022 | $1,829 +7.3% | $101,200 +37.9% |
| 2021 | $1,704 -1.1% | $73,400 -3.7% |
| 2020 | $1,723 +3.9% | $76,200 |
| 2019 | $1,658 +2.6% | $76,200 |
| 2018 | $1,616 -12.4% | $76,200 +6.6% |
| 2017 | $1,844 +2.8% | $71,500 |
| 2016 | $1,793 +2.2% | $71,500 |
| 2015 | $1,754 +2% | $71,500 |
| 2014 | $1,720 | $71,500 |
Find assessor info on the county website
Monthly payment
Est. payment
Payment breakdown
Explore the cost of this home by adjusting the details. Changes won't be saved.Climate risks
Neighborhood: 03063
Nearby schools
GreatSchools rating
- 6/10Thorntons Ferry SchoolGrades: PK-4Distance: 1 mi
- 6/10Merrimack Middle SchoolGrades: 7-8Distance: 4.7 mi
- 4/10Merrimack High SchoolGrades: 9-12Distance: 4.4 mi
Schools provided by the listing agent
- Elementary: Birch Hill Elementary
- Middle: Pennichuck Junior High School
- High: Nashua High School North
- District: Nashua School District
Source: PrimeMLS. This data may not be complete. We recommend contacting the local school district to confirm school assignments for this home.
- $1,7501 bd1 ba850 sqft5 Knightsbridge Dr #306, Nashua, NH 03063For Rent

- $---- bd-- ba-- sqft5 Knightsbridge Dr UNIT 207, Nashua, NH 03063Off Market
- $254,200-- bd-- ba-- sqft5 Knightsbridge Dr #204, Nashua, NH 03063Off Market
- $245,7001 bd1 ba648 sqft3 New Haven Dr #G304, Nashua, NH 03063Off Market
- $295,7002 bd1 ba972 sqft3 New Haven Dr #G305, Nashua, NH 03063Off Market
- $271,6002 bd1 ba810 sqft3 New Haven Dr #G201, Nashua, NH 03063Off Market
- $266,9002 bd1 ba810 sqft3 New Haven Dr #G208, Nashua, NH 03063Off Market
- $300,2002 bd1 ba972 sqft3 New Haven Dr #G106, Nashua, NH 03063Off Market
A local agent can set up tours, give advice and negotiate with sellers.
A local lender can help you make sure your offer is ready when you are.
Similar homes
- $225,0001 bd1 ba648 sqftKnightsbiridge Arms, Nashua, NH 03063Active
 MLS ID #5102702, Mary Moloney. PrimeMLS
 - $225,000-- bd1 ba405 sqftKnightsbridge Arms, Nashua, NH 03063Active
 MLS ID #5102624, Virginia Kazlouskas Gregory. PrimeMLS
 - $295,0002 bd1 ba810 sqftKnightsbridge Arms, Nashua, NH 03063Active
 MLS ID #5102626, Virginia Kazlouskas Gregory. PrimeMLS
 - $299,9002 bd1 ba912 sqftLaurel Oaks, Nashua, NH 03063Active
 MLS ID #5102274, Larry Kittle. PrimeMLS
 - $205,0001 bd1 ba691 sqftCahill Place, Milford, NH 03055ActiveMLS ID #5103205, Gail M Curtis. PrimeMLS
- $250,0002 bd2 ba827 sqft5 Nottingwood Lane, Merrimack, NH 03054ActiveMLS ID #5101635, Anderson Mills & Associates. PrimeMLS
- $285,0002 bd2 ba1.1k sqftCannongate III, Nashua, NH 03063ActiveMLS ID #5093100, Crystal Ashman. PrimeMLS
- $350,0002 bd2 ba1k sqft124 Cannongate III Road, Nashua, NH 03063ActiveMLS ID #5102746, Lisa Wilkens. PrimeMLS
- $350,0002 bd2 ba1k sqft264 Stonebridge Drive, Nashua, NH 03063ActiveMLS ID #5099315, Fatima Aljic. PrimeMLS
- $260,0002 bd1 ba898 sqftWashington Park Estates, Manchester, NH 03102ActiveMLS ID #5102930, Shannon Stone. PrimeMLS
- $349,9002 bd2 ba1k sqft280 Stonebridge Drive, Nashua, NH 03063ActiveMLS ID #5098202, Terry Lajoie. PrimeMLS
- $295,0002 bd1 ba810 sqftGreenwood Condominium, Nashua, NH 03060ActiveMLS ID #5102570, Katrina Costa Diaz. PrimeMLS
- $245,0002 bd2 ba1.1k sqft6 Saturn Ln, Nashua, NH 03062For SaleMLS ID #73555491, Bessie Coutu, Real Estate Exchange. MLS PIN
- $255,0002 bd1 ba957 sqftFieldstone Terrace, Derry, NH 03038ActiveMLS ID #5103145, Denise Denver. PrimeMLS
- $225,0002 bd1 ba650 sqftWestbrook, Manchester, NH 03102ActiveMLS ID #5101816, Julie Cameron. PrimeMLS
- $275,0002 bd1 ba810 sqftGreenwood Village, Nashua, NH 03060ActiveMLS ID #5094114, Kathy H Snyder. PrimeMLS
- $269,0002 bd1 ba610 sqft335 Cypress Street #1A, Manchester, NH 03103ActiveMLS ID #5103341, Richard Valentin Gutierrez. PrimeMLS
- $244,9003 bd2 ba1k sqft7 Pearl Court, Merrimack, NH 03054ActiveMLS ID #5092119, Karen Brown. PrimeMLS
- $265,0002 bd1 ba720 sqft5 Lancelot Ct APT 2, Salem, NH 03079For SaleMLS ID #73557616, Lena El Helou, DiPietro Group Real Estate. MLS PIN
- $270,0001 bd1 ba840 sqft5 Tsienneto Road #212, Derry, NH 03038ActiveMLS ID #5102908, Delinda Robinson. PrimeMLS
