Welcome to your new home at Winding Brook Condominiums, where modern comfort meets exceptional convenience. This stunning 2-bedroom, 1-bathroom-upper level condo that features an open living area with soaring vaulted ceilings that is perfect for both relaxation and entertaining. Step inside to discover upgraded cabinets that create a sleek, contemporary kitchen. A super rare loft with a skylight, offers a bright and airy space that can serve as an office or an additional bedroom to suit your needs.The entire unit is complemented with fresh paint and brand-new carpets, providing a fresh and inviting atmosphere. Additional highlights include a private garage and an assigned parking spot for your convenience, as well as private storage and laundry facilities, ensuring you have everything you need at your fingertips. Don’t miss out on this fantastic opportunity. Schedule your viewing today and experience the perfect blend of style, functionality, and convenience!
Sold for $325,000
$325,000
74 Tennis Plaza Rd Unit 34, Dracut, MA 01826
2beds
1,104sqft
Condominium
Built in 1985
-- sqft lot
$326,500 Zestimate®
$294/sqft
$2,336 Estimated rent
Home value
$326,500
$304,000 - $353,000
$2,336/mo
Zestimate® history
Owner options
List your home for rent
$2,336/mo
Rent Zestimate®
Find your next renter with Zillow Rental Manager. Plus, with online applications, you can quickly screen prospective tenants – for free.
$2,336/mo
Rent Zestimate®
Refinance and save
$2,533/mo
Est. payment
Refinancing to a lower rate could help reduce your monthly payments and save thousands over the life of the loan.
$2,533/mo
Est. payment
Explore your selling options
Work with a Zillow partner agent
Leverage their expertise and Zillow's premium Showcase listings to get your home seen by more buyers.
Get startedList with your own agent
Get your home in front of millions of buyers by listing it on Zillow.
Learn how to do itSell it yourself
Take full control of how buyers see your home on Zillow by listing For Sale by Owner (FSBO).
List your homeWhat's special
Private garageAssigned parking spotUpgraded cabinetsBright and airy spaceSleek contemporary kitchenFresh paintBrand-new carpets
Zillow last checked:
Listing updated:
Listed by:
Evan Iliopoulos 978-888-5052,
Evan Iliopoulos 978-888-5052
Bought with:
Evan Iliopoulos
Evan Iliopoulos
Source: MLS PIN,MLS#: 73459868
Facts & features
Interior
Bedrooms & bathrooms
- Bedrooms: 2
- Bathrooms: 1
- Full bathrooms: 1
Primary bedroom
- Features: Ceiling Fan(s), Closet, Flooring - Wall to Wall Carpet, Window(s) - Picture, Lighting - Overhead, Window Seat
- Level: First
- Area: 218.67
- Dimensions: 16 x 13.67
Bedroom 2
- Features: Flooring - Wall to Wall Carpet, Lighting - Overhead
- Level: First
- Area: 144.17
- Dimensions: 14.42 x 10
Bathroom 1
- Features: Bathroom - Full, Bathroom - With Tub & Shower, Closet - Linen
- Level: First
- Area: 36.07
- Dimensions: 8.17 x 4.42
Dining room
- Features: Flooring - Vinyl, Window(s) - Picture, Open Floorplan, Lighting - Overhead
- Level: First
- Area: 82.82
- Dimensions: 11.17 x 7.42
Kitchen
- Features: Flooring - Vinyl, Cabinets - Upgraded, Lighting - Overhead
- Level: First
- Area: 111.67
- Dimensions: 11.17 x 10
Living room
- Features: Cathedral Ceiling(s), Ceiling Fan(s), Flooring - Vinyl, Balcony / Deck, Open Floorplan, Slider
- Level: First
- Area: 172.06
- Dimensions: 13.58 x 12.67
Heating
- Forced Air, Natural Gas
Cooling
- Central Air
Appliances
- Included: ENERGY STAR Qualified Refrigerator, ENERGY STAR Qualified Dryer, ENERGY STAR Qualified Dishwasher, ENERGY STAR Qualified Washer, Range
- Laundry: Gas Dryer Hookup, Washer Hookup, In Basement
Features
- Closet, Loft, Internet Available - Broadband
- Flooring: Tile, Vinyl, Carpet, Flooring - Wall to Wall Carpet
- Doors: Insulated Doors
- Windows: Skylight(s), Insulated Windows
- Has basement: No
- Has fireplace: No
Interior area
- Total structure area: 1,104
- Total interior livable area: 1,104 sqft
- Finished area above ground: 1,104
Property
Parking
- Total spaces: 2
- Parking features: Attached, Off Street, Assigned, Guest
- Attached garage spaces: 1
- Uncovered spaces: 1
Features
- Entry location: Unit Placement(Upper)
- Exterior features: Balcony, Garden, Professional Landscaping
Details
- Parcel number: M:44 B:229 L:2.34,3512091
- Zoning: 1021
Construction
Type & style
- Home type: Condo
- Property subtype: Condominium
Materials
- Frame
- Roof: Shingle
Condition
- Year built: 1985
Utilities & green energy
- Electric: 100 Amp Service
- Sewer: Public Sewer
- Water: Public
- Utilities for property: for Gas Range, for Gas Dryer, Washer Hookup
Green energy
- Energy efficient items: Thermostat
Community & HOA
Community
- Features: Public Transportation, Park, Walk/Jog Trails, Laundromat, Conservation Area, Public School
- Security: Intercom
HOA
- Services included: Water, Sewer, Insurance, Maintenance Structure, Road Maintenance, Maintenance Grounds, Snow Removal, Trash
- HOA fee: $365 monthly
Location
- Region: Dracut
Financial & listing details
- Price per square foot: $294/sqft
- Tax assessed value: $305,700
- Annual tax amount: $3,094
- Date on market: 6/2/2026
Price history
| Date | Event | Price |
|---|---|---|
| 4/17/2026 | Sold | $325,000-7.1%$294/sqft |
Source: MLS PIN #73459868 Report a problem | ||
| 3/25/2026 | Contingent | $350,000$317/sqft |
Source: MLS PIN #73459868 Report a problem | ||
| 12/4/2025 | Listed for sale | $350,000+20.7%$317/sqft |
Source: MLS PIN #73459868 Report a problem | ||
| 5/21/2025 | Sold | $290,000-7.9%$263/sqft |
Source: MLS PIN #73350560 Report a problem | ||
| 4/27/2025 | Price change | $314,900-8.5%$285/sqft |
Source: MLS PIN #73350560 Report a problem | ||
| 4/17/2025 | Price change | $344,000-4.2%$312/sqft |
Source: MLS PIN #73350560 Report a problem | ||
| 3/26/2025 | Listed for sale | $359,000+44.2%$325/sqft |
Source: MLS PIN #73350560 Report a problem | ||
| 12/18/2020 | Sold | $248,900+2.6%$225/sqft |
Source: Public Record Report a problem | ||
| 11/11/2020 | Pending sale | $242,500$220/sqft |
Source: Barrett, Chris. J., REALTORS� #72754408 Report a problem | ||
| 11/7/2020 | Listed for sale | $242,500+5.9%$220/sqft |
Source: Barrett, Chris. J., REALTORS� #72754408 Report a problem | ||
| 12/30/2019 | Sold | $228,900$207/sqft |
Source: Public Record Report a problem | ||
| 11/27/2019 | Pending sale | $228,900$207/sqft |
Source: Coco, Early & Associates #72594578 Report a problem | ||
| 11/20/2019 | Listed for sale | $228,900+8.5%$207/sqft |
Source: Coco, Early & Associates #72594578 Report a problem | ||
| 8/29/2018 | Sold | $211,000+0.5%$191/sqft |
Source: Public Record Report a problem | ||
| 7/14/2018 | Pending sale | $210,000$190/sqft |
Source: ERA Key Realty Services #72357092 Report a problem | ||
| 7/5/2018 | Listed for sale | $210,000+0.6%$190/sqft |
Source: ERA Key Realty Services #72357092 Report a problem | ||
| 3/14/2013 | Listing removed | $1,400$1/sqft |
Source: Era Key Realty Services #71468403 Report a problem | ||
| 1/4/2013 | Listed for rent | $1,400$1/sqft |
Source: Era Key Realty Services #71468403 Report a problem | ||
| 10/18/2005 | Sold | $208,700+18%$189/sqft |
Source: Public Record Report a problem | ||
| 9/26/2003 | Sold | $176,900+149.5%$160/sqft |
Source: Public Record Report a problem | ||
| 1/31/1995 | Sold | $70,900$64/sqft |
Source: Public Record Report a problem | ||
Public tax history
| Year | Property taxes | Tax assessment |
|---|---|---|
| 2025 | $3,094 +3.2% | $305,700 +6.6% |
| 2024 | $2,997 +7.3% | $286,800 +18.9% |
| 2023 | $2,794 +5.4% | $241,300 +11.9% |
| 2022 | $2,651 +0.3% | $215,700 +6.2% |
| 2021 | $2,642 +8.1% | $203,100 +11% |
| 2020 | $2,443 +4.1% | $183,000 +7.3% |
| 2019 | $2,346 +3.3% | $170,600 +6.2% |
| 2017 | $2,272 +6.9% | $160,700 +12.2% |
| 2016 | $2,125 +7.6% | $143,200 +8.3% |
| 2015 | $1,974 +15.9% | $132,200 +12.5% |
| 2014 | $1,703 -10.7% | $117,500 -15% |
| 2013 | $1,906 -0.9% | $138,200 -7.1% |
| 2012 | $1,924 +4.1% | $148,800 +2.1% |
| 2011 | $1,849 +4.2% | $145,700 -3.1% |
| 2010 | $1,775 -1.8% | $150,300 -9.7% |
| 2009 | $1,807 +1% | $166,400 -1.9% |
| 2008 | $1,789 +6.4% | $169,600 -2.2% |
| 2007 | $1,682 | $173,400 |
Find assessor info on the county website
Neighborhood: 01826
Nearby homes
- $275,0002 bd1 ba1k sqft74 Tennis Plaza Rd UNIT 15, Dracut, MA 01826For Sale

- $324,9002 bd1 ba1k sqft74 Tennis Plaza Rd UNIT 38, Dracut, MA 01826For Sale
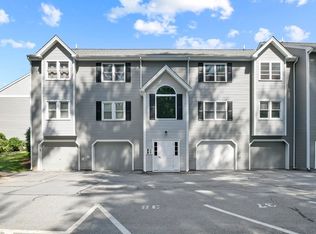
- $324,8002 bd1 ba1k sqft74 Tennis Plaza Rd UNIT 1, Dracut, MA 01826Off Market
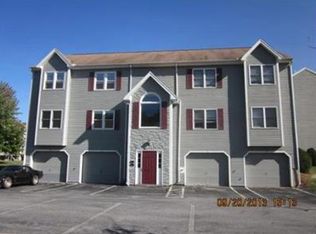
- $309,4002 bd1 ba1k sqft74 Tennis Plaza Rd UNIT 2, Dracut, MA 01826Off Market
- $300,4002 bd1 ba1k sqft74 Tennis Plaza Rd UNIT 3, Dracut, MA 01826Off Market
- $310,5002 bd1 ba1k sqft74 Tennis Plaza Rd UNIT 4, Dracut, MA 01826Off Market
- $308,5002 bd1 ba1k sqft74 Tennis Plaza Rd UNIT 5, Dracut, MA 01826Off Market
- $315,9002 bd1 ba1k sqft74 Tennis Plaza Rd UNIT 6, Dracut, MA 01826Off Market
Nearby schools
GreatSchools rating
- 6/10George High Englesby Elementary SchoolGrades: K-5Distance: 0.2 mi
- 6/10Justus C. Richardson Middle SchoolGrades: 6-8Distance: 0.1 mi
- 4/10Dracut Senior High SchoolGrades: 9-12Distance: 0.3 mi
Schools provided by the listing agent
- Elementary: Brookside
- Middle: Richardson
- High: Dracut High School
Source: MLS PIN. This data may not be complete. We recommend contacting the local school district to confirm school assignments for this home.
Get a cash offer in 3 minutes
Find out how much your home could sell for in as little as 3 minutes with a no-obligation cash offer.
Estimated market value
$326,500
Get a cash offer in 3 minutes
Find out how much your home could sell for in as little as 3 minutes with a no-obligation cash offer.
Estimated market value
$326,500
- Massachusetts
- Middlesex County
- Dracut
- 01826
- 74 Tennis Plaza Rd Unit 34
