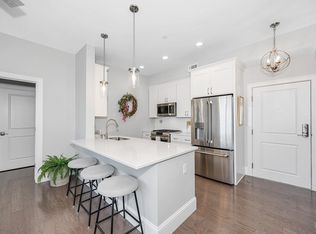
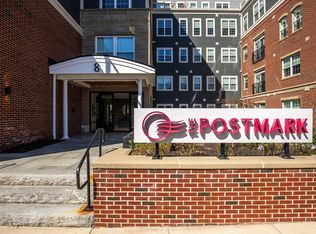
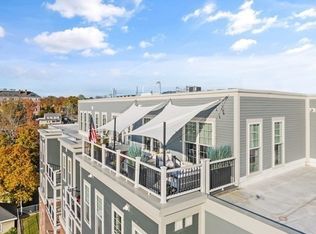
Beautiful 2 bdrm, 2 bath, 1,159 SF bright and sunny corner unit in The Postmark building. Built in 2019, this home features granite counters, kitchen island, gas cooking, washer/dryer hookups, laminate flooring in kitchen/living areas and carpeted bedrooms. Primary bath offers a double vanity and walk-in shower. Central A/C, gas heat, low condo fee of $245.03 and one deeded parking space. Building amenities include an elevator, a fitness center and inviting common area to gather or relax. Conveniently located near downtown, commuter rail, restaurants, shopping and major highways. This home is subject to income restrictions and available only to households meeting applicable Area Median Income (AMI) requirements based on household size (1 person $96,000, 2 person $109,700, 3 person $123,400, 4 person $137,100). See application for more eligibility details. Housing Assistance Corp has been engaged to administer the lottery. To be eligible for lottery drawing applications must be submitted by 5:00 PM Monday, September 7, 2026, with required pre-approval and identification. Application link: https://www.cognitoforms.com/HousingAssistanceCorporation/ThePostmarkCondominiumsUnit2011HomeownershipApplication Call listing agent with any questions or for further details (781) 526-0291
For sale
$300,000
8 Sanborn St APT 2011, Reading, MA 01867
2beds
1,159sqft
Condominium
Built in 2019
-- sqft lot
$300,500 Zestimate®
$259/sqft
$245/mo HOA
What's special
Walk-in showerGas heatOne deeded parking spaceCarpeted bedroomsKitchen islandGas cookingGranite counters
- 2 days
- 1,076
- 107
Zillow last checked:
Listing updated:
Listed by:
Tracy Spaniol 781-526-0291,
RE/MAX Encore 978-988-0028
Source: MLS PIN,MLS#: 73569542
Facts & features
Interior
Bedrooms & bathrooms
- Bedrooms: 2
- Bathrooms: 2
- Full bathrooms: 2
Primary bedroom
- Features: Closet, Flooring - Wall to Wall Carpet
Bedroom 2
- Features: Ceiling Fan(s), Closet, Flooring - Wall to Wall Carpet
Bathroom 1
- Features: Bathroom - 3/4, Flooring - Stone/Ceramic Tile
Bathroom 2
- Features: Bathroom - Full, Flooring - Stone/Ceramic Tile
Kitchen
- Features: Flooring - Laminate, Countertops - Stone/Granite/Solid, Kitchen Island, Recessed Lighting, Gas Stove, Lighting - Pendant
Living room
- Features: Flooring - Laminate
Heating
- Forced Air, Natural Gas
Cooling
- Central Air
Appliances
- Included: Range, Dishwasher, Disposal, Microwave, Refrigerator
- Laundry: In Unit, Electric Dryer Hookup
Features
- Elevator
- Flooring: Tile, Carpet, Laminate
- Has basement: No
- Has fireplace: No
- Common walls with other units/homes: Corner
Interior area
- Total structure area: 1,159
- Total interior livable area: 1,159 sqft
- Finished area above ground: 1,159
Property
Parking
- Total spaces: 1
- Parking features: Assigned
- Uncovered spaces: 1
Details
- Parcel number: M:0016 B:2011 L:0380.0,5158771
- Zoning: BUSB
Construction
Type & style
- Home type: Condo
- Property subtype: Condominium
Condition
- Year built: 2019
Utilities & green energy
- Sewer: Public Sewer
- Water: Public
- Utilities for property: for Gas Range, for Electric Dryer
Community & HOA
Community
- Features: Public Transportation, Shopping, Highway Access, House of Worship, Private School, Public School
HOA
- Amenities included: Fitness Center, Clubhouse
- Services included: Insurance, Maintenance Structure, Maintenance Grounds, Snow Removal, Trash
- HOA fee: $245 monthly
Location
- Region: Reading
Financial & listing details
- Price per square foot: $259/sqft
- Tax assessed value: $245,100
- Annual tax amount: $2,686
- Date on market: 8/28/2026
- Exclusions: Washer/Dryer. All Personal Property.
Estimated market value
$300,500
$285,000 - $316,000
$3,368/mo
Price history
| Date | Event | Price |
|---|---|---|
| 8/28/2026 | Listed for sale | $300,000$259/sqft |
Source: MLS PIN #73569542 Report a problem | ||
Public tax history
| Year | Property taxes | Tax assessment |
|---|---|---|
| 2025 | $2,681 +3.9% | $235,400 +6.9% |
| 2024 | $2,581 -3.8% | $220,200 +3.3% |
| 2023 | $2,684 -1.7% | $213,200 +4.1% |
| 2022 | $2,731 | $204,900 |
Find assessor info on the county website
Monthly payment
Est. payment
Payment breakdown
Explore the cost of this home by adjusting the details. Changes won't be saved.Climate risks
Neighborhood: 01867

Similar homes
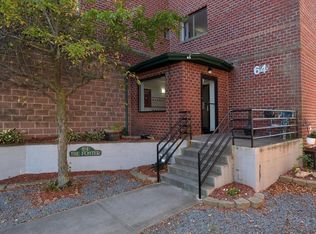
- $299,9992 bd1 ba813 sqft64 Foster Street Condominium, Peabody, MA 01960For Sale
 MLS ID #73569121, Maria DiCarlo, Elite Realty Experts, LLC. MLS PIN
 - $317,5002 bd1 ba763 sqftPreston Park Condominium, Wakefield, MA 01880For Sale
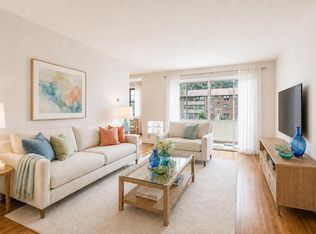 MLS ID #73565324, Angela Caputo Griswold, ERA Key Realty Services. MLS PIN
 - $422,0002 bd2 ba1k sqftSummit Towers Condominium, Reading, MA 01867For Sale
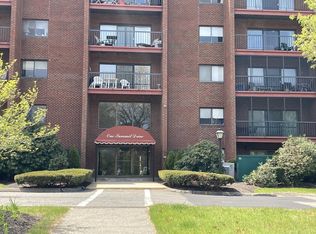 MLS ID #73537133, Kathy Devine, Dvine1 Real Estate. MLS PIN
 - $315,0002 bd2 ba876 sqftGrason Landing Condominium, Lynn, MA 01905For Sale
 MLS ID #73554555, Peter Rooney, Compass. MLS PIN
