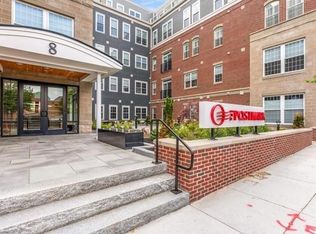
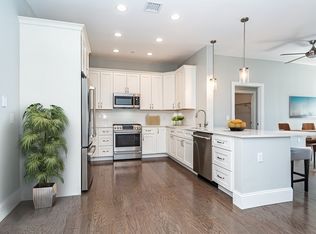
Welcome home to The Postmark! A luxury residential development in the historic Reading Post Office, located in the heart of downtown Reading. This like new one bedroom unit features an open floor plan, high ceilings, modern kitchen with island, in-unit laundry, covered balcony, and a secure heated parking space with storage. The building features a roof deck with expansive views, clubroom, exercise room, and garden area, and is a few minutes to the commuter rail, dining, and everything that downtown Reading has to offer!
Sold for $550,000
$550,000
8 Sanborn St #3007, Reading, MA 01867
1beds
813sqft
Condominium
Built in 2019
-- sqft lot
$553,500 Zestimate®
$677/sqft
$2,660 Estimated rent
Home value
$553,500
$526,000 - $581,000
$2,660/mo
Zestimate® history
Owner options
List your home for rent
$2,660/mo
Rent Zestimate®
Find your next renter with Zillow Rental Manager. Plus, with online applications, you can quickly screen prospective tenants – for free.
$2,660/mo
Rent Zestimate®
Refinance and save
$3,875/mo
Est. payment
Refinancing to a lower rate could help reduce your monthly payments and save thousands over the life of the loan.
$3,875/mo
Est. payment
Explore your selling options
Work with a Zillow partner agent
Leverage their expertise and Zillow's premium Showcase listings to get your home seen by more buyers.
Get startedList with your own agent
Get your home in front of millions of buyers by listing it on Zillow.
Learn how to do itSell it yourself
Take full control of how buyers see your home on Zillow by listing For Sale by Owner (FSBO).
List your homeWhat's special
Roof deckGarden areaHistoric reading post officeLuxury residential developmentModern kitchenExercise roomSecure heated parking space
Zillow last checked:
Listing updated:
Listed by:
Bob Raiche 978-530-9797,
Century 21 North East 978-535-6500
Bought with:
Team Ladner
RE/MAX Harmony
Source: MLS PIN,MLS#: 73208936
Facts & features
Interior
Bedrooms & bathrooms
- Bedrooms: 1
- Bathrooms: 1
- Full bathrooms: 1
Primary bedroom
- Features: Walk-In Closet(s), Flooring - Hardwood
- Level: First
- Area: 156
- Dimensions: 13 x 12
Dining room
- Level: First
Kitchen
- Features: Flooring - Hardwood, Countertops - Stone/Granite/Solid, Kitchen Island, Open Floorplan, Recessed Lighting
- Level: First
- Area: 108
- Dimensions: 9 x 12
Living room
- Features: Flooring - Hardwood, Balcony / Deck, Cable Hookup
- Level: First
- Area: 285
- Dimensions: 15 x 19
Heating
- Central
Cooling
- Central Air
Appliances
- Included: Range, Dishwasher, Disposal, Microwave, Refrigerator, Washer, Dryer
- Laundry: First Floor, In Unit
Features
- Flooring: Hardwood
- Windows: Insulated Windows
- Basement: None
- Has fireplace: No
Interior area
- Total structure area: 813
- Total interior livable area: 813 sqft
Property
Parking
- Total spaces: 1
- Parking features: Under, Garage Door Opener, Heated Garage, Storage, Deeded, Assigned
- Attached garage spaces: 1
Features
- Patio & porch: Deck - Composite, Deck - Roof + Access Rights, Covered
- Exterior features: Deck - Composite, Deck - Roof + Access Rights, Covered Patio/Deck
Details
- Parcel number: 5158771
- Zoning: BUSB
- Other equipment: Intercom
Construction
Type & style
- Home type: Condo
- Property subtype: Condominium
Materials
- Roof: Rubber
Condition
- Year built: 2019
Utilities & green energy
- Sewer: Public Sewer
- Water: Public
- Utilities for property: for Gas Range
Community & HOA
Community
- Features: Public Transportation, Shopping, Park, Walk/Jog Trails, T-Station
- Security: Intercom
HOA
- Amenities included: Elevator(s), Fitness Center, Clubroom, Garden Area
- Services included: Water, Sewer, Insurance, Security, Reserve Funds
- HOA fee: $422 monthly
Location
- Region: Reading
Financial & listing details
- Price per square foot: $677/sqft
- Tax assessed value: $499,900
- Annual tax amount: $5,859
- Date on market: 1/10/2026
- Exclusions: Personal Belongings.
Price history
| Date | Event | Price |
|---|---|---|
| 4/3/2024 | Sold | $550,000+0%$677/sqft |
Source: MLS PIN #73208936 Report a problem | ||
| 3/10/2024 | Contingent | $549,900$676/sqft |
Source: MLS PIN #73208936 Report a problem | ||
| 3/6/2024 | Listed for sale | $549,900+3.8%$676/sqft |
Source: MLS PIN #73208936 Report a problem | ||
| 12/2/2022 | Listing removed | $530,000$652/sqft |
Source: MLS PIN #73012038 Report a problem | ||
| 9/30/2022 | Price change | $530,000-3.6%$652/sqft |
Source: MLS PIN #73012038 Report a problem | ||
| 7/14/2022 | Listed for sale | $550,000$677/sqft |
Source: MLS PIN #73012038 Report a problem | ||
Public tax history
| Year | Property taxes | Tax assessment |
|---|---|---|
| 2025 | $6,088 +3.9% | $534,500 +6.9% |
| 2024 | $5,859 -3.9% | $499,900 +3.2% |
| 2023 | $6,096 -1.7% | $484,200 +4.1% |
| 2022 | $6,202 | $465,300 |
Find assessor info on the county website
Neighborhood: 01867
Nearby homes
- $690,6002 bd2 ba1.1k sqft8 Sanborn St #1008, Reading, MA 01867Off Market
- $877,5002 bd2 ba1.5k sqft8 Sanborn St #4003, Reading, MA 01867Sold
- $300,0002 bd2 ba1.1k sqft8 Sanborn St APT 2011, Reading, MA 01867For Sale

- $865,0003 bd2 ba1.7k sqft8 Sanborn St #2012, Reading, MA 01867Sold

- $725,0002 bd2 ba1.1k sqft8 Sanborn St APT 4006, Reading, MA 01867Sold
- $890,0002 bd2 ba1.6k sqft8 Sanborn St #4012, Reading, MA 01867Sold
- $1,250,0002 bd2 ba1.4k sqft8 Sanborn St APT 5002, Reading, MA 01867Sold
- $1,050,0002 bd2 ba1.2k sqft8 Sanborn St UNIT 5003, Reading, MA 01867Sold
Nearby schools
GreatSchools rating
- 9/10Birch Meadow Elementary SchoolGrades: K-5Distance: 1.1 mi
- 7/10Walter S Parker Middle SchoolGrades: 6-8Distance: 0.5 mi
- 8/10Reading Memorial High SchoolGrades: 9-12Distance: 0.8 mi
Get a cash offer in 3 minutes
Find out how much your home could sell for in as little as 3 minutes with a no-obligation cash offer.
Estimated market value
$553,500
Get a cash offer in 3 minutes
Find out how much your home could sell for in as little as 3 minutes with a no-obligation cash offer.
Estimated market value
$553,500
- Massachusetts
- Middlesex County
- Reading
- 01867
- 8 Sanborn St Unit 3007
