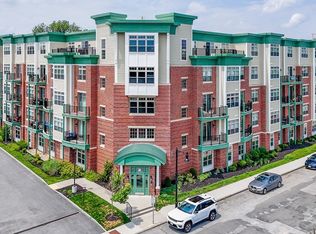
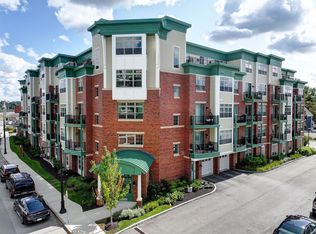
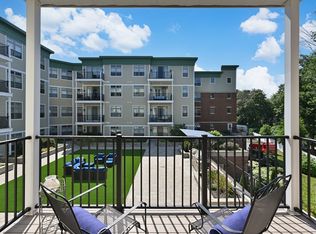
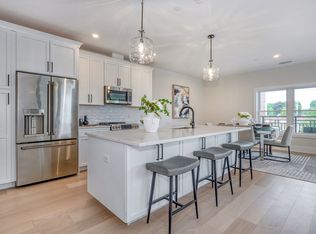
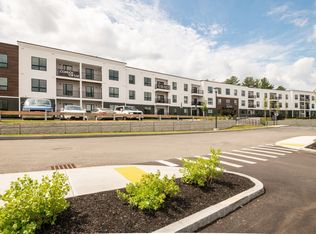
Welcome to The Foundry! This stunning 2bedroom, 2bath residence offers over 1,000 sq ft of single-level living & has been meticulously maintained. Conveniently located just off the elevator, this home combines high-end finishes, thoughtful design, & everyday convenience. The designer kitchen features granite countertops, ss appliances, custom cabinetry, & a breakfast bar, opening to a bright, open-concept living & dining area ideal for entertaining or relaxing. Enjoy a private balcony that creates a seamless indoor-outdoor connection. The spacious primary suite includes its own private balcony & a beautifully finished en-suite bath, while the versatile 2nd bedroom is perfect for guests or a home office. Additional highlights include in-unit laundry, central A/C & heat, 2 parking spaces, including a spot in the heated garage. Residents enjoy a landscaped outdoor terrace with grills & a community room for work/gatherings.Open houses Saturday and Sunday from 11-1.
For sale
$679,000
69 Foundry St #310, Wakefield, MA 01880
2beds
1,009sqft
Condominium
Built in 2019
-- sqft lot
$668,600 Zestimate®
$673/sqft
$436/mo HOA
What's special
In-unit laundryBreakfast barBeautifully finished en-suite bathGranite countertopsPrivate balconySpacious primary suiteHeated garage
- 31 days
- 424
- 25
Zillow last checked:
Listing updated:
Listed by:
Margi Shah 781-825-3221,
Redfin Corp. 617-340-7803
Source: MLS PIN,MLS#: 73574191
Facts & features
Interior
Bedrooms & bathrooms
- Bedrooms: 2
- Bathrooms: 2
- Full bathrooms: 2
Primary bedroom
- Features: Bathroom - Full, Walk-In Closet(s), Flooring - Vinyl, Balcony / Deck, Slider, Lighting - Overhead
- Level: First
Bedroom 2
- Features: Closet, Flooring - Vinyl, Lighting - Overhead
- Level: First
Primary bathroom
- Features: Yes
Bathroom 1
- Features: Bathroom - Full
- Level: First
Bathroom 2
- Features: Bathroom - Full
- Level: First
Kitchen
- Features: Flooring - Vinyl, Countertops - Stone/Granite/Solid, Open Floorplan, Recessed Lighting, Stainless Steel Appliances, Lighting - Overhead
- Level: First
Living room
- Features: Flooring - Vinyl, Balcony / Deck, Recessed Lighting, Slider
- Level: First
Heating
- Forced Air, Natural Gas
Cooling
- Central Air
Appliances
- Included: Range, Dishwasher, Microwave, Washer, Dryer, Other
- Laundry: First Floor
Features
- Has basement: No
- Has fireplace: No
Interior area
- Total structure area: 1,009
- Total interior livable area: 1,009 sqft
- Finished area above ground: 1,009
Property
Parking
- Total spaces: 2
- Parking features: Heated Garage, Deeded, Assigned, Off Street, Paved
- Garage spaces: 1
- Uncovered spaces: 1
Features
- Exterior features: Balcony
Details
- Parcel number: M:000013 B:0310 P:000070,5173667
- Zoning: I
- Other equipment: Intercom
Construction
Type & style
- Home type: Condo
- Property subtype: Condominium
- Attached to another structure: Yes
Materials
- Frame
- Roof: Rubber
Condition
- Year built: 2019
Utilities & green energy
- Sewer: Public Sewer
- Water: Public
Community & HOA
Community
- Features: Public Transportation, Shopping, Tennis Court(s), Park, Walk/Jog Trails, Medical Facility, Bike Path, Highway Access, House of Worship, Private School, Public School
HOA
- Amenities included: Elevator(s)
- Services included: Water, Sewer, Insurance, Maintenance Structure, Snow Removal, Trash
- HOA fee: $436 monthly
Location
- Region: Wakefield
Financial & listing details
- Price per square foot: $673/sqft
- Tax assessed value: $573,000
- Annual tax amount: $6,504
- Date on market: 9/9/2026
Estimated market value
$668,600
$635,000 - $702,000
$3,096/mo
Price history
| Date | Event | Price |
|---|---|---|
| 9/9/2026 | Listed for sale | $679,000+5.3%$673/sqft |
Source: MLS PIN #73574191 Report a problem | ||
| 3/27/2026 | Listing removed | $645,000$639/sqft |
Source: MLS PIN #73469185 Report a problem | ||
| 1/16/2026 | Listed for sale | $645,000+2.5%$639/sqft |
Source: MLS PIN #73469185 Report a problem | ||
| 12/15/2025 | Sold | $629,000$623/sqft |
Source: MLS PIN #73446473 Report a problem | ||
| 11/4/2025 | Contingent | $629,000$623/sqft |
Source: MLS PIN #73446473 Report a problem | ||
| 10/31/2025 | Price change | $629,000-1.6%$623/sqft |
Source: MLS PIN #73446473 Report a problem | ||
| 10/22/2025 | Listed for sale | $639,000$633/sqft |
Source: MLS PIN #73446473 Report a problem | ||
Public tax history
| Year | Property taxes | Tax assessment |
|---|---|---|
| 2025 | $6,504 +6.2% | $573,000 +5.2% |
| 2024 | $6,126 +5.5% | $544,500 +10% |
| 2023 | $5,809 +1% | $495,200 +6.1% |
| 2022 | $5,750 | $466,700 |
Find assessor info on the county website
Monthly payment
Est. payment
Payment breakdown
Explore the cost of this home by adjusting the details. Changes won't be saved.Climate risks
Neighborhood: West Side
Nearby schools
Schools provided by the listing agent
- Elementary: Woodville
- Middle: Galvin
- High: Wakefield Memorial
Source: MLS PIN. This data may not be complete. We recommend contacting the local school district to confirm school assignments for this home.
Similar homes
- $799,9002 bd2 ba1.3k sqftWrenly Residences, Wakefield, MA 01880For Sale
 MLS ID #73515046, Aranson Maguire Group, Compass. MLS PIN
 - $899,9002 bd2 ba1.3k sqftWrenly Residences, Wakefield, MA 01880For Sale
 MLS ID #73545414, Aranson Maguire Group, Compass. MLS PIN
 - $659,0002 bd2 ba1k sqft203 Lowell St #220, Wilmington, MA 01887For Sale
 MLS ID #73587026, Donna Gay, Right Way Realty LLC. MLS PIN
 - $469,9001 bd1 ba568 sqft4 Wakefield Ave APT 4, Wakefield, MA 01880For Sale
 MLS ID #73518998, Justina Alfano, Royal Realty, Inc.. MLS PIN
