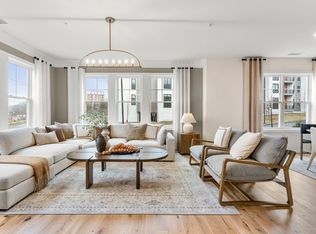
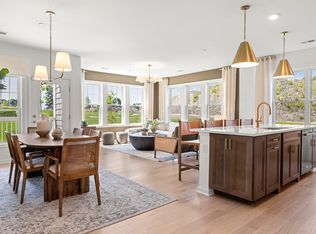
Final Opportunity at Martins Landing – North Reading’s Premier 55+ Community! The Hayden offers low-maintenance living with 2 bedrooms and 2 baths. The chef’s kitchen boasts a large island, upgraded finishes, and ample storage, flowing into a spacious gathering room with an 8-foot slider to a private balcony. Entertain in the elegant dining room. The owner’s suite features a walk-in closet and private bath. A second bedroom and full bath provide ideal guest space. The laundry room includes a washer/dryer and extra storage. Located in a secure, elevator building, with access to the clubhouse, fitness center, and walking trails—just minutes from Boston, New Hampshire, and Maine.
New construction
Price cut: $25K (7/24)
$724,995
320 Martins Lndg #2508, North Reading, MA 01864
2beds
1,450sqft
:
Get pre-qualified$5,266/mo
Condominium
Built in 2026
-- sqft lot
$-- Zestimate®
$500/sqft
$473/mo HOA
What's special
Private bathSpacious gathering roomUpgraded finishesPrivate balconySecond bedroomLarge islandWalk-in closet
- 42 days |
- 254 |
- 4 |
Likely to sell faster than
Zillow last checked:
Listing updated:
Listed by:
Erin Sullivan 508-733-1405,
Pulte Homes of New England 508-870-9999
Source: MLS PIN,MLS#: 73537692
Facts & features
Interior
Bedrooms & bathrooms
- Bedrooms: 2
- Bathrooms: 2
- Full bathrooms: 2
Primary bedroom
- Features: Bathroom - Full, Walk-In Closet(s), Flooring - Wall to Wall Carpet
- Level: First
Bedroom 2
- Features: Closet, Flooring - Wall to Wall Carpet
- Level: First
Primary bathroom
- Features: Yes
Dining room
- Level: First
Kitchen
- Features: Flooring - Wood, Countertops - Stone/Granite/Solid, Kitchen Island, Open Floorplan, Recessed Lighting
- Level: First
Living room
- Features: Balcony - Exterior, Cable Hookup, Open Floorplan, Slider
- Level: First
Heating
- Forced Air, Natural Gas
Cooling
- Central Air, Individual, Unit Control
Appliances
- Included: Range, Dishwasher, Microwave, Washer, Dryer, Plumbed For Ice Maker
- Laundry: Electric Dryer Hookup, Washer Hookup, First Floor, In Unit
Features
- Den
- Flooring: Tile, Carpet, Hardwood, Flooring - Wall to Wall Carpet
- Doors: Insulated Doors
- Windows: Insulated Windows
- Has basement: No
- Has fireplace: No
Interior area
- Total structure area: 1,450
- Total interior livable area: 1,450 sqft
- Finished area above ground: 1,450
Video & virtual tour
Property
Parking
- Total spaces: 2
- Parking features: Common
- Uncovered spaces: 2
Features
- Entry location: Unit Placement(Upper)
- Exterior features: Balcony, Gazebo
Details
- Additional structures: Gazebo
- Parcel number: 105
- Zoning: r
Construction
Type & style
- Home type: Condo
- Property subtype: Condominium
Materials
- Frame
- Roof: Shingle
Condition
- New construction: Yes
- Year built: 2026
Details
- Warranty included: Yes
Utilities & green energy
- Sewer: Other
- Water: Public
- Utilities for property: for Electric Range, for Electric Oven, for Electric Dryer, Washer Hookup, Icemaker Connection
Community & HOA
Community
- Features: Public Transportation, Shopping, Walk/Jog Trails, Medical Facility, Conservation Area, Adult Community
- Senior community: Yes
HOA
- Amenities included: Elevator(s), Fitness Center, Clubroom, Trail(s)
- Services included: Water, Sewer, Insurance, Security, Maintenance Structure, Road Maintenance, Maintenance Grounds, Snow Removal, Trash
- HOA fee: $473 monthly
Location
- Region: North Reading
Financial & listing details
- Price per square foot: $500/sqft
- Annual tax amount: $13
- Date on market: 6/17/2026
- Listing terms: Contract
Estimated market value
Not available
Estimated sales range
Not available
Not available
Price history
| Date | Event | Price |
|---|---|---|
| 7/24/2026 | Price change | $724,995-3.3%$500/sqft |
Source: MLS PIN #73537692 Report a problem | ||
| 6/17/2026 | Listed for sale | $749,995$517/sqft |
Source: MLS PIN #73537692 Report a problem | ||
Public tax history
Tax history is unavailable.
Monthly payment
Est. payment
Payment breakdown
Explore the cost of this home by adjusting the details. Changes won't be saved.Climate risks
Neighborhood: 01864
Nearby schools
GreatSchools rating
- 10/10J Turner Hood SchoolGrades: PK-5Distance: 2.1 mi
- 8/10North Reading Middle SchoolGrades: 6-8Distance: 2.3 mi
- 9/10North Reading High SchoolGrades: 9-12Distance: 2.3 mi
- $774,9952 bd2 ba1.5k sqft320 Martins Lndg #207, North Reading, MA 01864Sold

- $1,016,1902 bd2 ba1.5k sqft320 Martins Lndg #507, North Reading, MA 01864Sold

- $774,9952 bd2 ba1.5k sqft320 Martins Lndg #307, North Reading, MA 01864New Construction
- $780,1102 bd2 ba1.5k sqft320 Martins Lndg #2201, North Reading, MA 01864Sold
- $933,2252 bd2 ba1.5k sqft320 Martins Lndg #506, North Reading, MA 01864Sold
- $804,9952 bd2 ba1.5k sqft320 Martins Lndg #107, North Reading, MA 01864Sold
- $707,9952 bd2 ba1.4k sqft320 Martins Lndg #410, North Reading, MA 01864Sold
- $432,9991 bd1 ba1k sqft320 Martins Lndg #103, North Reading, MA 01864Sold
- $822,5502 bd2 ba1.5k sqft320 Martins Lndg #306, North Reading, MA 01864Sold
A local agent can set up tours, give advice and negotiate with sellers.
Similar homes
- $774,9952 bd2 ba1.5k sqftMartins Landing, North Reading, MA 01864New ConstructionMLS ID #73551099, Erin Sullivan, Pulte Homes of New England. MLS PIN
- $619,9002 bd2 ba1.4k sqft220 Martins Lndg #107, North Reading, MA 01864For Sale
 MLS ID #73521187, The Decotis Group, Lyv Realty. MLS PIN
 - $849,9952 bd2 ba1.5k sqftMartins Landing, North Reading, MA 01864New Construction
 MLS ID #73537662, Erin Sullivan, Pulte Homes of New England. MLS PIN
 - $618,9002 bd2 ba1.3k sqft220 Martins Lndg Unit 410, North Reading, MA 01864For Sale
 MLS ID #73484045, Viken Dumeciyan, eXp Realty LLC. MLS PIN
 - $618,9002 bd2 ba1.3k sqft220 Martins Lndg Unit 411, North Reading, MA 01864For SaleMLS ID #73484044, Viken Dumeciyan, eXp Realty LLC. MLS PIN
- $569,9951 bd1 ba1.1k sqftMartins Landing, North Reading, MA 01864For SaleMLS ID #73534771, Erin Sullivan, Pulte Homes of New England. MLS PIN
- $490,0001 bd1 ba1k sqftMartin's Landing, North Reading, MA 01864For SaleMLS ID #73538410, The Murphy Group Lexington, William Raveis R.E. & Home Services. MLS PIN
- $479,9001 bd1 ba955 sqft220 Martins Lndg APT 102, North Reading, MA 01864For SaleMLS ID #73541844, Jodi Fitzgerald, Fitzgerald & Associates. MLS PIN
- $489,0001 bd1 ba1k sqftMartins Landing, North Reading, MA 01864For SaleMLS ID #73538076, Kim Covino & Co. Team, Compass. MLS PIN
- $679,9002 bd2 ba1.6k sqftRiverside Woods, Andover, MA 01810For SaleMLS ID #73547457, Kerry Lapiana, Diamond Key Real Estate. MLS PIN
- $679,9002 bd2 ba1.7k sqftRiverside Woods, Andover, MA 01810For SaleMLS ID #73548278, The Durling Group, Leading Edge Real Estate. MLS PIN
- $630,0002 bd2 ba1.2k sqft295 Salem St Unit 99, Woburn, MA 01801For SaleMLS ID #73545901, CS Luxury Group, Keller Williams Realty Boston-Metro | Back Bay. MLS PIN
- $798,5002 bd2 ba1.1k sqft175 North Ave #506, Wakefield, MA 01880For SaleMLS ID #73536488, Acone & Company Team, Darwin Associates. MLS PIN
- $730,0003 bd2 ba1.9k sqft43 Juniper Wood Dr, Haverhill, MA 01832For SaleMLS ID #73540612, Susan Lawver, Homesmart Success Realty. MLS PIN
- $849,9002 bd2 ba1.3k sqftWrenly Residences, Wakefield, MA 01880For SaleMLS ID #73515046, Aranson Maguire Group, Compass. MLS PIN
- $899,9002 bd2 ba1.3k sqftWrenly Residences, Wakefield, MA 01880For SaleMLS ID #73545414, Aranson Maguire Group, Compass. MLS PIN
- $899,9952 bd2 ba1.6k sqftHighland At Vale, Woburn, MA 01801For SaleMLS ID #73554245, Erin Sullivan, Pulte Homes of New England. MLS PIN
- $774,9003 bd2 ba1.8k sqftThe Reserve At Merrimck Valley Golf Club, Methuen, MA 01844For SaleMLS ID #73554051, Paul Annaloro, RE/MAX Partners. MLS PIN
- $709,9003 bd2 ba1.5k sqft170 Bradford Street Condominium, Everett, MA 02149For SaleMLS ID #73537352, Emmanuel Paul, Redfin Corp.. MLS PIN
- $899,9002 bd2 ba1.2k sqftWrenly Residences, Wakefield, MA 01880For SaleMLS ID #73492736, Aranson Maguire Group, Compass. MLS PIN
