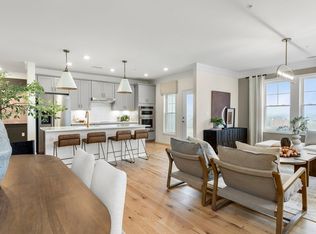
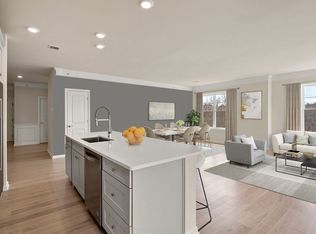
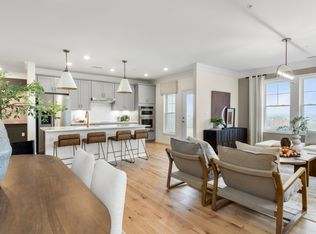
Luxury new construction—this is the final opportunity to own the former Model Home at Highland at Vale in Woburn! The Ashford corner residence is filled with natural light from expansive windows and offers a thoughtfully designed open-concept layout. The gourmet-inspired kitchen features stainless steel appliances, an oversized center island, and beautiful cabinetry that flows seamlessly into the spacious living and dining areas, perfect for entertaining. The private owner's suite features a large walk-in closet and spa-like bath, while the generous second bedroom provides comfort for guests or family. Ideally located just off Route 93 and Montvale Avenue, approximately 10 miles from downtown Boston, Highland at Vale offers exceptional access to shopping, dining, commuting, and everyday conveniences. Enjoy designer finishes, modern style, and move-in-ready luxury in one of Woburn's most desirable new construction communities.
Pending
Price cut: $25K (9/26)
$774,995
2 Stratton Dr #104, Woburn, MA 01801
2beds
1,667sqft
Condominium
Built in 2023
-- sqft lot
$767,700 Zestimate®
$465/sqft
$623/mo HOA
What's special
Modern styleDesigner finishesSpa-like bathAshford corner residencePerfect for entertainingThoughtfully designed open-concept layoutStainless steel appliances
- 77 days
- 540
- 20
Zillow last checked:
Listing updated:
Listed by:
Erin Sullivan 508-733-1405,
Pulte Homes of New England 508-870-9999
Source: MLS PIN,MLS#: 73554245
Facts & features
Interior
Bedrooms & bathrooms
- Bedrooms: 2
- Bathrooms: 2
- Full bathrooms: 2
Primary bedroom
- Level: First
Bedroom 2
- Level: First
Primary bathroom
- Features: Yes
Bathroom 1
- Level: First
Bathroom 2
- Level: First
Dining room
- Level: First
Family room
- Level: First
Kitchen
- Level: First
Heating
- Natural Gas, Hydro Air
Cooling
- Central Air
Appliances
- Included: Microwave, Washer, Dryer, ENERGY STAR Qualified Dishwasher, Oven, Plumbed For Ice Maker
- Laundry: First Floor, In Unit, Electric Dryer Hookup, Washer Hookup
Features
- Flooring: Tile, Carpet, Engineered Hardwood
- Doors: Insulated Doors
- Windows: Insulated Windows
- Has basement: No
- Has fireplace: No
- Common walls with other units/homes: Corner
Interior area
- Total structure area: 1,667
- Total interior livable area: 1,667 sqft
- Finished area above ground: 1,667
Property
Parking
- Total spaces: 2
- Parking features: Under, Deeded, Off Street
- Attached garage spaces: 1
- Uncovered spaces: 1
Features
- Patio & porch: Deck - Composite
- Exterior features: Deck - Composite, Professional Landscaping, Sprinkler System
Details
- Parcel number: 5268051
- Zoning: 0
Construction
Type & style
- Home type: Condo
- Property subtype: Condominium
- Attached to another structure: Yes
Materials
- Frame
- Roof: Shingle
Condition
- Year built: 2023
Details
- Warranty included: Yes
Utilities & green energy
- Electric: Circuit Breakers, 150 Amp Service
- Sewer: Public Sewer
- Water: Public
- Utilities for property: for Electric Range, for Electric Dryer, Washer Hookup, Icemaker Connection
Green energy
- Energy efficient items: Thermostat
Community & HOA
Community
- Features: Public Transportation, Shopping, Walk/Jog Trails, Medical Facility, Bike Path, Highway Access, House of Worship, Public School, T-Station
- Security: Intercom
HOA
- Amenities included: Elevator(s)
- Services included: Water, Sewer, Insurance, Maintenance Structure, Road Maintenance, Maintenance Grounds, Snow Removal, Trash, Reserve Funds
- HOA fee: $623 monthly
Location
- Region: Woburn
Financial & listing details
- Price per square foot: $465/sqft
- Tax assessed value: $668,000
- Annual tax amount: $9
- Date on market: 7/24/2026
Estimated market value
$767,700
$729,000 - $806,000
$4,187/mo
Price history
| Date | Event | Price |
|---|---|---|
| 10/6/2026 | Pending sale | $774,995$465/sqft |
Source: MLS PIN #73554245 Report a problem | ||
| 9/26/2026 | Price change | $774,995-3.1%$465/sqft |
Source: MLS PIN #73554245 Report a problem | ||
| 9/21/2026 | Price change | $799,995-5.9%$480/sqft |
Source: MLS PIN #73554245 Report a problem | ||
| 9/2/2026 | Price change | $849,995-5.6%$510/sqft |
Source: MLS PIN #73554245 Report a problem | ||
| 8/29/2026 | Price change | $900,785+0.1%$540/sqft |
Source:  Pulte Report a problem Pulte Report a problem | ||
| 7/23/2026 | Listed for sale | $899,995$540/sqft |
Source: MLS PIN #73554245 Report a problem | ||
Public tax history
| Year | Property taxes | Tax assessment |
|---|---|---|
| 2025 | $5,705 | $668,000 |
Find assessor info on the county website
Monthly payment
Est. payment
Payment breakdown
Explore the cost of this home by adjusting the details. Changes won't be saved.Climate risks
Neighborhood: 01801
Nearby schools
Schools provided by the listing agent
- Elementary: Malcolm White
- Middle: Kennedy Middle
- High: Woburn Memorial
Source: MLS PIN. This data may not be complete. We recommend contacting the local school district to confirm school assignments for this home.

Similar homes
- $775,0002 bd2 ba1.2k sqft25 Brighton St #1, Charlestown, MA 02129For Sale
 MLS ID #73570071, Sarah Fillmann, Coldwell Banker Realty - Boston. MLS PIN
 - $799,9002 bd2 ba1.5k sqftThe Residences At One St. Clare, Medford, MA 02155For Sale
 MLS ID #73540655, Michael O'Brien, ERA Key Realty Services- Fram. MLS PIN
 - $789,9002 bd2 ba1.2k sqftWellington Woods, Medford, MA 02155For Sale
 MLS ID #73550385, Nancy Ciampa McLaughlin, Redfin Corp.. MLS PIN
 - $849,9993 bd2 ba1.3k sqft152 Washington, Brighton, MA 02135For Sale
 MLS ID #73588014, Sanford Lui, Giant Realty. MLS PIN
