Stunning corner unit, fully renovated 2 BR,1.5 BA condo offering an exceptional blend of elegance & modern updates in a prime in-town location.Soaring ceilings, dramatic arched openings, & oversized windows flood the space w/natural light.French doors open to charming private balcony.Main living area showcases beautifully refinished marble flooring, gas FP, & designer lighting including crystal chandeliers & wall sconces. The thoughtfully renovated kitchen features granite countertops, custom cabinetry, stainless steel appliances, & opens to a stylish butler’s pantry complete w/wine fridge, sink, & in-unit washer/dryer. Upstairs, both bedrooms offer HW flooring, updated lighting, & skylight w/shade. Bathrooms have been tastefully updated. Additional highlights include updated electrical, gas line connection, & integrated sound wiring.Includes one car garage, an additional outdoor parking space & basement storage w/bonus cedar closet.Turnkey home near town center, shops & commuter rail. Some photos are virtually staged.
For sale
Price cut: $24K (8/12)
$975,000
83 Church St APT 15, Winchester, MA 01890
2beds
1,365sqft
Condominium
Built in 1983
-- sqft lot
$960,300 Zestimate®
$714/sqft
$954/mo HOA
What's special
One car garageGranite countertopsAdditional outdoor parking spaceCharming private balconyUpdated lightingStainless steel appliancesThoughtfully renovated kitchen
- 152 days
- 1,117
- 34
Zillow last checked:
Listing updated:
Listed by:
Paula R. Sughrue 781-526-7079,
Better Homes and Gardens Real Estate - The Shanahan Group 781-729-9030
Source: MLS PIN,MLS#: 73497739
Facts & features
Interior
Bedrooms & bathrooms
- Bedrooms: 2
- Bathrooms: 2
- Full bathrooms: 1
- 1/2 bathrooms: 1
Primary bedroom
- Features: Ceiling Fan(s), Closet - Linen, Walk-In Closet(s), Closet, Flooring - Hardwood, Recessed Lighting, Lighting - Overhead
- Level: Second
- Area: 480
- Dimensions: 24 x 20
Bedroom 2
- Features: Skylight, Closet, Flooring - Hardwood
- Level: Second
- Area: 156
- Dimensions: 13 x 12
Primary bathroom
- Features: No
Bathroom 1
- Features: Bathroom - Half, Flooring - Stone/Ceramic Tile, Countertops - Stone/Granite/Solid, Remodeled
- Level: First
- Area: 24
- Dimensions: 6 x 4
Bathroom 2
- Features: Bathroom - Full, Flooring - Stone/Ceramic Tile, Countertops - Stone/Granite/Solid, Recessed Lighting, Remodeled
- Level: Second
- Area: 72
- Dimensions: 12 x 6
Dining room
- Features: Flooring - Marble, Chair Rail, Open Floorplan, Remodeled, Lighting - Overhead
- Level: Main,First
- Area: 110
- Dimensions: 11 x 10
Kitchen
- Features: Pantry, Countertops - Stone/Granite/Solid, Countertops - Upgraded, Cabinets - Upgraded, Open Floorplan, Recessed Lighting, Remodeled, Washer Hookup, Wine Chiller, Peninsula, Lighting - Pendant
- Level: Main,First
- Area: 143
- Dimensions: 13 x 11
Living room
- Features: Ceiling Fan(s), Flooring - Marble, Window(s) - Picture, Balcony - Exterior, French Doors, Remodeled, Lighting - Sconce, Lighting - Overhead
- Level: Main,First
- Area: 384
- Dimensions: 24 x 16
Heating
- Central, Heat Pump, Electric
Cooling
- Central Air
Appliances
- Included: Range, Dishwasher, Disposal, Microwave, Refrigerator, Washer, Dryer, Wine Refrigerator, Washer/Dryer
- Laundry: Closet/Cabinets - Custom Built, Flooring - Hardwood, Main Level, Recessed Lighting, Remodeled, First Floor, In Unit
Features
- Elevator
- Flooring: Tile, Marble, Hardwood
- Has basement: Yes
- Number of fireplaces: 1
- Fireplace features: Living Room
- Common walls with other units/homes: Corner
Interior area
- Total structure area: 1,365
- Total interior livable area: 1,365 sqft
- Finished area above ground: 1,365
Video & virtual tour
Property
Parking
- Total spaces: 2
- Parking features: Detached
- Garage spaces: 1
- Uncovered spaces: 1
Features
- Entry location: Unit Placement(Upper)
Details
- Parcel number: 899137
- Zoning: RA
Construction
Type & style
- Home type: Condo
- Property subtype: Condominium
Condition
- Year built: 1983
Utilities & green energy
- Electric: 200+ Amp Service
- Sewer: Public Sewer
- Water: Public
Community & HOA
Community
- Features: Public Transportation, Shopping, Park, Walk/Jog Trails, Medical Facility, Conservation Area, Highway Access, House of Worship, Public School, T-Station
HOA
- Amenities included: Elevator(s), Garden Area
- Services included: Water, Sewer, Insurance, Maintenance Structure, Road Maintenance, Maintenance Grounds, Snow Removal, Trash, Reserve Funds
- HOA fee: $954 monthly
Location
- Region: Winchester
Financial & listing details
- Price per square foot: $714/sqft
- Tax assessed value: $904,500
- Annual tax amount: $10,022
- Date on market: 4/8/2026
Estimated market value
$960,300
$912,000 - $1.01M
$3,649/mo
Price history
| Date | Event | Price |
|---|---|---|
| 8/12/2026 | Price change | $975,000-2.4%$714/sqft |
Source: MLS PIN #73497739 Report a problem | ||
| 7/6/2026 | Price change | $999,000-9.2%$732/sqft |
Source: MLS PIN #73497739 Report a problem | ||
| 4/8/2026 | Listed for sale | $1,100,000+45.7%$806/sqft |
Source: MLS PIN #73497739 Report a problem | ||
| 8/5/2020 | Sold | $755,000-2.6%$553/sqft |
Source: Public Record Report a problem | ||
| 6/18/2020 | Pending sale | $775,000$568/sqft |
Source: Leading Edge Real Estate #72668170 Report a problem | ||
| 6/5/2020 | Listed for sale | $775,000+55%$568/sqft |
Source: Leading Edge Real Estate #72668170 Report a problem | ||
| 7/27/2011 | Sold | $500,000-6.5%$366/sqft |
Source: Public Record Report a problem | ||
| 4/27/2011 | Listed for sale | $535,000+10.3%$392/sqft |
Source: Plunkett Properties #71221819 Report a problem | ||
| 9/24/2001 | Sold | $485,000+105.5%$355/sqft |
Source: Public Record Report a problem | ||
| 11/13/1995 | Sold | $236,000-7.5%$173/sqft |
Source: Public Record Report a problem | ||
| 2/23/1989 | Sold | $255,000$187/sqft |
Source: Public Record Report a problem | ||
Public tax history
| Year | Property taxes | Tax assessment |
|---|---|---|
| 2025 | $9,727 +1.6% | $877,100 +3.8% |
| 2024 | $9,573 -1% | $844,900 +3.1% |
| 2023 | $9,674 -3% | $819,800 +2.8% |
| 2022 | $9,974 +7.4% | $797,300 +10.1% |
| 2021 | $9,289 +6.7% | $724,000 +3% |
| 2020 | $8,709 +2.3% | $702,900 |
| 2019 | $8,512 +6% | $702,900 +6.7% |
| 2018 | $8,031 +2.3% | $658,800 +3.1% |
| 2017 | $7,847 +13.1% | $639,000 +7.6% |
| 2016 | $6,938 +3.2% | $594,000 +7.2% |
| 2015 | $6,726 +5.3% | $554,000 +9.8% |
| 2014 | $6,388 +10.5% | $504,600 +11.4% |
| 2013 | $5,782 -11.7% | $452,800 -13.2% |
| 2012 | $6,547 +3.7% | $521,700 |
| 2011 | $6,313 +3.1% | $521,700 -2% |
| 2010 | $6,124 +2.1% | $532,100 |
| 2009 | $5,997 +3.2% | $532,100 -3.2% |
| 2008 | $5,810 +4.1% | $549,700 +1.7% |
| 2007 | $5,581 | $540,300 |
Find assessor info on the county website
Monthly payment
Est. payment
Payment breakdown
Explore the cost of this home by adjusting the details. Changes won't be saved.Climate risks
Neighborhood: 01890
Nearby schools
Schools provided by the listing agent
- Elementary: Ambrose
- Middle: Mccall
- High: Winchester High
Source: MLS PIN. This data may not be complete. We recommend contacting the local school district to confirm school assignments for this home.
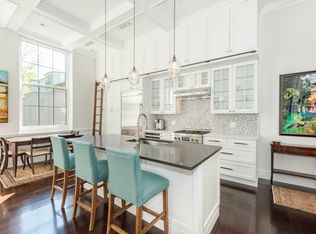
- $1,037,3002 bd2 ba1.4k sqft83 Church St APT 1, Winchester, MA 01890Off Market
- $1,036,6002 bd2 ba1.3k sqft83 Church St APT 2, Winchester, MA 01890Off Market
- $920,0002 bd2 ba1k sqft83 Church St APT 3, Winchester, MA 01890Off Market
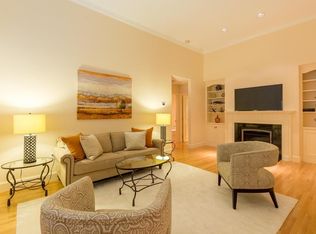
- $746,8001 bd1 ba767 sqft83 Church St APT 4, Winchester, MA 01890Off Market
Similar homes
- $789,0002 bd2 ba1k sqft50-52 Middlesex St Townhomes, Winchester, MA 01890For Sale
 MLS ID #73546074, The North Star Group, Keller Williams Realty Evolution. MLS PIN
 - $939,9002 bd2 ba1.2k sqft29-29C Prichard Ave #3, Somerville, MA 02144For Sale
 MLS ID #73547375, The Steve Bremis Team, Steve Bremis Realty Group. MLS PIN
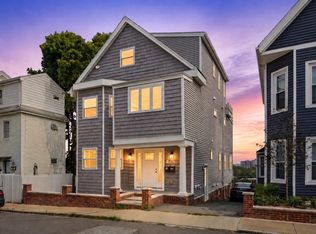
 - $925,0003 bd2 ba1.7k sqft8 Leyden Ave #8, Medford, MA 02155For Sale
 MLS ID #73567903, Angela Hirtle, Lyv Realty. MLS PIN
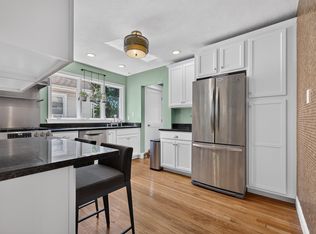
 - $1,049,0004 bd2 ba1.9k sqft23 Irvington Rd #2, Somerville, MA 02144For Sale
 MLS ID #73539820, The Steve Bremis Team, Steve Bremis Realty Group. MLS PIN
