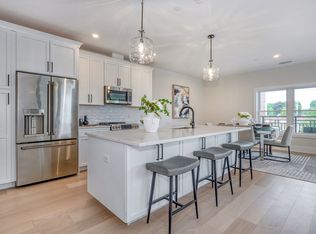
Rare opportunity to own a corner penthouse residence with a large ~ 300 sq ft roof deck at the sought-after Wakefield Station. This exceptional 2-bedroom, 2-bath home offers abundant natural light and seamless indoor-outdoor living. The open-concept layout features a stylish kitchen flowing into the dining and living areas, creating an inviting space for gathering and entertaining. Just off the living area, the expansive outdoor retreat provides the perfect setting for relaxing or hosting guests. Additional highlights include a deeded parking space in the climate-controlled garage and access to premium amenities, including a fitness center, concierge office, package room, bike storage, beautifully appointed common areas, and a landscaped courtyard with a grilling area and fire pit. Residents also enjoy the convenience of Tonno, one of Wakefield's most popular restaurants, located on the ground level. Ideally situated near downtown Wakefield, Lake Quannapowitt, and the commuter rail.
Pending
$798,500
175 North Ave #506, Wakefield, MA 01880
2beds
1,124sqft
Condominium
Built in 2017
-- sqft lot
$783,300 Zestimate®
$710/sqft
$581/mo HOA
What's special
Open-concept layoutStylish kitchenExpansive outdoor retreatAbundant natural lightSeamless indoor-outdoor living
- 79 days
- 120
- 1
Zillow last checked:
Listing updated:
Listed by:
Acone & Company Team 774-281-3165,
Darwin Associates 857-303-9899
Source: MLS PIN,MLS#: 73536488
Facts & features
Interior
Bedrooms & bathrooms
- Bedrooms: 2
- Bathrooms: 2
- Full bathrooms: 2
Heating
- Forced Air, Natural Gas
Cooling
- Central Air
Appliances
- Included: Range, Dishwasher, Disposal, Microwave, Refrigerator, Washer, Dryer
- Laundry: In Unit, Gas Dryer Hookup, Washer Hookup
Features
- Flooring: Tile, Engineered Hardwood
- Has basement: No
- Number of fireplaces: 1
- Common walls with other units/homes: No One Above
Interior area
- Total structure area: 1,124
- Total interior livable area: 1,124 sqft
- Finished area above ground: 1,124
Property
Parking
- Total spaces: 1
- Parking features: Under, Heated Garage, Deeded
- Attached garage spaces: 1
Features
- Patio & porch: Deck - Roof
- Exterior features: Deck - Roof
Details
- Parcel number: M:000012 B:0506 P:000A21,5036080
- Zoning: B
Construction
Type & style
- Home type: Condo
- Property subtype: Condominium
- Attached to another structure: Yes
Materials
- Frame
- Roof: Rubber
Condition
- Year built: 2017
Utilities & green energy
- Sewer: Public Sewer
- Water: Public
- Utilities for property: for Gas Range, for Electric Range, for Gas Dryer, Washer Hookup
Community & HOA
Community
- Features: Public Transportation, Shopping, Park, Highway Access, House of Worship, Public School, T-Station
- Security: Concierge
HOA
- Amenities included: Elevator(s), Fitness Center
- Services included: Water, Sewer, Insurance, Maintenance Grounds, Snow Removal, Trash, Reserve Funds
- HOA fee: $581 monthly
Location
- Region: Wakefield
Financial & listing details
- Price per square foot: $710/sqft
- Tax assessed value: $661,500
- Annual tax amount: $7,508
- Date on market: 6/16/2026
Estimated market value
$783,300
$744,000 - $822,000
$2,942/mo
Price history
| Date | Event | Price |
|---|---|---|
| 8/13/2026 | Pending sale | $798,500$710/sqft |
Source: MLS PIN #73536488 Report a problem | ||
| 8/3/2026 | Contingent | $798,500$710/sqft |
Source: MLS PIN #73536488 Report a problem | ||
| 6/16/2026 | Listed for sale | $798,500+59.7%$710/sqft |
Source: MLS PIN #73536488 Report a problem | ||
| 3/15/2018 | Sold | $499,900$445/sqft |
Source: Public Record Report a problem | ||
Public tax history
| Year | Property taxes | Tax assessment |
|---|---|---|
| 2025 | $7,508 +11.1% | $661,500 +10.1% |
| 2024 | $6,758 +1.7% | $600,700 +6% |
| 2023 | $6,646 +7% | $566,600 +12.4% |
| 2022 | $6,213 +5.1% | $504,300 +8.6% |
| 2021 | $5,911 +0.7% | $464,300 +1% |
| 2020 | $5,872 -0.5% | $459,800 |
| 2019 | $5,899 | $459,800 |
Find assessor info on the county website
Monthly payment
Est. payment
Payment breakdown
Explore the cost of this home by adjusting the details. Changes won't be saved.Climate risks
Neighborhood: Downtown


Similar homes
- $849,9002 bd2 ba1.3k sqftWrenly Residences, Wakefield, MA 01880For Sale
 MLS ID #73515046, Aranson Maguire Group, Compass. MLS PIN
 - $899,9002 bd2 ba1.3k sqftWrenly Residences, Wakefield, MA 01880For Sale
 MLS ID #73545414, Aranson Maguire Group, Compass. MLS PIN
 - $775,0002 bd2 ba1.2k sqft25 Brighton St #1, Charlestown, MA 02129For Sale
 MLS ID #73570071, Sarah Fillmann, Coldwell Banker Realty - Boston. MLS PIN
 - $819,9002 bd2 ba1.5k sqftThe Residences At One St. Clare, Medford, MA 02155For Sale
 MLS ID #73540655, Michael O'Brien, ERA Key Realty Services- Fram. MLS PIN
