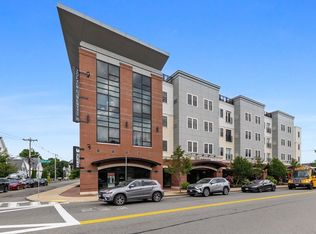
Luxury living in a prime Wakefield location! This beautifully appointed 1-bedroom, 1.5-bath condo offers 1,040 square feet of stylish, comfortable living in a luxury building built in 2017. The crisp White kitchen features quartz, stainless, gas cooking, subway tile, a peninsula, & pantry! The open living & dining area is large & inviting offering extra space for a desk/work space & a Juliet balcony overlooks the scenic landscaped common courtyard, complete w/seating, firepit & grill. The spacious bdrm features a customized closet, beautiful ensuite bath & great natural light w/ more windows overlooking the courtyard. Enjoy the ease of a climate-controlled garage parking space w/direct elevator access, plus an on-site fitness center & popular Tonno Restaurant right on the 1st fl. Commuters will love the location...w/the Purple Line just across the St & Rt. 128 nearby too, providing easy access to Boston & points North. With Quannapowitt Lake, Wakefield Center, restaurants, and coffee shops all just minutes away, this move-in-ready home offers the perfect blend of luxury, convenience, and effortless low-maintenance living!
Pending
$589,900
175 North Ave #409, Wakefield, MA 01880
1beds
1,041sqft
Condominium
Built in 2017
-- sqft lot
$600,400 Zestimate®
$567/sqft
$465/mo HOA
What's special
Crisp white kitchenJuliet balconyBeautiful ensuite bathCustomized closetGas cookingGreat natural lightScenic landscaped common courtyard
- 14 days
- 616
- 23
Likely to sell faster than
Zillow last checked:
Listing updated:
Listed by:
Leeman & Gately 781-307-1243,
Compass 617-206-3333,
Lorraine Gately 781-844-5191
Source: MLS PIN,MLS#: 73565440
Facts & features
Interior
Bedrooms & bathrooms
- Bedrooms: 1
- Bathrooms: 2
- Full bathrooms: 1
- 1/2 bathrooms: 1
Primary bedroom
- Features: Closet/Cabinets - Custom Built, Flooring - Wood
Bathroom 1
- Features: Bathroom - Full, Bathroom - Tiled With Shower Stall, Flooring - Stone/Ceramic Tile, Countertops - Stone/Granite/Solid
- Level: Fourth Floor
Bathroom 2
- Features: Bathroom - Half, Flooring - Stone/Ceramic Tile
- Level: Fourth Floor
Dining room
- Features: Closet, Flooring - Wood, Recessed Lighting, Lighting - Overhead, Crown Molding
- Level: Fourth Floor
Kitchen
- Features: Flooring - Wood, Countertops - Stone/Granite/Solid, Recessed Lighting, Stainless Steel Appliances, Gas Stove
- Level: Fourth Floor
Living room
- Features: Flooring - Wood, French Doors, Recessed Lighting, Crown Molding
- Level: Fourth Floor
Heating
- Forced Air, Natural Gas
Cooling
- Central Air
Appliances
- Included: Range, Dishwasher, Disposal, Microwave, Refrigerator, Washer, Dryer
- Laundry: Electric Dryer Hookup, Washer Hookup, Fourth Floor, In Unit
Features
- Flooring: Wood, Tile
- Doors: French Doors
- Windows: Insulated Windows
- Has basement: No
- Has fireplace: No
Interior area
- Total structure area: 1,041
- Total interior livable area: 1,041 sqft
- Finished area above ground: 1,041
Video & virtual tour
Property
Parking
- Total spaces: 1
- Parking features: Under, Garage Door Opener, Heated Garage, Assigned
- Attached garage spaces: 1
Features
- Entry location: Unit Placement(Upper)
- Exterior features: Decorative Lighting, Professional Landscaping
Details
- Parcel number: 5036080
- Zoning: B
- Other equipment: Intercom
Construction
Type & style
- Home type: Condo
- Property subtype: Condominium
- Attached to another structure: Yes
Materials
- Frame, Stone
Condition
- Year built: 2017
Utilities & green energy
- Electric: Circuit Breakers
- Sewer: Public Sewer
- Water: Public
- Utilities for property: for Gas Range, for Electric Oven, for Electric Dryer, Washer Hookup
Green energy
- Energy efficient items: Thermostat
Community & HOA
Community
- Features: Public Transportation, Shopping, Park, Walk/Jog Trails, Conservation Area, Highway Access, House of Worship, Private School, Public School
- Security: Intercom, Security Gate
HOA
- Amenities included: Elevator(s), Fitness Center
- Services included: Water, Sewer, Insurance, Security, Maintenance Structure, Maintenance Grounds, Snow Removal, Trash, Reserve Funds
- HOA fee: $465 monthly
Location
- Region: Wakefield
Financial & listing details
- Price per square foot: $567/sqft
- Tax assessed value: $604,000
- Annual tax amount: $7,091
- Date on market: 8/20/2026
- Listing terms: Contract
Estimated market value
$600,400
$570,000 - $630,000
$2,596/mo
Price history
| Date | Event | Price |
|---|---|---|
| 8/25/2026 | Pending sale | $589,900$567/sqft |
Source: MLS PIN #73565440 Report a problem | ||
| 8/19/2026 | Listed for sale | $589,900+8.2%$567/sqft |
Source: MLS PIN #73565440 Report a problem | ||
| 6/20/2023 | Sold | $545,000-0.9%$524/sqft |
Source: MLS PIN #73104213 Report a problem | ||
| 5/5/2023 | Contingent | $549,900$528/sqft |
Source: MLS PIN #73104213 Report a problem | ||
| 5/3/2023 | Price change | $549,900-1.8%$528/sqft |
Source: MLS PIN #73104213 Report a problem | ||
| 4/27/2023 | Listed for sale | $559,900+40%$538/sqft |
Source: MLS PIN #73104213 Report a problem | ||
| 3/14/2018 | Sold | $399,900$384/sqft |
Source: Public Record Report a problem | ||
Public tax history
| Year | Property taxes | Tax assessment |
|---|---|---|
| 2025 | $6,479 +11.1% | $570,800 +10.1% |
| 2024 | $5,831 +1.7% | $518,300 +6% |
| 2023 | $5,735 +7% | $488,900 +12.4% |
| 2022 | $5,360 +4.9% | $435,100 +8.4% |
| 2021 | $5,109 +0.7% | $401,300 +1% |
| 2020 | $5,074 -0.5% | $397,300 |
| 2019 | $5,097 | $397,300 |
Find assessor info on the county website
Monthly payment
Est. payment
Payment breakdown
Explore the cost of this home by adjusting the details. Changes won't be saved.Climate risks
Neighborhood: Downtown
Nearby schools
Schools provided by the listing agent
- Middle: Galvin Middle
- High: Wakefield High
Source: MLS PIN. This data may not be complete. We recommend contacting the local school district to confirm school assignments for this home.

Similar homes
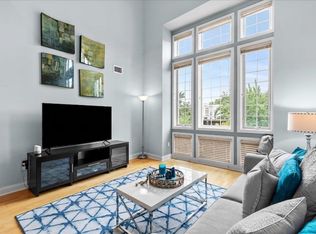
- $635,0002 bd2 ba1.1k sqftWakefield Crossing, Wakefield, MA 01880For Sale
 MLS ID #73570913, Currier, Lane & Young, Compass. MLS PIN
 - $649,0002 bd2 ba1k sqftWakefield Crossing, Wakefield, MA 01880For Sale
 MLS ID #73565498, Jennifer DeNisco, Cameron Prestige, LLC. MLS PIN
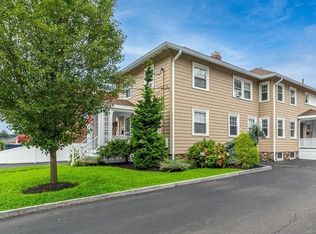
 - $529,9003 bd2 ba1k sqftRichardson Row, Wakefield, MA 01880For Sale
 MLS ID #73565577, Joyce Diliegro, J. Barrett & Company. MLS PIN
 - $659,9003 bd2 ba1.3k sqftRichardson Court, Wakefield, MA 01880For Sale
 MLS ID #73565584, Joyce Diliegro, J. Barrett & Company. MLS PIN
