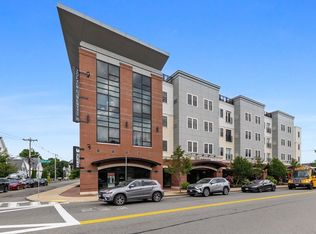
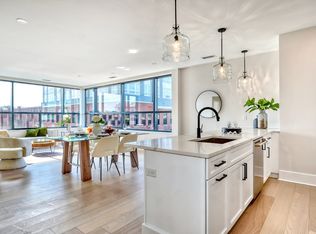
6 rm, 2BR/2BA + Bonus Den at popular Wakefield Station, highly regarded community built in 2018. An updated kitchen serves as the centerpiece of the home, featuring oversized island, gas range, newer fridge and DW. A dedicated dining area opens to living room, which offers custom built in shelving and a Juliette balcony overlooking the beautifully maintained community courtyard with grilling station, fire pit, and seating areas. The luxurious primary suite includes an ensuite bathroom and a generous walk in closet with custom cubbies. Additional community amenities include fitness center, heated parking garage, beautifully appointed common areas, and ground level retail including a popular local restaurant. Ideally located just 1/2 mile from Lake Quannapowitt, directly across from the commuter rail, and minutes from RT95/128, plus Lynnfield Marketplace. 2 deeded parking spaces, 1 garage space + 1 exterior space.
Pending
$669,000
175 North Ave Unit 311, Wakefield, MA 01880
2beds
1,471sqft
Condominium
Built in 2017
-- sqft lot
$777,000 Zestimate®
$455/sqft
$622/mo HOA
What's special
Updated kitchenDedicated dining areaNewer fridge and dwOversized islandGas range
- 12 days |
- 104 |
- 1 |
Zillow last checked:
Listing updated:
Listed by:
The Synergy Group 781-570-9007,
The Synergy Group 888-410-5454,
Paul Cirignano 781-570-9007
Source: MLS PIN,MLS#: 73545239
Facts & features
Interior
Bedrooms & bathrooms
- Bedrooms: 2
- Bathrooms: 2
- Full bathrooms: 2
Primary bedroom
- Features: Bathroom - Full, Walk-In Closet(s), Recessed Lighting, Flooring - Engineered Hardwood
- Level: Third
Bedroom 2
- Features: Closet, Recessed Lighting, Flooring - Engineered Hardwood
- Level: Third
Primary bathroom
- Features: Yes
Bathroom 1
- Features: Bathroom - Full, Bathroom - Tiled With Shower Stall, Flooring - Stone/Ceramic Tile
- Level: Third
Bathroom 2
- Level: Third
Dining room
- Features: Recessed Lighting, Flooring - Engineered Hardwood
- Level: Third
Kitchen
- Features: Countertops - Stone/Granite/Solid, Countertops - Upgraded, Kitchen Island, Open Floorplan, Recessed Lighting, Stainless Steel Appliances, Lighting - Pendant, Flooring - Engineered Hardwood
- Level: Third
Living room
- Features: Recessed Lighting, Flooring - Engineered Hardwood
- Level: Third
Heating
- Forced Air, Natural Gas
Cooling
- Central Air
Appliances
- Included: Range, Dishwasher, Disposal, Microwave, Refrigerator, Washer, Dryer, Range Hood, Plumbed For Ice Maker
- Laundry: Flooring - Stone/Ceramic Tile, Third Floor, In Unit, Electric Dryer Hookup, Washer Hookup
Features
- Recessed Lighting, Den
- Flooring: Tile, Engineered Hardwood, Flooring - Engineered Hardwood
- Doors: Insulated Doors
- Windows: Insulated Windows, Screens
- Has basement: No
- Has fireplace: No
Interior area
- Total structure area: 1,471
- Total interior livable area: 1,471 sqft
- Finished area above ground: 1,471
Video & virtual tour
Property
Parking
- Total spaces: 2
- Parking features: Under, Garage Door Opener, Heated Garage, Off Street, Deeded, Paved
- Attached garage spaces: 1
- Uncovered spaces: 1
Accessibility
- Accessibility features: Accessible Entrance
Features
- Exterior features: Decorative Lighting, Screens, Rain Gutters
Details
- Parcel number: 5036080
- Zoning: B
Construction
Type & style
- Home type: Condo
- Property subtype: Condominium
- Attached to another structure: Yes
Materials
- Frame
- Roof: Shingle
Condition
- Year built: 2017
Utilities & green energy
- Electric: Circuit Breakers
- Sewer: Public Sewer
- Water: Public
- Utilities for property: for Gas Range, for Electric Dryer, Washer Hookup, Icemaker Connection
Green energy
- Energy efficient items: Thermostat
Community & HOA
Community
- Features: Public Transportation, Shopping, Bike Path, Highway Access, Public School, T-Station
HOA
- Amenities included: Elevator(s), Fitness Center, Garden Area
- Services included: Water, Sewer, Insurance, Maintenance Structure, Maintenance Grounds, Snow Removal, Trash, Reserve Funds
- HOA fee: $622 monthly
Location
- Region: Wakefield
Financial & listing details
- Price per square foot: $455/sqft
- Tax assessed value: $745,800
- Annual tax amount: $8,465
- Date on market: 7/10/2026
Estimated market value
$777,000
$738,000 - $816,000
$3,292/mo
Price history
| Date | Event | Price |
|---|---|---|
| 7/18/2026 | Pending sale | $669,000$455/sqft |
Source: MLS PIN #73545239 Report a problem | ||
| 7/10/2026 | Contingent | $669,000$455/sqft |
Source: MLS PIN #73545239 Report a problem | ||
| 7/6/2026 | Listed for sale | $669,000+10.2%$455/sqft |
Source: MLS PIN #73545239 Report a problem | ||
| 8/25/2021 | Sold | $607,000-42.2%$413/sqft |
Source: MLS PIN #72848669 Report a problem | ||
| 9/15/2020 | Sold | $1,050,000+96.3%$714/sqft |
Source: Public Record Report a problem | ||
| 3/16/2018 | Sold | $534,900$364/sqft |
Source: Public Record Report a problem | ||
Public tax history
| Year | Property taxes | Tax assessment |
|---|---|---|
| 2025 | $8,465 +11.1% | $745,800 +10.1% |
| 2024 | $7,620 +1.7% | $677,300 +6% |
| 2023 | $7,493 +7% | $638,800 +12.3% |
| 2022 | $7,005 +6.7% | $568,600 +10.3% |
| 2021 | $6,564 +0.7% | $515,600 +1% |
| 2020 | $6,520 +7.3% | $510,600 +7.8% |
| 2019 | $6,076 | $473,600 |
Find assessor info on the county website
Monthly payment
Est. payment
Payment breakdown
Explore the cost of this home by adjusting the details. Changes won't be saved.Climate risks
Neighborhood: Downtown
Nearby schools
GreatSchools rating
- 7/10Galvin Middle SchoolGrades: 5-8Distance: 0.2 mi
- 7/10Wakefield Memorial High SchoolGrades: 9-12Distance: 1.2 mi
- 7/10Woodville SchoolGrades: PK-4Distance: 1.2 mi
- $798,5002 bd2 ba1.1k sqft175 North Ave #506, Wakefield, MA 01880For Sale
- $304,7002 bd1 ba886 sqft175 North Ave UNIT 404, Wakefield, MA 01880Off Market
- $295,2001 bd1 ba903 sqft175 North Ave UNIT 306, Wakefield, MA 01880Off Market
- $363,5002 bd2 ba1.2k sqft175 North Ave UNIT 412, Wakefield, MA 01880Off Market
- $364,0002 bd2 ba1.2k sqft175 North Ave UNIT 414, Wakefield, MA 01880Off Market
- $755,7002 bd2 ba1.3k sqft175 North Ave UNIT 402, Wakefield, MA 01880Off Market
- $678,8002 bd2 ba1.2k sqft175 North Ave #307, Wakefield, MA 01880Off Market
- $385,5002 bd2 ba1.2k sqft175 North Ave UNIT 314, Wakefield, MA 01880Off Market
A local agent can set up tours, give advice and negotiate with sellers.
A local lender can help you make sure your offer is ready when you are.
Similar homes
- $749,9002 bd2 ba1.3k sqftWrenly Residences, Wakefield, MA 01880For Sale
 MLS ID #73526609, Aranson Maguire Group, Compass. MLS PIN
 - $899,9002 bd2 ba1.3k sqftWrenly Residences, Wakefield, MA 01880For Sale
 MLS ID #73545414, Aranson Maguire Group, Compass. MLS PIN
 - $798,5002 bd2 ba1.1k sqft175 North Ave #506, Wakefield, MA 01880For SaleMLS ID #73536488, Acone & Company Team, Darwin Associates. MLS PIN
- $849,9002 bd2 ba1.3k sqftWrenly Residences, Wakefield, MA 01880For Sale
 MLS ID #73515046, Aranson Maguire Group, Compass. MLS PIN
 - $979,9002 bd2 ba1.2k sqftWrenly Residences, Wakefield, MA 01880For SaleMLS ID #73474096, Aranson Maguire Group, Compass. MLS PIN
- $630,0002 bd2 ba1.2k sqft295 Salem St Unit 99, Woburn, MA 01801For SaleMLS ID #73545901, CS Luxury Group, Keller Williams Realty Boston-Metro | Back Bay. MLS PIN
- $675,0002 bd2 ba1.2k sqft18-20 Crestway Rd, Boston, MA 02128For SaleMLS ID #73547351, Reserve Team, Reference Real Estate. MLS PIN
- $710,0002 bd2 ba1.3k sqftJohnson 18 Condominum, Quincy, MA 02169For SaleMLS ID #73552952, Michaela Hellman, Redfin Corp.. MLS PIN
- $650,0002 bd2 ba866 sqftBay State Cohousing, Malden, MA 02148For SaleMLS ID #73516931, Team Ladner, RE/MAX Harmony. MLS PIN
- $799,9002 bd1 ba821 sqftAlloy Condominium, Somerville, MA 02145For SaleMLS ID #73553017, Joan Bissdorf, Keller Williams Realty. MLS PIN
- $685,0002 bd2 ba1k sqft203 Lowell St #318, Wilmington, MA 01887For SaleMLS ID #73548118, Donna Gay, Right Way Realty LLC. MLS PIN
- $699,9001 bd1 ba845 sqftEast Side Place Condominiums, Somerville, MA 02145For SaleMLS ID #73511029, Timothy Pi, Coldwell Banker Realty - Cambridge. MLS PIN
- $639,0002 bd2 ba1.1k sqft16 Foster Condo Association, Medford, MA 02155For SaleMLS ID #73536560, Dariusz Zywina, Red Spade Realty LLC. MLS PIN
- $860,0002 bd1 ba821 sqftAlloy Condominium, Somerville, MA 02145For SaleMLS ID #73553032, Joan Bissdorf, Keller Williams Realty. MLS PIN
- $618,9002 bd2 ba1.3k sqft220 Martins Lndg Unit 410, North Reading, MA 01864For SaleMLS ID #73484045, Viken Dumeciyan, eXp Realty LLC. MLS PIN
- $618,9002 bd2 ba1.3k sqft220 Martins Lndg Unit 411, North Reading, MA 01864For SaleMLS ID #73484044, Viken Dumeciyan, eXp Realty LLC. MLS PIN
- $698,0003 bd2 ba1.5k sqftResidences At 16 Boardman, Boston, MA 02128For SaleMLS ID #73526410, Rosamond Lu, Spring Ivy Property Inc.. MLS PIN
- $649,0002 bd2 ba1k sqft10 Somerset Ave #402, Winthrop, MA 02152For SaleMLS ID #73546559, Charlesgate New Development Team, Charlesgate Realty Group, llc. MLS PIN
- $695,0001 bd1 ba821 sqft(Undisclosed Address), Boston, MA 02128For SaleMLS ID #73548575, The Sarkis Team. Douglas Elliman
- $695,0001 bd1 ba821 sqftThe Mark At Denormandie Wharf, Boston, MA 02128For SaleMLS ID #73548575, The Sarkis Team, Douglas Elliman Real Estate - The Sarkis Team. MLS PIN
