OFFER ACCEPTED / OPEN HOUSES CANCELED! Rare opportunity to own a highly sought after Grand Ranch in Northfields! This home is perfectly situated on a prime lot overlooking the beautifully manicured 5th hole of the community's own private course. The welcoming floor plan offers the ease of one-floor living with soaring cathedral ceilings and an abundance of natural light which is open and inviting. Features include a primary suite with walk-in closet and private bath, two additional bedrooms, two car garage, and a full unfinished basement offering an abundance of storage. Recent updates include a newer roof and heating system. Step outside to the oversized deck and enjoy morning coffee, evening sunsets, and picturesque golf course views in a tranquil setting. Northfields offers a vibrant, active lifestyle with HOA amenities including unlimited golf on the par-3 course, tennis, pickleball, swimming pool, clubhouse, and community activites. Enjoy country club-style living in one of Haverhill's most desirable communities.
Pending
$730,000
43 Juniper Wood Dr, Haverhill, MA 01832
3beds
1,928sqft
:
Get pre-qualified$5,118/mo
Single Family Residence
Built in 1997
0.7 Acres Lot
$733,400 Zestimate®
$379/sqft
$435/mo HOA
What's special
Newer roofOversized deckTwo car garagePicturesque golf course viewsEase of one-floor livingTwo additional bedroomsTranquil setting
- 16 days |
- 462 |
- 18 |
Zillow last checked:
Listing updated:
Listed by:
Susan Lawver 978-621-5954,
Homesmart Success Realty 603-932-9300
Source: MLS PIN,MLS#: 73540612
Facts & features
Interior
Bedrooms & bathrooms
- Bedrooms: 3
- Bathrooms: 2
- Full bathrooms: 2
Primary bedroom
- Features: Bathroom - Full, Cathedral Ceiling(s), Ceiling Fan(s), Walk-In Closet(s), Flooring - Wall to Wall Carpet, Deck - Exterior, Exterior Access
- Area: 272
- Dimensions: 17 x 16
Bedroom 2
- Features: Flooring - Wall to Wall Carpet, Closet - Double
- Area: 156
- Dimensions: 13 x 12
Bedroom 3
- Features: Flooring - Wall to Wall Carpet, Closet - Double
- Area: 130
- Dimensions: 10 x 13
Primary bathroom
- Features: Yes
Bathroom 1
- Features: Bathroom - With Shower Stall, Closet - Linen, Flooring - Stone/Ceramic Tile, Jacuzzi / Whirlpool Soaking Tub, Double Vanity, Lighting - Sconce, Lighting - Overhead
- Area: 70
- Dimensions: 14 x 5
Bathroom 2
- Features: Closet - Linen, Flooring - Stone/Ceramic Tile, Lighting - Sconce, Lighting - Overhead
- Area: 36
- Dimensions: 4 x 9
Dining room
- Features: Cathedral Ceiling(s), Flooring - Wall to Wall Carpet, Lighting - Overhead
- Area: 132
- Dimensions: 11 x 12
Kitchen
- Features: Vaulted Ceiling(s), Flooring - Stone/Ceramic Tile, Dining Area, Countertops - Stone/Granite/Solid, Recessed Lighting, Gas Stove
- Area: 162
- Dimensions: 9 x 18
Living room
- Features: Cathedral Ceiling(s), Flooring - Wall to Wall Carpet, Lighting - Overhead
- Area: 285
- Dimensions: 15 x 19
Heating
- Natural Gas
Cooling
- Central Air
Appliances
- Included: Gas Water Heater, Range, Dishwasher, Disposal, Microwave, Refrigerator, Washer, Dryer
- Laundry: Flooring - Vinyl, Gas Dryer Hookup, Recessed Lighting, Washer Hookup, Double Closet(s), Electric Dryer Hookup
Features
- Flooring: Carpet
- Basement: Full,Unfinished
- Has fireplace: No
Interior area
- Total structure area: 1,928
- Total interior livable area: 1,928 sqft
- Finished area above ground: 1,928
Property
Parking
- Total spaces: 4
- Parking features: Attached, Garage Door Opener, Garage Faces Side, Paved Drive, Shared Driveway, Off Street, Paved
- Attached garage spaces: 2
- Uncovered spaces: 2
Features
- Patio & porch: Porch, Deck - Composite
- Exterior features: Porch, Deck - Composite, Sprinkler System
- Frontage type: Golf Course
Lot
- Size: 0.7 Acres
- Features: Easements
Details
- Parcel number: 57124914,1930430
- Zoning: Res
Construction
Type & style
- Home type: SingleFamily
- Architectural style: Ranch
- Property subtype: Single Family Residence
Materials
- Frame
- Foundation: Concrete Perimeter
- Roof: Shingle
Condition
- Year built: 1997
Utilities & green energy
- Electric: 220 Volts
- Sewer: Public Sewer
- Water: Public
- Utilities for property: for Gas Range, for Gas Oven, for Electric Dryer, Washer Hookup
Community & HOA
Community
- Features: Shopping, Pool, Tennis Court(s), Walk/Jog Trails, Golf, Medical Facility, Conservation Area, Highway Access, House of Worship, Private School, Public School
- Security: Security System
- Subdivision: Northfields
HOA
- Has HOA: Yes
- HOA fee: $435 monthly
Location
- Region: Haverhill
Financial & listing details
- Price per square foot: $379/sqft
- Tax assessed value: $677,500
- Annual tax amount: $6,688
- Date on market: 7/18/2026
Estimated market value
$733,400
$697,000 - $770,000
$3,770/mo
Price history
| Date | Event | Price |
|---|---|---|
| 7/31/2026 | Pending sale | $730,000$379/sqft |
Source: MLS PIN #73540612 Report a problem | ||
| 7/25/2026 | Listed for sale | $730,000$379/sqft |
Source: MLS PIN #73540612 Report a problem | ||
| 7/1/2026 | Pending sale | $730,000$379/sqft |
Source: MLS PIN #73540612 Report a problem | ||
| 6/24/2026 | Listed for sale | $730,000$379/sqft |
Source: MLS PIN #73540612 Report a problem | ||
| 6/17/2024 | Sold | $730,000+9%$379/sqft |
Source: MLS PIN #73231601 Report a problem | ||
| 5/1/2024 | Listed for sale | $669,900+181.3%$347/sqft |
Source: MLS PIN #73231601 Report a problem | ||
| 6/24/1997 | Sold | $238,115$124/sqft |
Source: Public Record Report a problem | ||
Public tax history
| Year | Property taxes | Tax assessment |
|---|---|---|
| 2025 | $6,688 +3.7% | $624,500 +3% |
| 2024 | $6,451 +8.3% | $606,300 +13.5% |
| 2023 | $5,954 | $534,000 |
| 2022 | $5,954 +7.5% | $534,000 +29.6% |
| 2021 | $5,539 +1.4% | $412,100 +2.6% |
| 2020 | $5,460 +2.3% | $401,500 +4.9% |
| 2019 | $5,339 +5% | $382,700 +7.3% |
| 2018 | $5,084 +0.7% | $356,500 +5.8% |
| 2017 | $5,049 +1.8% | $336,800 +4.3% |
| 2016 | $4,961 +0.1% | $323,000 |
| 2015 | $4,958 +0.9% | $323,000 +5.8% |
| 2014 | $4,912 +3.7% | $305,300 +0.9% |
| 2013 | $4,737 +2.2% | $302,700 -3.6% |
| 2012 | $4,635 +2.3% | $314,000 -3.4% |
| 2011 | $4,530 +5.3% | $325,200 -3.6% |
| 2010 | $4,303 +2.2% | $337,200 -8.3% |
| 2009 | $4,209 +2.8% | $367,600 -5.6% |
| 2008 | $4,095 +1.9% | $389,300 0% |
| 2007 | $4,019 -2.1% | $389,400 |
| 2006 | $4,104 +6% | $389,400 +7.8% |
| 2005 | $3,870 -2.3% | $361,300 +18.4% |
| 2004 | $3,960 +0.1% | $305,100 +2.3% |
| 2003 | $3,956 +3.2% | $298,100 +30.2% |
| 2001 | $3,832 +8.8% | $228,900 +7.5% |
| 1999 | $3,523 | $213,000 |
Find assessor info on the county website
Monthly payment
Est. payment
Payment breakdown
Explore the cost of this home by adjusting the details. Changes won't be saved.Climate risks
Neighborhood: 01832
Nearby schools
GreatSchools rating
- 5/10Consentino Middle SchoolGrades: 5-8Distance: 2.5 mi
- 4/10Haverhill High SchoolGrades: 9-12Distance: 1.5 mi
- 6/10Silver Hill Elementary SchoolGrades: K-5Distance: 2.6 mi
Schools provided by the listing agent
- Elementary: Tilton
- Middle: Consentino
- High: Haverhill High
Source: MLS PIN. This data may not be complete. We recommend contacting the local school district to confirm school assignments for this home.
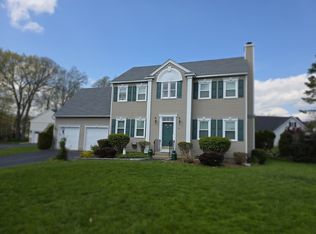
- $649,9003 bd3 ba1.6k sqft41 Juniper Wood Dr, Haverhill, MA 01832For Sale
- $762,1004 bd2 ba2.2k sqft45 Juniper Wood Dr, Haverhill, MA 01832Off Market
- $696,3003 bd3 ba2.2k sqft33 Juniper Wood Dr, Haverhill, MA 01832Off Market
- $718,7003 bd2 ba1.9k sqft47 Juniper Wood Dr, Haverhill, MA 01832Off Market
- $726,8003 bd2 ba1.9k sqft35 Juniper Wood Dr, Haverhill, MA 01832Off Market
- $712,9003 bd2 ba1.9k sqft53 Juniper Wood Dr, Haverhill, MA 01832Off Market
- $699,0003 bd3 ba2.1k sqft51 Juniper Wood Dr, Haverhill, MA 01832Off Market
- $959,0004 bd4 ba3.6k sqft18 Parker Ln, Haverhill, MA 01832Off Market
A local agent can set up tours, give advice and negotiate with sellers.
Similar homes
- $689,9003 bd3 ba1.7k sqft37 Beechwood Dr, Haverhill, MA 01832For Sale
 MLS ID #73524498, Susan Lawver, Homesmart Success Realty. MLS PIN
 - $689,0003 bd4 ba2.4k sqft26 Juniper Wood Dr, Haverhill, MA 01832For Sale
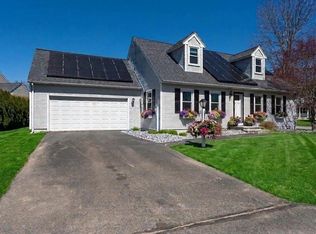 MLS ID #73509376, Robert Diburro, Coldwell Banker Realty - Haverhill. MLS PIN
 - $699,0003 bd2 ba1.6k sqft2 Paradise Ln, Haverhill, MA 01830For Sale
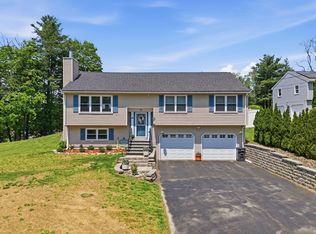 MLS ID #73522793, Charlotte Marrocco-Mohler, Berkshire Hathaway HomeServices Verani Realty. MLS PIN
 - $699,9993 bd2 ba1.5k sqft755 East Broadway, Haverhill, MA 01830For Sale
 MLS ID #73556211, Eva Nicholas, Coldwell Banker Realty - Haverhill. MLS PIN
 - $789,9993 bd3 ba2.7k sqft16 Fairview Farm Rd, Haverhill, MA 01832For SaleMLS ID #73539743, Michaela Mannetta, Coldwell Banker Realty. MLS PIN
- $685,0003 bd3 ba1.9k sqft998 Boston Rd, Haverhill, MA 01835For SaleMLS ID #73547345, Vincent Forzese, Realty One Group Nest. MLS PIN
- $760,0004 bd3 ba2.2k sqft99 Pond Street, Salem, NH 03079ActiveMLS ID #5100988, Krista Lombardi. PrimeMLS
- $640,0004 bd2 ba2.1k sqft2 Elmwood Ave, Haverhill, MA 01835For SaleMLS ID #73555006, Antonio Cunha, Keller Williams Realty Metropolitan. MLS PIN
- $819,0004 bd3 ba2.7k sqft14 Bartlett Rd, Methuen, MA 01844For SaleMLS ID #73556527, The Nancy Dowling Team, Foundation Brokerage Group. MLS PIN
- $885,0003 bd3 ba2.2k sqft7 Cameron Way, Methuen, MA 01844For SaleMLS ID #73554179, Elisa Jordan, Keller Williams Gateway Realty. MLS PIN
- $749,5003 bd3 ba2.6k sqft7 Oxyoke Dr, Methuen, MA 01844For SaleMLS ID #73555366, Danny Zheng, Keller Williams Realty. MLS PIN
- $699,0003 bd3 ba1.4k sqft104 Kimball Rd, Amesbury, MA 01913For SaleMLS ID #73555592, Madison Stanton, RE/MAX Bentley's. MLS PIN
- $814,9004 bd4 ba2.6k sqft257 Howe St, Methuen, MA 01844For SaleMLS ID #73543963, Gabriela Pena, Chinatti Realty Group, Inc.. MLS PIN
- $830,0003 bd3 ba2k sqft145 Kimball Rd, Amesbury, MA 01913For SaleMLS ID #73556481, Lisa Johnson Sevajian, eXp Realty LLC - Corporate Office. MLS PIN
- $764,9003 bd3 ba2k sqft67 Hidden Rd, Dracut, MA 01826For SaleMLS ID #73541038, Wilson Group, Keller Williams Realty. MLS PIN
- $799,9003 bd4 ba2.8k sqft3 Lady Slipper Ln, Methuen, MA 01844For SaleMLS ID #73521128, Anibal Mendez, Liriano Realty. MLS PIN
- $849,9003 bd3 ba1.9k sqft345 Raleigh Tavern Ln, North Andover, MA 01845For SaleMLS ID #73555185, The Carroll Group, RE/MAX Partners. MLS PIN
- $855,0003 bd2 ba2.3k sqft36 Stewart St, West Newbury, MA 01985For SaleMLS ID #73545519, Team Ladner, RE/MAX Harmony. MLS PIN
- $889,0004 bd3 ba2.8k sqft24 Uptack Rd, Groveland, MA 01834For SaleMLS ID #73552886, Nancy Judge, Keller Williams Realty Evolution. MLS PIN
- $774,9003 bd3 ba2.1k sqft89 Old Andover Rd, North Reading, MA 01864For SaleMLS ID #73532335, Joanne Rodrigues, Redfin Corp.. MLS PIN
