OFFERING $10,000 TOWARDS CLOSING COSTS from Seller to Buyer! Resort style living and unlimited golf just off your back yard for you & your guests, no tee times needed! Located on the outskirts of Haverhill, this home features an open layout w/ a kitchen that flows through the breakfast nook into an inviting living room w/ a gas fireplace. A bright dining area, a 2-story grand foyer and a convenient 1/2 bath complete the first floor. Upstairs offers a spacious primary suite w/ a walk-in closet & a private bathroom, along w/ two additional bedrooms & a full bath. This home has been meticulously maintained over the years; HVAC 2014, roof 2016, deck 2018, most windows 2023, freshly painted rooms & newly installed carpets in 2026! No age restrictions, not a condo! The $435/mth HOA fee includes unlimited golfing on a 9-hole Par-3 golf course, heated pool, clubhouse, fitness center, sauna, playground & tennis/pickleball/basketball courts! Near Rt. 495 & train station for you commuters!
For sale
Price cut: $40K (6/11)
$649,900
41 Juniper Wood Dr, Haverhill, MA 01832
3beds
1,636sqft
:
Get pre-qualified$4,563/mo
Single Family Residence
Built in 1996
0.73 Acres Lot
$651,900 Zestimate®
$397/sqft
$435/mo HOA
What's special
Gas fireplaceHeated poolOpen layoutBright dining areaNewly installed carpetsFreshly painted rooms
- 81 days |
- 1,259 |
- 40 |
Zillow last checked:
Listing updated:
Listed by:
Chiara Norton 978-906-3828,
Vylla Home 617-877-6033
Source: MLS PIN,MLS#: 73516438
Facts & features
Interior
Bedrooms & bathrooms
- Bedrooms: 3
- Bathrooms: 3
- Full bathrooms: 2
- 1/2 bathrooms: 1
Primary bedroom
- Level: Second
Bedroom 2
- Level: Second
Bedroom 3
- Level: First
Primary bathroom
- Features: Yes
Bathroom 1
- Features: Bathroom - Half
- Level: First
Bathroom 2
- Features: Bathroom - Full, Bathroom - With Tub & Shower, Flooring - Vinyl, Lighting - Overhead
- Level: Second
Bathroom 3
- Features: Bathroom - 3/4, Bathroom - With Shower Stall, Closet - Linen, Flooring - Vinyl, Lighting - Overhead
- Level: Second
Dining room
- Features: Flooring - Wood
- Level: First
Kitchen
- Features: Flooring - Vinyl, Dryer Hookup - Gas, Exterior Access, Open Floorplan, Recessed Lighting, Stainless Steel Appliances, Washer Hookup
- Level: First
Living room
- Features: Flooring - Wood
- Level: First
Heating
- Central, Natural Gas
Cooling
- Central Air
Appliances
- Included: Gas Water Heater, Range, Dishwasher, Microwave, Refrigerator, Washer, Dryer
- Laundry: Gas Dryer Hookup, Washer Hookup
Features
- Lighting - Overhead, Ceiling Fan(s), Breakfast Bar / Nook, Open Floorplan, Slider, Entrance Foyer, Central Vacuum, Internet Available - Unknown
- Flooring: Wood, Vinyl, Carpet, Hardwood, Flooring - Stone/Ceramic Tile, Flooring - Vinyl
- Basement: Full
- Number of fireplaces: 1
- Fireplace features: Living Room
Interior area
- Total structure area: 1,636
- Total interior livable area: 1,636 sqft
- Finished area above ground: 1,636
Property
Parking
- Total spaces: 4
- Parking features: Attached, Paved Drive, Off Street, Paved
- Attached garage spaces: 2
- Uncovered spaces: 2
Features
- Patio & porch: Deck - Composite
- Exterior features: Balcony / Deck, Deck - Composite, Sprinkler System
- Frontage type: Golf Course
Lot
- Size: 0.73 Acres
Details
- Parcel number: HAVEM0571B00002L4912
- Zoning: RM
Construction
Type & style
- Home type: SingleFamily
- Architectural style: Colonial
- Property subtype: Single Family Residence
Materials
- Frame, Conventional (2x4-2x6)
- Foundation: Concrete Perimeter
- Roof: Shingle
Condition
- Year built: 1996
Utilities & green energy
- Electric: 200+ Amp Service
- Sewer: Public Sewer
- Water: Public
- Utilities for property: for Gas Range, for Gas Dryer, Washer Hookup
Community & HOA
Community
- Features: Public Transportation, Shopping, Pool, Tennis Court(s), Park, Walk/Jog Trails, Stable(s), Golf, Medical Facility, Laundromat, Bike Path, Highway Access, House of Worship, Private School, Public School, T-Station
HOA
- Has HOA: Yes
- HOA fee: $435 monthly
Location
- Region: Haverhill
Financial & listing details
- Price per square foot: $397/sqft
- Tax assessed value: $582,700
- Annual tax amount: $6,476
- Date on market: 5/11/2026
- Listing terms: Contract
Estimated market value
$651,900
$619,000 - $684,000
$3,725/mo
Price history
| Date | Event | Price |
|---|---|---|
| 6/11/2026 | Price change | $649,900-5.8%$397/sqft |
Source: MLS PIN #73516438 Report a problem | ||
| 5/28/2026 | Price change | $689,900-1.4%$422/sqft |
Source: MLS PIN #73516438 Report a problem | ||
| 5/12/2026 | Listed for sale | $699,900$428/sqft |
Source: MLS PIN #73516438 Report a problem | ||
| 2/22/2026 | Listing removed | $699,900$428/sqft |
Source: MLS PIN #73462697 Report a problem | ||
| 12/17/2025 | Listed for sale | $699,900+291.4%$428/sqft |
Source: MLS PIN #73462697 Report a problem | ||
| 5/17/1996 | Sold | $178,800$109/sqft |
Source: Public Record Report a problem | ||
Public tax history
| Year | Property taxes | Tax assessment |
|---|---|---|
| 2025 | $6,241 +5.1% | $582,700 +4.4% |
| 2024 | $5,936 +5.7% | $557,900 +10.8% |
| 2023 | $5,614 | $503,500 |
| 2022 | $5,614 +6.5% | $503,500 +28.4% |
| 2021 | $5,271 -0.1% | $392,200 +1.1% |
| 2020 | $5,274 +2.5% | $387,800 +5.2% |
| 2019 | $5,143 +3.5% | $368,700 +5.8% |
| 2018 | $4,970 +4.7% | $348,500 +10% |
| 2017 | $4,747 +0.9% | $316,700 +3.4% |
| 2016 | $4,703 +2.1% | $306,200 +2% |
| 2015 | $4,607 -0.4% | $300,100 +4.3% |
| 2014 | $4,627 +2.8% | $287,600 |
| 2013 | $4,501 +2.3% | $287,600 -3.5% |
| 2012 | $4,398 +2.4% | $298,000 -3.4% |
| 2011 | $4,296 +7.8% | $308,400 -1.2% |
| 2010 | $3,985 +2.6% | $312,300 -8% |
| 2009 | $3,885 +3.7% | $339,300 -4.7% |
| 2008 | $3,745 +5.9% | $356,000 +3.9% |
| 2007 | $3,538 -2.1% | $342,800 |
| 2006 | $3,613 +5.2% | $342,800 +6.9% |
| 2005 | $3,435 -2.4% | $320,700 +18.3% |
| 2004 | $3,518 +0.1% | $271,000 +2.4% |
| 2003 | $3,513 +6.4% | $264,700 +34.2% |
| 2001 | $3,303 +9.6% | $197,300 +8.2% |
| 1999 | $3,015 | $182,300 |
Find assessor info on the county website
Monthly payment
Est. payment
Payment breakdown
Explore the cost of this home by adjusting the details. Changes won't be saved.Climate risks
Neighborhood: 01832
Nearby schools
GreatSchools rating
- 5/10Consentino Middle SchoolGrades: 5-8Distance: 2.4 mi
- 4/10Haverhill High SchoolGrades: 9-12Distance: 1.4 mi
- 6/10Silver Hill Elementary SchoolGrades: K-5Distance: 2.5 mi
Schools provided by the listing agent
- Elementary: Silver Hill Elementary School
- Middle: Consentino Middle School
- High: Haverhill High School
Source: MLS PIN. This data may not be complete. We recommend contacting the local school district to confirm school assignments for this home.
- $726,8003 bd2 ba1.9k sqft35 Juniper Wood Dr, Haverhill, MA 01832Off Market
- $730,0003 bd2 ba1.9k sqft43 Juniper Wood Dr, Haverhill, MA 01832Pending

- $718,7003 bd2 ba1.9k sqft47 Juniper Wood Dr, Haverhill, MA 01832Off Market
- $696,3003 bd3 ba2.2k sqft33 Juniper Wood Dr, Haverhill, MA 01832Off Market
- $765,6004 bd2 ba2.2k sqft45 Juniper Wood Dr, Haverhill, MA 01832Off Market
- $708,8003 bd2 ba1.8k sqft40 Juniper Wood Dr, Haverhill, MA 01832Off Market
- $701,7003 bd3 ba2.1k sqft51 Juniper Wood Dr, Haverhill, MA 01832Off Market
- $718,9003 bd3 ba2.4k sqft30 Juniper Wood Dr, Haverhill, MA 01832Off Market
A local agent can set up tours, give advice and negotiate with sellers.
Similar homes
- $689,0003 bd4 ba2.4k sqft26 Juniper Wood Dr, Haverhill, MA 01832For Sale
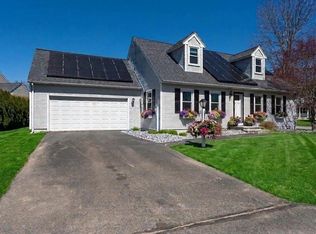 MLS ID #73509376, Robert Diburro, Coldwell Banker Realty - Haverhill. MLS PIN
 - $599,9003 bd3 ba1.7k sqft50 10th Ave, Haverhill, MA 01830For Sale By Owner
- $629,9003 bd3 ba1.7k sqft1 Whitneys Grove, Derry, NH 03038Active
 MLS ID #5095270, Brian Chirichiello. PrimeMLS
 - $580,0004 bd2 ba1.7k sqft133 Pleasant Valley St, Methuen, MA 01844For Sale
 MLS ID #73492166, Paula Otto, Compass. MLS PIN
 - $650,0003 bd2 ba1.7k sqft320 North St, Tewksbury, MA 01876For SaleMLS ID #73536199, Team Ladner, RE/MAX Harmony. MLS PIN
- $519,9003 bd1 ba1.6k sqft22 Fernwood Ave, Haverhill, MA 01835For SaleMLS ID #73554323, Frank Novak, Novak Finer Homes Realty. MLS PIN
- $789,9504 bd2 ba2k sqft26 Alpine Ave, Methuen, MA 01844For SaleMLS ID #73544960, Paula O'Brien, Century 21 North East. MLS PIN
- $599,0003 bd2 ba1.2k sqft13 Main St, Plaistow, NH 03865For SaleMLS ID #73482737, Team Lillian Montalto, Lillian Montalto Signature Properties. MLS PIN
- $643,0003 bd2 ba1.8k sqft81 Clark Ave, Dracut, MA 01826For SaleMLS ID #73547905, Eugene Clark, C&M Signature Property Group. MLS PIN
- $489,0003 bd2 ba1.7k sqft43 W Meadow Rd Building 14, Haverhill, MA 01832For SaleMLS ID #73537639, Kimberley Martin, LAER Realty Partners. MLS PIN
- $569,9003 bd4 ba2.4k sqftBrickett Hill Development, Haverhill, MA 01830For SaleMLS ID #73544270, Jean Dion, Century 21 North East. MLS PIN
- $449,9003 bd2 ba2.3k sqftWest Meadow Hill, Haverhill, MA 01832ActiveMLS ID #5099282, Daniel Mendonca. PrimeMLS
- $699,9003 bd2 ba1.7k sqft26 Frederick Cir, Tewksbury, MA 01876For SaleMLS ID #73545128, Christina Terranova, Compass. MLS PIN
- $624,9006 bd2 ba1.9k sqft13 Woodland St, Lawrence, MA 01841For SaleMLS ID #73557370, Raymond Boutin, RE/MAX Innovative Properties. MLS PIN
- $549,0003 bd3 ba2.4k sqft358 Main St, Groveland, MA 01834For SaleMLS ID #73509153, Paul Tucker, Tucker Real Estate. MLS PIN
- $449,0003 bd2 ba2.3k sqftWest Meadow Hill, Haverhill, MA 01832For SaleMLS ID #73548034, Daniel M. Mendonca, Berkshire Hathaway HomeServices Verani Realty Salem. MLS PIN
- $649,9003 bd2 ba2.1k sqft37 Pike Street, Nashua, NH 03060ActiveMLS ID #5098930, Timothy Desmarais. PrimeMLS
- $699,9004 bd3 ba2.3k sqft103 Sarno Ln, Tewksbury, MA 01876For SaleMLS ID #73557224, Jeffrey Borstell, J. Borstell Real Estate, Inc.. MLS PIN
- $679,0004 bd3 ba1.9k sqft7 Chapman Way, Exeter, NH 03833ActiveMLS ID #5078412, Robbi Lyn Ward. PrimeMLS
- $724,9003 bd3 ba1.4k sqft165 Astle St, Tewksbury, MA 01876For SaleMLS ID #73553521, Gloria Royal, StartPoint Realty. MLS PIN
