Fernwood Ave is where you'll want to be. Bradford Storybook tree-lined street in a very walkable neighborhood less than 2 blocks away from the new state-of-the-art Hunking School. This former Church Parsonage is a Craftsman/Tudor style home that is recessed from the street for added privacy yet provides for a generous size backyard. This 7-8 room home boasts very distinctive features and floor plan; "Good Morning Staircase," natural wood moldings, hardwood floors, built-in bookcases and seating accent a lovely brick fireplace in the Living Room, French Doors, Period Chandeliers, glass doorknobs, side covered Patio is accessed through Dining Room French Doors and overlooks a large flat yard. Extra room from Main Bedroom provides various options. Many big-ticket items have been addressed; windows, heating, hot water, electrical panel. Ideally situated with easy access to Bradford Common, Bradford Village, Train Station and Route 495. Staycations are absolutely possible from Bradford Swim Club to Bradford Ski Mountain with Carter's Ice Cream in between. SPECIAL NOTE: This property has the confidence of quality to offer Buyers, upon request, a complete Professional "Home Inspection" for your review. Destined to be a "Showpiece" of the neighborhood with your personal touches. Showings to start with OPEN HOUSE Sat (7/26) & Sun (7/27) from 1-2:30 pm. Offers to be submitted by Tues 7/28 at 5 pm/allow 48 hours for response.
For sale
$519,900
22 Fernwood Ave, Haverhill, MA 01835
3beds
1,623sqft
:
Get pre-qualified$3,302/mo
Single Family Residence
Built in 1895
9,400 Square Feet Lot
$-- Zestimate®
$320/sqft
$-- HOA
What's special
- 1 day |
- 302 |
- 17 |
Zillow last checked:
Listing updated:
Listed by:
Frank Novak 978-807-9576,
Novak Finer Homes Realty 978-373-5763
Source: MLS PIN,MLS#: 73554323
Facts & features
Interior
Bedrooms & bathrooms
- Bedrooms: 3
- Bathrooms: 1
- Full bathrooms: 1
Primary bedroom
- Features: Closet, Flooring - Hardwood, Lighting - Overhead
- Level: Second
Bedroom 2
- Features: Closet, Flooring - Hardwood
- Level: Second
Bedroom 3
- Features: Closet, Flooring - Hardwood
- Level: Second
Primary bathroom
- Features: No
Bathroom 1
- Features: Bathroom - Full
- Level: Second
Dining room
- Features: Flooring - Hardwood, French Doors, Lighting - Overhead
- Level: Main,First
Kitchen
- Features: Flooring - Vinyl, Dining Area, Lighting - Overhead
- Level: Main,First
Living room
- Features: Flooring - Hardwood, French Doors, Lighting - Overhead
- Level: Main,First
Office
- Features: Flooring - Hardwood
- Level: Second
Heating
- Hot Water, Natural Gas
Cooling
- None
Appliances
- Included: Range, Dishwasher, Microwave, Refrigerator
Features
- Entry Hall, Home Office
- Flooring: Vinyl, Concrete, Hardwood, Flooring - Hardwood
- Doors: French Doors
- Basement: Full,Interior Entry,Concrete,Unfinished
- Number of fireplaces: 1
- Fireplace features: Living Room
Interior area
- Total structure area: 1,623
- Total interior livable area: 1,623 sqft
- Finished area above ground: 1,623
- Finished area below ground: 0
Property
Parking
- Total spaces: 3
- Parking features: Paved Drive, Off Street, Paved
- Uncovered spaces: 3
Accessibility
- Accessibility features: No
Features
- Levels: Multi/Split
- Patio & porch: Porch, Patio
- Exterior features: Porch, Patio
Lot
- Size: 9,400 Square Feet
- Features: Cleared, Level
Details
- Parcel number: 1938130
- Zoning: Res
Construction
Type & style
- Home type: SingleFamily
- Architectural style: Colonial,Other (See Remarks)
- Property subtype: Single Family Residence
Materials
- Frame
- Foundation: Block, Stone, Brick/Mortar
- Roof: Shingle
Condition
- Year built: 1895
Utilities & green energy
- Electric: Circuit Breakers
- Sewer: Public Sewer
- Water: Public
Community & HOA
Community
- Features: Public Transportation, Shopping, Tennis Court(s), Park, Walk/Jog Trails, Golf, Medical Facility, Laundromat, Conservation Area, House of Worship, Marina, Private School, Public School, T-Station, Sidewalks
HOA
- Has HOA: No
Location
- Region: Haverhill
Financial & listing details
- Price per square foot: $320/sqft
- Tax assessed value: $543,000
- Annual tax amount: $5,761
- Date on market: 7/24/2026
- Road surface type: Paved
Estimated market value
Not available
Estimated sales range
Not available
Not available
Price history
| Date | Event | Price |
|---|---|---|
| 7/23/2026 | Listed for sale | $519,900$320/sqft |
Source: MLS PIN #73554323 Report a problem | ||
Public tax history
Tax history is unavailable.
Monthly payment
Est. payment
Payment breakdown
Explore the cost of this home by adjusting the details. Changes won't be saved.Climate risks
Neighborhood: 01835
Nearby schools
GreatSchools rating
- 6/10Caleb Dustin Hunking SchoolGrades: K-8Distance: 0.2 mi
- 4/10Haverhill High SchoolGrades: 9-12Distance: 2.1 mi
Schools provided by the listing agent
- Middle: Hunking
- High: Haverhill High
Source: MLS PIN. This data may not be complete. We recommend contacting the local school district to confirm school assignments for this home.
- $748,8004 bd2 ba2k sqft20 Fernwood Ave, Haverhill, MA 01835Off Market
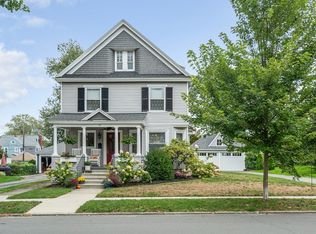
- $571,1003 bd1 ba1.8k sqft24 Fernwood Ave, Haverhill, MA 01835Off Market
- $689,2004 bd2 ba2.3k sqft67 Revere St, Haverhill, MA 01835Off Market
- $629,4003 bd1 ba1.8k sqft18 Fernwood Ave, Haverhill, MA 01835Off Market
- $615,4002 bd1 ba2k sqft31 Lexington Ave, Haverhill, MA 01835Off Market
- $687,2004 bd2 ba2.2k sqft29 Lexington Ave, Haverhill, MA 01835Off Market
- $625,2003 bd1 ba1.9k sqft33 Lexington Ave, Haverhill, MA 01835Off Market
- $616,1003 bd1 ba1.5k sqft26 Fernwood Ave, Haverhill, MA 01835Off Market
A local agent can set up tours, give advice and negotiate with sellers.
A local lender can help you make sure your offer is ready when you are.
Similar homes
- $569,9003 bd1 ba1.4k sqft1007 Boston Rd, Haverhill, MA 01835For Sale
 MLS ID #73554253, Kerry Lapiana, Diamond Key Real Estate. MLS PIN
 - $445,0003 bd1 ba1.1k sqft250 Salem St, Haverhill, MA 01835For Sale
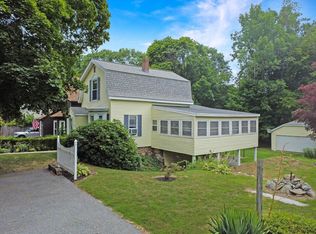 MLS ID #73553615, Edward Mahoney, Diamond Key Real Estate. MLS PIN
 - $539,7263 bd2 ba1.3k sqft157 S Pleasant St, Haverhill, MA 01835For Sale
 MLS ID #73524562, Trevor T. Gearin, Lamacchia Realty, Inc.. MLS PIN
 - $424,9003 bd2 ba1.8k sqft4 Marlon St, Haverhill, MA 01832For Sale
 MLS ID #73554176, Depend on Dakota Team, Keller Williams Realty. MLS PIN
 - $499,9003 bd1 ba1k sqft38 S Lincoln St, Haverhill, MA 01835For SaleMLS ID #73534457, Meghan Tate, Jill & Co. Realty Group. MLS PIN
- $499,0003 bd2 ba1.6k sqft715 River St, Haverhill, MA 01832For SaleMLS ID #73545999, Angel Cordero, Elia Realty Group, Inc. MLS PIN
- $539,9003 bd2 ba1.1k sqft520 Jackson St, Methuen, MA 01844For SaleMLS ID #73553203, Louis Depena, Team Zingales Realty, LLC. MLS PIN
- $449,9006 bd2 ba2k sqft55 Pilling St, Haverhill, MA 01832For SaleMLS ID #73553119, Robin R. McKeon, McKeon / Corcoran Real Estate. MLS PIN
- $519,9002 bd2 ba1.4k sqft41 Linwood St, Haverhill, MA 01830For SaleMLS ID #73520317, Alexander Castillo, International Real-Estate Investment Group. MLS PIN
- $515,0003 bd2 ba1.8k sqft2 Hillside Ave, Haverhill, MA 01835For SaleMLS ID #73526146, Najwah Miceli, Najwah Hashem Miceli. MLS PIN
- $510,0003 bd1 ba1k sqft271 Broadway, Haverhill, MA 01832For SaleMLS ID #73545283, Paolo Jimenez, Engel & Volkers Boston. MLS PIN
- $685,0003 bd3 ba1.9k sqft998 Boston Rd, Haverhill, MA 01835For SaleMLS ID #73547345, Vincent Forzese, Realty One Group Nest. MLS PIN
- $520,0002 bd3 ba1.7k sqftCarrington Estates, Haverhill, MA 01835For SaleMLS ID #73536550, Kristin Reyes, Real Broker MA, LLC. MLS PIN
- $524,9993 bd1 ba1k sqft36 Holbrook Rd, North Andover, MA 01845For SaleMLS ID #73553748, Shannon McInnis, Lyv Realty. MLS PIN
- $659,9995 bd2 ba2k sqft15 Ringgold St, Haverhill, MA 01830For SaleMLS ID #73554478, Kerry Hall, Coastal Cottages Real Estate. MLS PIN
- $525,0002 bd3 ba2.4k sqft30 Woodland Park Dr #30, Haverhill, MA 01830For SaleMLS ID #73553950, Lori Reed, Berkshire Hathaway HomeServices Verani Realty. MLS PIN
- $549,9003 bd2 ba1.5k sqft1049 And 1052 Boston Rd Condominium, Haverhill, MA 01835For SaleMLS ID #73514779, Nicholas J. Sullivan, Berkshire Hathaway HomeServices Verani Realty Haverhill. MLS PIN
- $639,0003 bd1 ba1.5k sqft83 Colgate Dr, North Andover, MA 01845For SaleMLS ID #73552800, John Lynch, Keller Williams Realty - Merrimack. MLS PIN
- $499,9003 bd2 ba1.6k sqft34 Hatch St, Haverhill, MA 01832For SaleMLS ID #73526326, Bernadin Joseph, Newity Realty. MLS PIN
- $569,9003 bd1 ba1.3k sqft422 Main St, Groveland, MA 01834For SaleMLS ID #73547765, Domenica Giordano, Century 21 North East. MLS PIN
