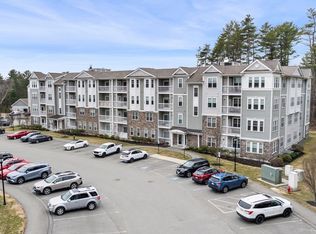
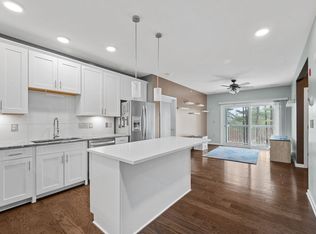
Beautifully maintained private end-unit in desirable Martins Landing, an active 55+ community, featuring 2 deeded garage parking spaces. Thoughtfully designed with 8.5-foot ceilings, this spacious home offers an open-concept great room with hardwood floors throughout and direct access to a private patio overlooking peaceful wooded views. The kitchen boasts granite countertops and stainless steel appliances, perfect for both everyday living and entertaining. The spacious primary suite includes a walk-in closet and a full en-suite bath. Additional highlights include in-unit laundry and handicap accessibility for added comfort and convenience. Residents of Martins Landing enjoy exceptional community amenities including scenic walking trails, an elegant clubhouse, exercise room, outdoor entertaining space with grills, and professionally managed grounds for truly low-maintenance living.
For sale
Price cut: $10K (7/11)
$619,900
220 Martins Lndg #107, North Reading, MA 01864
2beds
1,496sqft
:
Get pre-qualified$4,651/mo
Condominium
Built in 2018
-- sqft lot
$615,600 Zestimate®
$414/sqft
$552/mo HOA
What's special
Handicap accessibilityIn-unit laundryOpen-concept great roomGranite countertopsFull en-suite bathSpacious primary suiteHardwood floors throughout
- 71 days |
- 439 |
- 15 |
Zillow last checked:
Listing updated:
Listed by:
The Decotis Group 978-210-3030,
Lyv Realty 978-533-8000
Source: MLS PIN,MLS#: 73521187
Facts & features
Interior
Bedrooms & bathrooms
- Bedrooms: 2
- Bathrooms: 2
- Full bathrooms: 2
- Main level bathrooms: 2
- Main level bedrooms: 2
Primary bedroom
- Features: Bathroom - Full, Bathroom - Double Vanity/Sink, Walk-In Closet(s), Flooring - Wall to Wall Carpet, Handicap Accessible, Handicap Equipped
- Level: Main,First
Bedroom 2
- Features: Closet, Flooring - Wall to Wall Carpet, Handicap Accessible
- Level: Main,Second
Bathroom 1
- Features: Bathroom - Full, Bathroom - Double Vanity/Sink, Bathroom - With Tub & Shower, Closet - Linen, Flooring - Stone/Ceramic Tile, Handicap Equipped
- Level: Main,First
Bathroom 2
- Features: Bathroom - Full, Closet - Linen, Flooring - Stone/Ceramic Tile, Handicap Accessible, Handicap Equipped
- Level: Main,First
Dining room
- Features: Flooring - Hardwood, Handicap Accessible, Deck - Exterior, Open Floorplan
- Level: Main,First
Kitchen
- Features: Flooring - Hardwood, Dining Area, Pantry, Countertops - Stone/Granite/Solid, Handicap Accessible, Kitchen Island, Open Floorplan, Recessed Lighting, Stainless Steel Appliances
- Level: Main,First
Living room
- Features: Ceiling Fan(s), Flooring - Hardwood, Balcony / Deck, Handicap Accessible, Exterior Access, Open Floorplan
- Level: Main,First
Heating
- Central, Forced Air, Natural Gas
Cooling
- Central Air
Appliances
- Included: Range, Dishwasher, Microwave, Refrigerator, Washer, Dryer
- Laundry: Flooring - Stone/Ceramic Tile, Handicap Accessible, Main Level, First Floor, In Unit, Electric Dryer Hookup, Washer Hookup
Features
- Elevator
- Flooring: Tile, Carpet, Hardwood
- Has basement: No
- Has fireplace: No
- Common walls with other units/homes: End Unit,Corner
Interior area
- Total structure area: 1,496
- Total interior livable area: 1,496 sqft
- Finished area above ground: 1,496
Property
Parking
- Total spaces: 2
- Parking features: Attached, Under, Garage Door Opener, Storage, Deeded, Off Street, Tandem, Common, Guest
- Attached garage spaces: 2
Features
- Entry location: Unit Placement(Ground)
- Patio & porch: Porch
- Exterior features: Porch, Gazebo, Professional Landscaping
Details
- Additional structures: Gazebo
- Parcel number: M:007.A B:0220 L:0107.0,5125041
- Zoning: RES
- Other equipment: Intercom
Construction
Type & style
- Home type: Condo
- Property subtype: Condominium
- Attached to another structure: Yes
Materials
- Frame
- Roof: Shingle
Condition
- Year built: 2018
Utilities & green energy
- Sewer: Private Sewer
- Water: Public
- Utilities for property: for Electric Range, for Electric Oven, for Electric Dryer, Washer Hookup
Community & HOA
Community
- Features: Public Transportation, Shopping, Tennis Court(s), Park, Walk/Jog Trails, Medical Facility, Bike Path, Conservation Area, Highway Access, House of Worship, T-Station, Adult Community
- Security: Intercom
HOA
- Amenities included: Elevator(s), Fitness Center, Clubhouse
- Services included: Water, Sewer, Insurance, Security, Maintenance Structure, Road Maintenance, Maintenance Grounds, Snow Removal, Trash
- HOA fee: $552 monthly
Location
- Region: North Reading
Financial & listing details
- Price per square foot: $414/sqft
- Tax assessed value: $613,200
- Annual tax amount: $8,008
- Date on market: 5/19/2026
- Listing terms: Contract
Estimated market value
$615,600
$585,000 - $646,000
$3,373/mo
Price history
| Date | Event | Price |
|---|---|---|
| 7/11/2026 | Price change | $619,900-1.6%$414/sqft |
Source: MLS PIN #73521187 Report a problem | ||
| 6/9/2026 | Price change | $629,900-1.6%$421/sqft |
Source: MLS PIN #73521187 Report a problem | ||
| 5/19/2026 | Listed for sale | $639,900$428/sqft |
Source: MLS PIN #73521187 Report a problem | ||
Public tax history
| Year | Property taxes | Tax assessment |
|---|---|---|
| 2025 | $8,008 -3.3% | $613,200 -2.2% |
| 2024 | $8,283 +24% | $627,000 +31.3% |
| 2023 | $6,682 -5.5% | $477,600 +1.4% |
| 2022 | $7,068 -4.8% | $471,200 -0.8% |
| 2021 | $7,421 | $474,800 |
Find assessor info on the county website
Monthly payment
Est. payment
Payment breakdown
Explore the cost of this home by adjusting the details. Changes won't be saved.Climate risks
Neighborhood: 01864
Nearby schools
GreatSchools rating
- 10/10J Turner Hood SchoolGrades: PK-5Distance: 2.3 mi
- 8/10North Reading Middle SchoolGrades: 6-8Distance: 2.5 mi
- 9/10North Reading High SchoolGrades: 9-12Distance: 2.5 mi
- $479,9001 bd1 ba955 sqft220 Martins Lndg APT 102, North Reading, MA 01864For Sale

- $445,0001 bd1 ba955 sqft220 Martins Lndg #104, North Reading, MA 01864For Sale

- $627,2002 bd2 ba1.3k sqft220 Martins Lndg APT 309, North Reading, MA 01864Sold

- $520,0001 bd1 ba965 sqft220 Martins Lndg #403, North Reading, MA 01864Sold
- $618,9002 bd2 ba1.3k sqft220 Martins Lndg UNIT 410, North Reading, MA 01864For Sale
- $618,9002 bd2 ba1.3k sqft220 Martins Lndg UNIT 411, North Reading, MA 01864For Sale
- $474,9951 bd1 ba972 sqft260 Martins Landing Way #503, North Reading, MA 01864Sold
- $439,9991 bd1 ba972 sqft260 Martins Landing Way #202, North Reading, MA 01864Sold
A local agent can set up tours, give advice and negotiate with sellers.
A local lender can help you make sure your offer is ready when you are.
Similar homes
- $618,9002 bd2 ba1.3k sqft220 Martins Lndg Unit 411, North Reading, MA 01864For Sale
 MLS ID #73484044, Viken Dumeciyan, eXp Realty LLC. MLS PIN
 - $618,9002 bd2 ba1.3k sqft220 Martins Lndg Unit 410, North Reading, MA 01864For Sale
 MLS ID #73484045, Viken Dumeciyan, eXp Realty LLC. MLS PIN
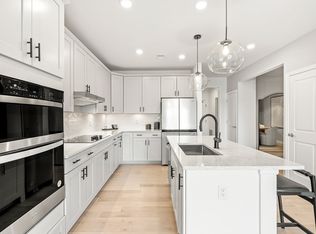
 - $724,9952 bd2 ba1.4k sqftMartins Landing, North Reading, MA 01864New Construction
 MLS ID #73537692, Erin Sullivan, Pulte Homes of New England. MLS PIN
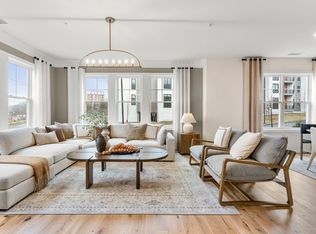
 - $774,9952 bd2 ba1.5k sqftMartins Landing, North Reading, MA 01864New Construction
 MLS ID #73551099, Erin Sullivan, Pulte Homes of New England. MLS PIN
 - $490,0001 bd1 ba1k sqftMartin's Landing, North Reading, MA 01864For SaleMLS ID #73538410, The Murphy Group Lexington, William Raveis R.E. & Home Services. MLS PIN
- $569,9951 bd1 ba1.1k sqftMartins Landing, North Reading, MA 01864For SaleMLS ID #73534771, Erin Sullivan, Pulte Homes of New England. MLS PIN
- $479,9001 bd1 ba955 sqft220 Martins Lndg APT 102, North Reading, MA 01864For SaleMLS ID #73541844, Jodi Fitzgerald, Fitzgerald & Associates. MLS PIN
- $475,0001 bd1 ba955 sqftMartins Landing, North Reading, MA 01864For SaleMLS ID #73540084, Maureen Rossi DiMella, Berkshire Hathaway HomeServices Commonwealth Real Estate. MLS PIN
- $849,9952 bd2 ba1.5k sqftMartins Landing, North Reading, MA 01864New ConstructionMLS ID #73537662, Erin Sullivan, Pulte Homes of New England. MLS PIN
- $615,0002 bd3 ba1.8k sqft90 Rangeway Rd #303, Billerica, MA 01821For Sale By Owner
- $489,0001 bd1 ba1k sqftMartins Landing, North Reading, MA 01864For SaleMLS ID #73538076, Kim Covino & Co. Team, Compass. MLS PIN
- $630,0002 bd2 ba1.2k sqft295 Salem St Unit 99, Woburn, MA 01801For SaleMLS ID #73545901, CS Luxury Group, Keller Williams Realty Boston-Metro | Back Bay. MLS PIN
- $599,9002 bd2 ba1.1k sqftWakefield Crossing, Wakefield, MA 01880For SaleMLS ID #73524116, Sylvia Shen, Keller Williams Realty Leading Edge. MLS PIN
- $659,9002 bd2 ba1.3k sqftWakefield Crossing, Wakefield, MA 01880For SaleMLS ID #73513589, The Serrano Team, Leading Edge Real Estate. MLS PIN
- $619,0002 bd3 ba2.2k sqftHighland Condominium, Salem, MA 01970For SaleMLS ID #73535463, Cynthia Anselmo, East Coast Properties. MLS PIN
- $669,0003 bd2 ba1.6k sqft368 Acton Rd, Chelmsford, MA 01824For SaleMLS ID #73554009, Patricia Dearborn, Coldwell Banker Realty - Westford. MLS PIN
- $630,0002 bd3 ba1.8k sqftThe Village At Russell Farm, Methuen, MA 01844For SaleMLS ID #73553975, The Lucci Witte Team, William Raveis R.E. & Home Services. MLS PIN
- $639,9002 bd2 ba1.2k sqftIronwood On The Greens, Middleton, MA 01949For SaleMLS ID #73477699, Americo Rossino, Professional Business. MLS PIN
- $589,0002 bd2 ba1.2k sqftSpillway Condominiums, Concord, MA 01742For SaleMLS ID #73537971, Michael Hegarty, Premier Realty Group, Inc.. MLS PIN
- $679,9002 bd2 ba1.7k sqftRiverside Woods, Andover, MA 01810For SaleMLS ID #73548278, The Durling Group, Leading Edge Real Estate. MLS PIN
