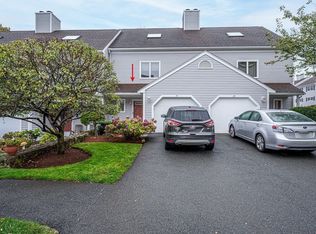
Discover an elevated urban living experience at 17 Lions Lane! This condominium, built in 1989, encompasses 2221 square feet of thoughtfully designed space, offering a sophisticated retreat within a vibrant city. This desirable residence offers two well-proportioned bedrooms, providing comfortable and private spaces. Residents will appreciate the convenience of two full bathrooms and one half-bathroom, catering to both daily routines and guest accommodation. The third floor loft features a wood burning fireplace, cathedral ceiling, recessed lighting and two skylights, one of which is vented. This townhome offers a unique perspective. A dedicated garage space provides secure parking. This condominium presents a compelling opportunity for refined living in Salem.
For sale
$619,000
17 Lions Ln #2005, Salem, MA 01970
2beds
2,221sqft
Condominium, Townhouse
Built in 1989
21.55 Acres Lot
$-- Zestimate®
$279/sqft
$453/mo HOA
What's special
Wood burning fireplaceThird floor loftCathedral ceilingRecessed lightingTwo well-proportioned bedrooms
- 40 days |
- 445 |
- 20 |
Likely to sell faster than
Zillow last checked:
Listing updated:
Listed by:
Cynthia Anselmo 978-852-4000,
East Coast Properties 978-741-2003
Source: MLS PIN,MLS#: 73535463
Facts & features
Interior
Bedrooms & bathrooms
- Bedrooms: 2
- Bathrooms: 3
- Full bathrooms: 2
- 1/2 bathrooms: 1
Primary bedroom
- Features: Bathroom - Full, Closet - Linen, Walk-In Closet(s), Flooring - Wall to Wall Carpet, Remodeled
- Level: Second
- Area: 208
- Dimensions: 16 x 13
Bedroom 2
- Features: Bathroom - Full, Walk-In Closet(s), Closet, Flooring - Wall to Wall Carpet, Remodeled
- Level: Second
- Area: 156
- Dimensions: 12 x 13
Primary bathroom
- Features: Yes
Bathroom 1
- Features: Bathroom - Half, Flooring - Stone/Ceramic Tile, Countertops - Stone/Granite/Solid
- Level: First
Bathroom 2
- Features: Bathroom - Full, Bathroom - Tiled With Tub & Shower, Flooring - Stone/Ceramic Tile, Countertops - Stone/Granite/Solid
- Level: Second
- Area: 30
- Dimensions: 5 x 6
Bathroom 3
- Features: Bathroom - With Shower Stall, Flooring - Stone/Ceramic Tile, Countertops - Stone/Granite/Solid
- Level: Second
- Area: 20
- Dimensions: 4 x 5
Dining room
- Features: Bathroom - Half, Flooring - Laminate, Deck - Exterior, Exterior Access, High Speed Internet Hookup, Recessed Lighting, Remodeled, Slider
- Level: First
- Area: 120
- Dimensions: 12 x 10
Family room
- Features: Skylight, Cathedral Ceiling(s), Ceiling Fan(s), Beamed Ceilings, Closet, Flooring - Wall to Wall Carpet, Cable Hookup, Open Floorplan, Recessed Lighting, Remodeled
- Level: Third
- Area: 357
- Dimensions: 17 x 21
Kitchen
- Features: Flooring - Laminate, Countertops - Stone/Granite/Solid, Countertops - Upgraded, Kitchen Island, Breakfast Bar / Nook, Open Floorplan, Recessed Lighting, Remodeled, Slider, Stainless Steel Appliances, Lighting - Pendant
- Level: First
- Area: 108
- Dimensions: 12 x 9
Living room
- Features: Bathroom - Half, Closet, Flooring - Stone/Ceramic Tile, Deck - Exterior, Exterior Access, High Speed Internet Hookup, Open Floorplan, Remodeled, Slider
- Level: First
- Area: 273
- Dimensions: 13 x 21
Heating
- Central, Forced Air, Heat Pump, Electric
Cooling
- Central Air, Heat Pump, Individual
Appliances
- Included: Range, Dishwasher, Disposal, Microwave, Refrigerator, Freezer, Plumbed For Ice Maker
- Laundry: Flooring - Stone/Ceramic Tile, Second Floor, In Unit, Electric Dryer Hookup, Washer Hookup
Features
- Central Vacuum
- Flooring: Tile, Carpet, Concrete, Laminate
- Windows: Insulated Windows
- Has basement: No
- Number of fireplaces: 1
- Common walls with other units/homes: 2+ Common Walls
Interior area
- Total structure area: 2,221
- Total interior livable area: 2,221 sqft
- Finished area above ground: 2,221
Property
Parking
- Total spaces: 2
- Parking features: Attached, Garage Door Opener, Storage, Off Street, Deeded, Common, Guest, Driveway
- Attached garage spaces: 1
- Uncovered spaces: 1
Features
- Entry location: Unit Placement(Street)
- Patio & porch: Patio
- Exterior features: Patio
- Waterfront features: Ocean, 1/2 to 1 Mile To Beach, Beach Ownership(Public)
Lot
- Size: 21.55 Acres
Details
- Parcel number: 2126756
- Zoning: condo
Construction
Type & style
- Home type: Townhouse
- Property subtype: Condominium, Townhouse
Materials
- Frame, Block
- Roof: Shingle
Condition
- Year built: 1989
Utilities & green energy
- Electric: 220 Volts, Circuit Breakers, 150 Amp Service
- Sewer: Public Sewer
- Water: Public, Individual Meter
- Utilities for property: for Electric Range, for Electric Oven, for Electric Dryer, Washer Hookup, Icemaker Connection
Community & HOA
Community
- Features: Public Transportation, Shopping, Pool
- Security: Security System
HOA
- Amenities included: Pool, Garden Area
- Services included: Insurance, Maintenance Structure, Road Maintenance, Maintenance Grounds, Snow Removal, Trash
- HOA fee: $453 monthly
Location
- Region: Salem
Financial & listing details
- Price per square foot: $279/sqft
- Tax assessed value: $526,100
- Annual tax amount: $5,703
- Date on market: 6/12/2026
Estimated market value
Not available
Estimated sales range
Not available
Not available
Price history
| Date | Event | Price |
|---|---|---|
| 6/12/2026 | Listed for sale | $619,000$279/sqft |
Source: MLS PIN #73535463 Report a problem | ||
Public tax history
Tax history is unavailable.
Monthly payment
Est. payment
Payment breakdown
Explore the cost of this home by adjusting the details. Changes won't be saved.Climate risks
Neighborhood: 01970
Nearby schools
GreatSchools rating
- 3/10Horace Mann Laboratory SchoolGrades: PK-5Distance: 1.5 mi
- 6/10Collins Middle SchoolGrades: 6-8Distance: 1.9 mi
- 4/10Salem High SchoolGrades: 9-12Distance: 1.4 mi
Schools provided by the listing agent
- Elementary: Witchcraft Heights
- Middle: Higgins
- High: Salem
Source: MLS PIN. This data may not be complete. We recommend contacting the local school district to confirm school assignments for this home.
- $614,0003 bd3 ba1.9k sqft20 Carriage Hill Ln #20, Salem, MA 01970Sold

- $620,0002 bd3 ba1.8k sqft38 Lions Ln UNIT 38, Salem, MA 01970Sold
- $420,0003 bd3 ba1.8k sqft17 Lions Ln #17, Salem, MA 01970Sold
- $600,0002 bd3 ba2.1k sqft8 Carriage Hill Ln, Salem, MA 01970Sold

- $605,0003 bd3 ba1.8k sqft2 Lions Ln, Salem, MA 01970Sold
- $620,7002 bd2 ba1.8k sqft3 Olde Village Dr, Salem, MA 01970Off Market
- $600,1002 bd2 ba1.9k sqft7 Olde Village Drive #1503, Salem, MA 01970Off Market
- $479,0002 bd3 ba1.8k sqft9 Carriage Hill Ln #2605, Salem, MA 01970Sold
A local agent can set up tours, give advice and negotiate with sellers.
Similar homes
- $589,9002 bd3 ba2.2k sqftHighland Condominium, Salem, MA 01970For Sale
 MLS ID #73531145, Cynthia Anselmo, East Coast Properties. MLS PIN
 - $655,0002 bd3 ba1.9k sqftGreen Dolphin Village Condominium Trust, Salem, MA 01970For Sale
 MLS ID #73540685, The Alianza Group, Nina-Soto Realty, LLC. MLS PIN
 - $549,0002 bd3 ba1.6k sqftThe Hamlet Condominiums, Salem, MA 01970For Sale
 MLS ID #73535282, David Brown, Coldwell Banker Realty - Beverly. MLS PIN
 - $624,9003 bd2 ba1.5k sqft57 Buffum St #1, Salem, MA 01970For Sale
 MLS ID #73542057, Waypoint Realty Group, Coldwell Banker Realty - Boston. MLS PIN
 - $490,0002 bd3 ba1.2k sqft28 Margin St #A, Lynn, MA 01905For SaleMLS ID #73550933, Michael Malkin, Redfin Corp.. MLS PIN
- $660,0003 bd2 ba1.3k sqft32 Raymond Rd, Salem, MA 01970For SaleMLS ID #73546041, Stephanie A. Locke, Sagan Harborside Sotheby's International Realty. MLS PIN
- $634,9002 bd3 ba1.4k sqftFront Street Iii Condominium, Beverly, MA 01915For SaleMLS ID #73536926, Julie Costa, Keller Williams Realty Evolution. MLS PIN
- $624,9003 bd2 ba1.3k sqft104 Fairmount Ave, Saugus, MA 01906For SaleMLS ID #73552994, Emmanuel Garcia, Elia Realty Group, Inc. MLS PIN
- $699,0004 bd3 ba1.7k sqft55 Dibble Rd, Lynn, MA 01904For SaleMLS ID #73542327, Lori Bouchie, RE/MAX Beacon. MLS PIN
- $649,9004 bd2 ba1.3k sqft9-11 Dungeon Ave, Lynn, MA 01905For SaleMLS ID #73536785, Ethan Forrest, The Aland Realty Group LLC. MLS PIN
- $569,0003 bd3 ba1.8k sqftSheffield Heights Condominiums, Saugus, MA 01906For SaleMLS ID #73510586, Assunta Palomba, Mango Realty, Inc.. MLS PIN
- $475,0002 bd2 ba1.6k sqftHawthorne's Crossing, Swampscott, MA 01907For SaleMLS ID #73547566, Linda Hayes, William Raveis R.E. & Home Services. MLS PIN
- $639,9003 bd3 ba1.6k sqft20 Milton St, Saugus, MA 01906For SaleMLS ID #73538395, Angela Sweeney, William Raveis R.E. & Home Services. MLS PIN
- $725,0003 bd2 ba1.7k sqft25 Gordon Rd, Lynn, MA 01904For SaleMLS ID #73543740, Colleen Toner, Toner Real Estate, LLC. MLS PIN
- $655,0002 bd3 ba2.1k sqftThe Commons At Elmwood, North Reading, MA 01864For SaleMLS ID #73537429, Meghan Endicott, Classified Realty Group. MLS PIN
- $625,0003 bd3 ba2.1k sqftMapleview Reserve, North Andover, MA 01845For SaleMLS ID #73528693, Jeremy Smith, StartPoint Realty. MLS PIN
- $619,9002 bd2 ba1.2k sqftSeal Harbor, Winthrop, MA 02152For SaleMLS ID #73540416, Edward Deveau, Century 21 Mario Real Estate. MLS PIN
- $749,9003 bd3 ba1.8k sqft19 Pinehurst Ave, Saugus, MA 01906For SaleMLS ID #73517276, Sabbor Sheikh, Coldwell Banker Realty - Boston. MLS PIN
- $699,0002 bd2 ba1.1k sqftTuck Point Condominiums, Beverly, MA 01915For SaleMLS ID #73519271, Kathleen Demarkles Essler, J. Barrett & Company. MLS PIN
- $595,0003 bd2 ba1.4k sqft8 Andover Rd, Beverly, MA 01915For SaleMLS ID #73532181, Shari McStay, Keller Williams Realty Evolution. MLS PIN
